Looking for privacy, space, and a connection to nature without sacrificing access to modern conveniences? Tucked into a quiet hillside, this 3,124 sq ft home feels like a private retreat, yet you're only a short drive from groceries, schools, restaurants, and Dale Hollow Lake! Enjoy the freedom of unmatched privacy, inspirational views, and room to grow—whether that means building a guest house, adding a cabin, or simply soaking in the peace of your surroundings. The home boasts 3 bedrooms, 2.5 baths, and tons of space to spread out with a massive sun room and two other large family rooms. Large windows connect you with nature throughout the home, giving amazing views of the wooded surroundings while providing natural light. Completely renovated in 2014, including a new roof, updated electrical and plumbing, new drywall, appliances and fully finished basement, the home is move-in ready, or you can make your own updates and unlock the true potential of this spacious gem! Radon mitigation system and water pressure compressor were installed in 2023. Sellers have added a 5 stage water filtration system, and made it smart-ready with a camera doorbell, smart light switches, smart thermostat, smart patio lights, and keypad door entry. Minutes from everything Livingston has to offer, but also 15 minutes to Mitchell Creek Marina to the north, or 25 minutes to Cookeville to the south. Schedule your showing of this truly unique property now!
Closed
$340,000
125 Dogwood Dr, Livingston, TN 38570
3beds
3,124sqft
Single Family Residence, Residential
Built in 1966
2.16 Acres Lot
$341,300 Zestimate®
$109/sqft
$2,425 Estimated rent
Home value
$341,300
Estimated sales range
Not available
$2,425/mo
Zestimate® history
Owner options
List your home for rent
$2,425/mo
Rent Zestimate®
Find your next renter with Zillow Rental Manager. Plus, with online applications, you can quickly screen prospective tenants – for free.
$2,425/mo
Rent Zestimate®
Refinance and save
$1,966/mo
Est. payment
Refinancing to a lower rate could help reduce your monthly payments and save thousands over the life of the loan.
$1,966/mo
Est. payment
Explore your selling options
Work with a Zillow partner agent
Leverage their expertise and Zillow's premium Showcase listings to get your home seen by more buyers.
Get startedList with your own agent
Get your home in front of millions of buyers by listing it on Zillow.
Learn how to do itSell it yourself
Take full control of how buyers see your home on Zillow by listing For Sale by Owner (FSBO).
List your homeWhat's special
Fully finished basementMassive sun roomNew roofNew drywallNatural light
Zillow last checked:
Listing updated:
Listed by:
Jeff Skaggs 615-397-4473,
Onward Real Estate
Bought with:
Tracy Cody, 361606
True Blue Realty
Source: RealTracs MLS as distributed by MLS GRID,MLS#: 3124469
Facts & features
Interior
Bedrooms & bathrooms
- Bedrooms: 3
- Bathrooms: 3
- Full bathrooms: 2
- 1/2 bathrooms: 1
- Main level bedrooms: 1
Bedroom 1
- Features: Suite
- Level: Suite
- Area: 306 Square Feet
- Dimensions: 17x18
Bedroom 2
- Features: Extra Large Closet
- Level: Extra Large Closet
Bedroom 3
- Features: Extra Large Closet
- Level: Extra Large Closet
Primary bathroom
- Features: Suite
- Level: Suite
Dining room
- Features: Combination
- Level: Combination
Kitchen
- Features: Pantry
- Level: Pantry
- Area: 204 Square Feet
- Dimensions: 12x17
Living room
- Features: Combination
- Level: Combination
- Area: 432 Square Feet
- Dimensions: 24x18
Other
- Features: Florida Room
- Level: Florida Room
Recreation room
- Features: Basement Level
- Level: Basement Level
Heating
- Central, Electric, Heat Pump
Cooling
- Central Air, Electric
Appliances
- Included: Electric Oven, Electric Range, Dishwasher, Microwave, Refrigerator
- Laundry: Electric Dryer Hookup, Washer Hookup
Features
- Ceiling Fan(s), Extra Closets, Open Floorplan, Smart Light(s), Smart Thermostat, Walk-In Closet(s)
- Flooring: Wood, Laminate, Tile
- Basement: Finished,Full
- Number of fireplaces: 1
- Fireplace features: Family Room, Gas
Interior area
- Total structure area: 3,124
- Total interior livable area: 3,124 sqft
- Finished area above ground: 3,124
Property
Parking
- Total spaces: 4
- Parking features: Basement
- Attached garage spaces: 1
- Uncovered spaces: 3
Features
- Levels: Two
- Stories: 1
- Patio & porch: Patio, Covered, Deck, Porch
Lot
- Size: 2.16 Acres
- Features: Private, Views, Wooded
- Topography: Private,Views,Wooded
Details
- Parcel number: 045P A 01200 000
- Special conditions: Standard
- Other equipment: Dehumidifier
Construction
Type & style
- Home type: SingleFamily
- Architectural style: Traditional
- Property subtype: Single Family Residence, Residential
Materials
- Frame, Brick
- Roof: Shingle
Condition
- New construction: No
- Year built: 1966
Utilities & green energy
- Sewer: Septic Tank
- Water: Public
- Utilities for property: Electricity Available, Water Available
Green energy
- Energy efficient items: Thermostat
Community & HOA
Community
- Security: Smoke Detector(s), Smart Camera(s)/Recording
- Subdivision: None
HOA
- Has HOA: No
Location
- Region: Livingston
Financial & listing details
- Price per square foot: $109/sqft
- Tax assessed value: $380,900
- Annual tax amount: $2,293
- Date on market: 2/9/2026
- Electric utility on property: Yes
Price history
| Date | Event | Price |
|---|---|---|
| 4/17/2026 | Sold | $340,000$109/sqft |
Source:  RealTracs MLS as distributed by MLS GRID #3124469 Report a problem RealTracs MLS as distributed by MLS GRID #3124469 Report a problem | ||
| 3/18/2026 | Contingent | $340,000$109/sqft |
Source: RealTracs MLS as distributed by MLS GRID #3124469 Report a problem | ||
| 3/16/2026 | Price change | $340,000-5.6%$109/sqft |
Source: RealTracs MLS as distributed by MLS GRID #3124469 Report a problem | ||
| 2/9/2026 | Listed for sale | $360,000+2.9%$115/sqft |
Source: RealTracs MLS as distributed by MLS GRID #3124469 Report a problem | ||
| 2/3/2026 | Listing removed | $350,000$112/sqft |
Source: RealTracs MLS as distributed by MLS GRID #2980052 Report a problem | ||
| 1/16/2026 | Listed for sale | $350,000$112/sqft |
Source: RealTracs MLS as distributed by MLS GRID #2980052 Report a problem | ||
| 12/5/2025 | Contingent | $350,000$112/sqft |
Source: RealTracs MLS as distributed by MLS GRID #2980052 Report a problem | ||
| 11/28/2025 | Price change | $350,000-5.4%$112/sqft |
Source: RealTracs MLS as distributed by MLS GRID #2980052 Report a problem | ||
| 11/12/2025 | Price change | $370,000-2.6%$118/sqft |
Source: RealTracs MLS as distributed by MLS GRID #2980052 Report a problem | ||
| 8/23/2025 | Listed for sale | $380,000+26.7%$122/sqft |
Source: RealTracs MLS as distributed by MLS GRID #2980052 Report a problem | ||
| 8/13/2024 | Listing removed | $299,900+2.2%$96/sqft |
Source:  UCMLS #207200 Report a problem UCMLS #207200 Report a problem | ||
| 12/21/2021 | Sold | $293,500-2.1%$94/sqft |
Source: RealTracs MLS as distributed by MLS GRID #2298426 Report a problem | ||
| 12/20/2021 | Pending sale | $299,900$96/sqft |
Source: UCMLS #207200 Report a problem | ||
| 11/24/2021 | Contingent | $299,900$96/sqft |
Source: RealTracs MLS as distributed by MLS GRID #2298426 Report a problem | ||
| 11/24/2021 | Pending sale | $299,900$96/sqft |
Source:  East Tennessee Realtors #1170082 Report a problem East Tennessee Realtors #1170082 Report a problem | ||
| 11/23/2021 | Price change | $299,9000%$96/sqft |
Source: UCMLS #207200 Report a problem | ||
| 11/12/2021 | Listed for sale | $299,929$96/sqft |
Source: UCMLS #207200 Report a problem | ||
| 11/8/2021 | Contingent | $299,929$96/sqft |
Source: UCMLS #207200 Report a problem | ||
| 11/8/2021 | Pending sale | $299,929$96/sqft |
Source: East Tennessee Realtors #1170082 Report a problem | ||
| 11/3/2021 | Price change | $299,929-4.8%$96/sqft |
Source: UCMLS #207200 Report a problem | ||
| 10/29/2021 | Price change | $314,929-3.1%$101/sqft |
Source: UCMLS #207200 Report a problem | ||
| 10/8/2021 | Listed for sale | $324,929+66.6%$104/sqft |
Source: UCMLS #207200 Report a problem | ||
| 10/31/2018 | Sold | $195,000-2%$62/sqft |
Source: Public Record Report a problem | ||
| 8/20/2018 | Price change | $199,000-2.9%$64/sqft |
Source: EXIT ROCKY TOP REALTY COOKEVILLE #186150 Report a problem | ||
| 5/28/2018 | Listed for sale | $205,000+57.7%$66/sqft |
Source: EXIT ROCKY TOP REALTY COOKEVILLE #186150 Report a problem | ||
| 4/3/2018 | Sold | $130,000$42/sqft |
Source: Public Record Report a problem | ||
Public tax history
| Year | Property taxes | Tax assessment |
|---|---|---|
| 2025 | $2,359 +2.8% | $95,225 +68.5% |
| 2024 | $2,293 +10% | $56,525 |
| 2023 | $2,085 +3.1% | $56,525 |
| 2022 | $2,023 +32.2% | $56,525 +30.3% |
| 2021 | $1,531 +1.4% | $43,375 |
| 2020 | $1,509 +0.5% | $43,375 +6.9% |
| 2019 | $1,501 | $40,575 |
| 2018 | $1,501 +49.6% | $40,575 +49.6% |
| 2017 | $1,004 | $27,125 |
| 2016 | $1,004 +13.8% | $27,125 |
| 2015 | $882 | $27,125 |
| 2014 | -- | $27,125 -6.7% |
| 2013 | -- | $29,075 +15.7% |
| 2011 | $735 | $25,138 |
| 2010 | $735 | $25,138 |
| 2009 | -- | $25,138 +1.9% |
| 2008 | $750 +2.7% | $24,669 |
| 2007 | $730 -1.7% | $24,669 +17.6% |
| 2006 | $743 | $20,976 |
| 2005 | $743 +13.1% | $20,976 |
| 2004 | $657 -4.5% | $20,976 -4.5% |
| 2002 | $688 | $21,967 +1.2% |
| 2001 | -- | $21,705 -71.9% |
| 2000 | -- | $77,275 |
Find assessor info on the county website
Neighborhood: 38570
Nearby homes
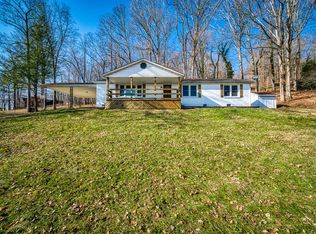
- $253,9003 bd2 ba1.6k sqft110 Red Bud Ln, Livingston, TN 38570Off Market
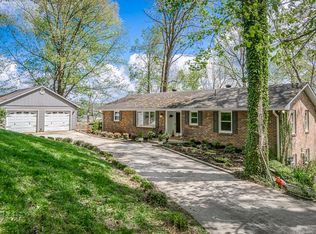
- $299,3003 bd3 ba2.2k sqft123 Redbud Ln, Livingston, TN 38570Off Market
- $63,000-- bd-- ba-- sqft120 Dogwood Dr, Livingston, TN 38570Off Market
- $275,700-- bd2 ba1.9k sqft108 Red Bud Ln, Livingston, TN 38570Off Market
- $275,9004 bd2 ba1.7k sqft400 Price St, Livingston, TN 38570Off Market
- $361,500-- bd3 ba2.5k sqft106 Dogwood Dr, Livingston, TN 38570Off Market
- $805,800-- bd4 ba7k sqft480 Cross Ave, Livingston, TN 38570Off Market
- $149,900-- bd-- ba-- sqft602 Price St, Livingston, TN 38570Auction
Nearby schools
GreatSchools rating
- 6/10Livingston Middle SchoolGrades: 5-8Distance: 0.8 mi
- 4/10Livingston AcademyGrades: 9-12Distance: 0.9 mi
- 4/10A H Roberts Elementary SchoolGrades: PK-4Distance: 1 mi
Schools provided by the listing agent
- Elementary: A H Roberts Elementary
- Middle: Livingston Middle School
- High: Livingston Academy
Source: RealTracs MLS as distributed by MLS GRID. This data may not be complete. We recommend contacting the local school district to confirm school assignments for this home.


Get pre-qualified for a loan
At Zillow Home Loans, we can pre-qualify you in as little as 5 minutes with no impact to your credit score.An equal housing lender. NMLS #10287.
Sell for more on Zillow
Get a Zillow Showcase℠ listing at no additional cost and you could sell for .
$341,300
2% more
+$6,826
With Zillow Showcase(estimated)
$348,126
- Tennessee
- Overton County
- Livingston
- 38570
- 125 Dogwood Dr
Nearby cities
Nearby zip codes
Other Livingston Topics
