Skip main navigation
Sold
  • $185,000

    125 Dogwood Ln, Nashville, IN 47448

    2beds
    1,624sqft
    Residential, Single Family Residence
    Built in 1940
    0.47 Acres Lot
    $185,700 Zestimate®
    $114/sqft
    $1,417 Estimated rent

    Home value

    $185,700

    Estimated sales range

    Not available

    $1,417/mo

    Zestimate® history
    Loading
    Loading...

    Owner options

    List your home for rent

    $1,417/mo

    Rent Zestimate®

    Find your next renter with Zillow Rental Manager. Plus, with online applications, you can quickly screen prospective tenants – for free.

    Learn more

    $1,417/mo

    Rent Zestimate®

    Refinance and save

    $1,126/mo

    Est. payment

    Refinancing to a lower rate could help reduce your monthly payments and save thousands over the life of the loan.

    See today's rates

    $1,126/mo

    Est. payment

    Explore your selling options

    Work with a Zillow partner agent

    Leverage their expertise and Zillow's premium Showcase listings to get your home seen by more buyers.

    Get started

    List with your own agent

    Get your home in front of millions of buyers by listing it on Zillow.

    Learn how to do it

    Sell it yourself

    Take full control of how buyers see your home on Zillow by listing For Sale by Owner (FSBO).

    List your home

    What's special

    Warm wood accentsExposed beams
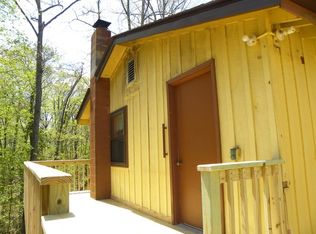
    Set along a private road within the Town of Nashville limits, this iconic Brown County log cabin is ready for its next chapter. Full of character and authentic rustic details, this is a true fixer-upper being sold as-is and offers a rare opportunity for someone to restore and personalize a classic Brown County property. Inside, the cabin still showcases the features that make these homes so memorable; exposed beams, warm wood accents, and a stone fireplace that anchors the living room. The main level includes one bedroom and a full bath along with a kitchen that opens into a bright sunroom overlooking the backyard. With space for dining, reading, or everyday gathering, the sunroom could easily become a favorite room in the home, with a nearby deck offering a quiet place to step outside and enjoy the setting. Upstairs, the current layout is divided into two spaces and offers flexibility for future use or reconfiguration depending on your needs. A one-car garage and a second drive provides convenient parking and additional functionality. This property will require repairs and is being offered in its current condition, but for buyers who appreciate Brown County architecture and are willing to invest in improvements, the reward could be something truly special. To help buyers better understand the scope of work, quotes for portions of the recommended repairs have already been obtained and are available for review. Whether you're looking to create a full-time residence, weekend getaway, or restoration project, 125 Dogwood Lane presents a chance to bring new life to an iconic Brown County cabin within town limits.

    Zillow last checked:

    Listing updated:

    Listed by:

    Phillip Shively 812-325-2290,

    Carpenter Hills O'Brown,

    Shaely King 425-503-7133

    Bought with:

    Sarah Sanders

    1 Percent Lists Indiana Real Estate

    Source: MIBOR as distributed by MLS GRID,MLS#: 22103229MLS Logo

    Facts & features

    Interior

    Bedrooms & bathrooms
    • Bedrooms: 2
    • Bathrooms: 1
    • Full bathrooms: 1
    • Main level bathrooms: 1
    • Main level bedrooms: 1
    Primary bedroom
    • Level: Main
    • Area: 108 Square Feet
    • Dimensions: 12x9
    Bedroom 2
    • Level: Upper
    • Area: 210 Square Feet
    • Dimensions: 21x10
    Kitchen
    • Level: Main
    • Area: 112 Square Feet
    • Dimensions: 14x8
    Living room
    • Level: Main
    • Area: 315 Square Feet
    • Dimensions: 15x21
    Sun room
    • Level: Main
    • Area: 180 Square Feet
    • Dimensions: 10x18
    Heating
    • Forced Air
    Cooling
    • Window Unit(s)
    Appliances
    • Included: Electric Water Heater, Electric Oven, Range Hood, Refrigerator
    Features
    • Eat-in Kitchen
    • Basement: Exterior Entry,Unfinished,Walk-Out Access
    • Number of fireplaces: 1
    • Fireplace features: Family Room
    Interior area
    • Total structure area: 1,624
    • Total interior livable area: 1,624 sqft
    • Finished area below ground: 0

    Property

    Parking
    • Total spaces: 1
    • Parking features: Detached
    • Garage spaces: 1
    Features
    • Levels: Two
    • Stories: 2
    • Patio & porch: Covered
    Lot
    • Size: 0.47 Acres
    • Features: Mature Trees
    Details
    • Parcel number: 070613100157000005
    • Special conditions: As Is,Fixer Upper,Sales Disclosure Supplements
    • Horse amenities: None

    Construction

    Type & style
    • Home type: SingleFamily
    • Architectural style: Log
    • Property subtype: Residential, Single Family Residence
    Materials
    • Log, Wood Siding
    • Foundation: Block
    Condition
    • New construction: No
    • Year built: 1940

    Utilities & green energy

    • Water: Public

    Community & HOA

    Community
    • Subdivision: No Subdivision
    HOA
    • Has HOA: No
    Location
    • Region: Nashville

    Financial & listing details

    • Price per square foot: $114/sqft
    • Tax assessed value: $197,300
    • Annual tax amount: $2,278
    • Date on market: 5/23/2026
    • Cumulative days on market: 12 days

    Price history

    DateEventPrice
    6/30/2026Sold$185,000+2.8%$114/sqft
    Source: MIBOR as distributed by MLS GRID #22103229 Report a problem
    6/1/2026Pending sale$180,000$111/sqft
    Source: MIBOR as distributed by MLS GRID #22103229 Report a problem
    5/23/2026Listed for sale$180,000$111/sqft
    Source: MIBOR as distributed by MLS GRID #22103229 Report a problem

    Public tax history

    YearProperty taxesTax assessment
    2025$1,780 +5.1%$197,300 +33%
    2024$1,693 -1.3%$148,300 +11.8%
    2023$1,715 +10.9%$132,600 +0.2%
    2022$1,547 -0.9%$132,400 +18.7%
    2021$1,561 +2.5%$111,500 +1%
    2020$1,522 -10.3%$110,400 -0.1%
    2019$1,698 -1.1%$110,500
    2018$1,716 +2.9%$110,500 +0.5%
    2017$1,668 +14%$109,900
    2016$1,464 +5.5%$109,900 +6.2%
    2014$1,388 -1.1%$103,500 +1.8%
    2013$1,403 +20%$101,700 -2.5%
    2012$1,170 -0.9%$104,300 +6.9%
    2011$1,180 -51.6%$97,600 -58.9%
    2010$2,438 +213.1%$237,700 +152.6%
    2009$779 $94,100
    Find assessor info on the county website

    Neighborhood: 47448

    Nearby schools

    GreatSchools rating
    Schools provided by the listing agent
    • Middle: Brown County Junior High
    • High: Brown County High School

    Source: MIBOR as distributed by MLS GRID. This data may not be complete. We recommend contacting the local school district to confirm school assignments for this home.

    Get pre-qualified for a loan
    At Zillow Home Loans, we can pre-qualify you in as little as 5 minutes with no impact to your credit score.

    An equal housing lender. NMLS #10287.