Skip main navigation
Sold for $335,000
  • $335,000

    125 DOLCETTO DRIVE, DAVENPORT, FL 33897

    3beds
    1,701sqft
    Single Family Residence
    Built in 2001
    8,847 Square Feet Lot
    $325,300 Zestimate®
    $197/sqft
    $2,102 Estimated rent

    Home value

    $325,300

    $293,000 - $361,000

    $2,102/mo

    Zestimate® history
    Loading
    Loading...

    Owner options

    List your home for rent

    $2,102/mo

    Rent Zestimate®

    Find your next renter with Zillow Rental Manager. Plus, with online applications, you can quickly screen prospective tenants – for free.

    Learn more

    $2,102/mo

    Rent Zestimate®

    Refinance and save

    $2,326/mo

    Est. payment

    Refinancing to a lower rate could help reduce your monthly payments and save thousands over the life of the loan.

    See today's rates

    $2,326/mo

    Est. payment

    Explore your selling options

    Work with a Zillow partner agent

    Leverage their expertise and Zillow's premium Showcase listings to get your home seen by more buyers.

    Get started

    List with your own agent

    Get your home in front of millions of buyers by listing it on Zillow.

    Learn how to do it

    Sell it yourself

    Take full control of how buyers see your home on Zillow by listing For Sale by Owner (FSBO).

    List your home

    What's special

    Eat-in islandLush tropical landscapingGlass double doorsVaulted ceilingsExpansive kitchenReal hardwood floorsSide-entry two-car garage
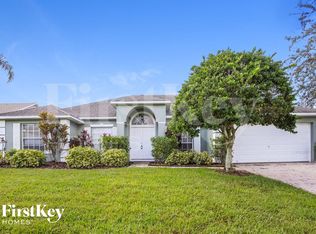
    This exquisite 3-bedroom plus office, 2-bath home has been meticulously maintained and boasts a multitude of upgrades throughout. The property is enveloped by lush tropical landscaping that frames the paved driveway, leading to a side-entry two-car garage complete with custom-made storage solutions. As you step through the decorative glass door entry into the foyer, you are greeted by the warmth of real hardwood floors and the spaciousness of vaulted ceilings, creating a bright and inviting living space. The expansive kitchen is a chef’s dream, featuring upgraded cabinetry, appliances, spotlight lighting, an eat-in island, and a pass-through that offers a seamless view of the family room. Recent additions to the kitchen include a new disposal, dishwasher, and microwave, enhancing both functionality and style. The dining room, adjacent to the family room, opens up to the screened lanai and private backyard through elegant glass double doors, providing the perfect setting for indoor-outdoor living and entertaining. The versatile office/den, accessed through double glass doors, can be tailored to suit your needs as a workspace, playroom, hobby room, or even a potential fourth bedroom. The owner’s suite is a tranquil retreat, overlooking the serene private backyard. The master bath is well-appointed with a dual sink vanity, a welcoming soaking tub, a glass-enclosed shower, and a separate water closet. The bedrooms feature upgraded flooring, adding an extra touch of elegance and comfort to the home. Eco-friendly features include 19 leased solar panels, significantly reducing energy costs and promoting sustainable living. This home is ideally located close to shopping, dining, and world-famous theme parks, with easy access to major roadways, and nearby charter school options, offering both convenience and an exceptional lifestyle. This home is a must-see, offering unparalleled comfort, style, and convenience in a prime location. Book your showing appointment TODAY!

    Zillow last checked:

    Listing updated:

    Listed by:

    Michelle McIntyre 808-779-3418,

    EPIQUE REALTY, INC. 888-893-3537,

    Alexander McIntyre 808-779-3267,

    EPIQUE REALTY INC

    Bought with:

    Jesse Rottinghaus, 3024389

    COMPASS FLORIDA LLC

    Abby Greenberg, 3483796

    COMPASS FLORIDA LLC

    Source: Stellar MLS,MLS#: O6223254MLS LogoOriginating MLS: Pinellas Suncoast

    Facts & features

    Interior

    Bedrooms & bathrooms
    • Bedrooms: 3
    • Bathrooms: 2
    • Full bathrooms: 2
    Rooms
    • Room types: Den/Library/Office
    Primary bedroom
    • Features: Storage Closet
    • Level: First
    • Area: 210 Square Feet
    • Dimensions: 15x14
    Bathroom 2
    • Level: First
    • Area: 132 Square Feet
    • Dimensions: 11x12
    Balcony porch lanai
    • Level: First
    • Area: 140 Square Feet
    • Dimensions: 10x14
    Great room
    • Level: First
    • Area: 360 Square Feet
    • Dimensions: 24x15
    Kitchen
    • Features: Breakfast Bar
    • Level: First
    • Area: 182 Square Feet
    • Dimensions: 13x14
    Office
    • Level: First
    • Area: 140 Square Feet
    • Dimensions: 10x14
    Heating
    • Electric
    Cooling
    • Central Air
    Appliances
    • Included: Dishwasher, Dryer, Gas Water Heater, Microwave, Range, Refrigerator, Washer
    • Laundry: Inside, Laundry Room
    Features
    • Cathedral Ceiling(s), Ceiling Fan(s), Living Room/Dining Room Combo, Vaulted Ceiling(s)
    • Flooring: Ceramic Tile, Tile, Hardwood
    • Windows: Blinds
    • Has fireplace: No
    Interior area
    • Total structure area: 2,313
    • Total interior livable area: 1,701 sqft

    Property

    Parking
    • Total spaces: 2
    • Parking features: Garage - Attached
    • Attached garage spaces: 2
    Features
    • Levels: One
    • Stories: 1
    • Exterior features: Irrigation System, Other, Rain Gutters
    • Fencing: Fenced,Vinyl
    Lot
    • Size: 8,847 Square Feet
    • Residential vegetation: Trees/Landscaped
    Details
    • Parcel number: 262536999991021540
    • Special conditions: None

    Construction

    Type & style
    • Home type: SingleFamily
    • Property subtype: Single Family Residence
    Materials
    • Block, Stucco
    • Foundation: Slab
    • Roof: Shingle
    Condition
    • New construction: No
    • Year built: 2001

    Utilities & green energy

    • Electric: Photovoltaics Third-Party Owned
    • Sewer: Public Sewer
    • Water: Public
    • Utilities for property: Cable Connected, Electricity Connected, Sewer Connected, Water Connected

    Community & HOA

    Community
    • Features: Deed Restrictions, Fitness Center, Tennis Court(s)
    • Pet fee: $0 monthly
    • Subdivision: TUSCAN RIDGE PH 02
    HOA
    • Has HOA: Yes
    • Amenities included: Fitness Center, Tennis Court(s)
    • Services included: Manager, Recreational Facilities
    • HOA fee: $63 monthly
    • HOA name: Crystal Bunch
    • HOA phone: 863-353-2558
    • Second HOA name: Tuscan Ridge Master
    Location
    • Region: Davenport

    Financial & listing details

    • Price per square foot: $197/sqft
    • Tax assessed value: $296,195
    • Annual tax amount: $2,475
    • Date on market: 7/13/2024
    • Cumulative days on market: 250 days
    • Listing terms: Cash,Conventional,FHA,VA Loan
    • Ownership: Fee Simple
    • Total actual rent: 0
    • Electric utility on property: Yes
    • Road surface type: Paved

    Price history

    DateEventPrice
    4/22/2025Sold$335,000-2.9%$197/sqft
    Source: Stellar MLS #O6223254 Report a problem
    3/21/2025Pending sale$345,000$203/sqft
    Source: Stellar MLS #O6223254 Report a problem
    3/13/2025Price change$345,000-3.9%$203/sqft
    Source: Stellar MLS #O6223254 Report a problem
    2/12/2025Price change$359,000-1.6%$211/sqft
    Source: Stellar MLS #O6223254 Report a problem
    1/5/2025Price change$365,000-2.7%$215/sqft
    Source: Stellar MLS #O6223254 Report a problem
    9/26/2024Price change$375,000-3.6%$220/sqft
    Source: Stellar MLS #O6223254 Report a problem
    8/24/2024Price change$389,000-0.8%$229/sqft
    Source: Stellar MLS #O6223254 Report a problem
    7/14/2024Listed for sale$392,000+78.2%$230/sqft
    Source: Stellar MLS #O6223254 Report a problem
    5/4/2018Sold$220,000+2.3%$129/sqft
    Source: Public Record Report a problem
    3/12/2018Pending sale$215,000$126/sqft
    Source: Keller Williams Classic Realty #O5565843 Report a problem
    3/8/2018Listed for sale$215,000+2.4%$126/sqft
    Source: KELLER WILLIAMS CLASSIC REALTY #O5565843 Report a problem
    5/22/2017Listing removed$210,000$123/sqft
    Source: MBA REALTY GROUP, INC #O5508469 Report a problem
    5/3/2017Listed for sale$210,000+78%$123/sqft
    Source: MBA REALTY GROUP, INC #O5508469 Report a problem
    2/10/2010Sold$118,000+7.4%$69/sqft
    Source: Public Record Report a problem
    12/26/2009Price change$109,900-47.7%$65/sqft
    Source: foreclosure.com Report a problem
    12/19/2009Listed for sale--
    Source: foreclosure.com Report a problem
    3/31/2005Sold$210,000+55.6%$123/sqft
    Source: Public Record Report a problem
    3/28/2002Sold$135,000$79/sqft
    Source: Public Record Report a problem

    Public tax history

    YearProperty taxesTax assessment
    2025$2,112 +3.2%$203,557 +2.9%
    2024$2,046 +2.3%$197,820 +3%
    2023$1,999 +2.5%$192,058 +3%
    2022$1,951 -0.5%$186,464 +3%
    2021$1,961 +0.9%$181,033 +1.4%
    2020$1,944 0%$178,534 +2.3%
    2019$1,945 -17.2%$174,520 +64.4%
    2018$2,349 +73.2%$106,181 +2.1%
    2017$1,356 +44.8%$103,997 +2.1%
    2016$937 -1.8%$101,858 +0.7%
    2015$954 +211.3%$101,150 +0.8%
    2014$306 -67.7%$100,347 +1.5%
    2013$947 +3.7%$98,864 +1.7%
    2012$914 -8.6%$97,211 -4.6%
    2011$999 -45%$101,876 -12.1%
    2010$1,817 -11.3%$115,925 -28.2%
    2009$2,048 -11.2%$161,376 -13.4%
    2008$2,306 $186,298
    2007-- --
    2006$3,181 --
    2005-- --
    2004$1,627 -5.5%--
    2003$1,721 -21.4%$129,510
    2002$2,190 +1518.8%$129,510 +1518.9%
    2001$135 $8,000
    Find assessor info on the county website

    Neighborhood: 33897

    Nearby schools

    GreatSchools rating
    Schools provided by the listing agent
    • Elementary: Ridgeview Elem
    • Middle: Citrus Ridge
    • High: Ridge Community Senior High

    Source: Stellar MLS. This data may not be complete. We recommend contacting the local school district to confirm school assignments for this home.

    Get a cash offer in 3 minutes
    Find out how much your home could sell for in as little as 3 minutes with a no-obligation cash offer.
    Estimated market value
    $325,300
    Get a cash offer in 3 minutes
    Find out how much your home could sell for in as little as 3 minutes with a no-obligation cash offer.
    Estimated market value
    $325,300