Skip main navigation
Sold for $494,400
  • $494,400

    125 Double Crest Dr, Taylors, SC 29687

    3beds
    2,608sqft
    Single Family Residence
    Built in 2021
    0.28 Acres Lot
    $498,900 Zestimate®
    $190/sqft
    $2,653 Estimated rent

    Home value

    $498,900

    $469,000 - $534,000

    $2,653/mo

    Zestimate® history
    Loading
    Loading...

    Owner options

    List your home for rent

    $2,653/mo

    Rent Zestimate®

    Find your next renter with Zillow Rental Manager. Plus, with online applications, you can quickly screen prospective tenants – for free.

    Learn more

    $2,653/mo

    Rent Zestimate®

    Refinance and save

    $3,330/mo

    Est. payment

    Refinancing to a lower rate could help reduce your monthly payments and save thousands over the life of the loan.

    See today's rates

    $3,330/mo

    Est. payment

    Explore your selling options

    Work with a Zillow partner agent

    Leverage their expertise and Zillow's premium Showcase listings to get your home seen by more buyers.

    Get started

    List with your own agent

    Get your home in front of millions of buyers by listing it on Zillow.

    Learn how to do it

    Sell it yourself

    Take full control of how buyers see your home on Zillow by listing For Sale by Owner (FSBO).

    List your home

    What's special

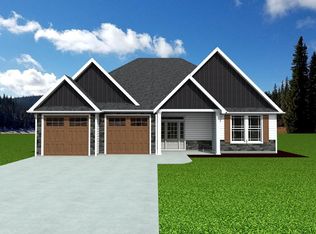
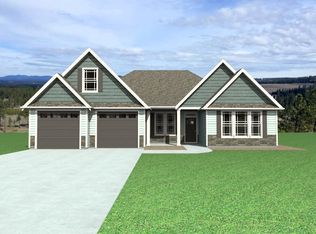
    Back on the market due to no fault of the sellers... Come see one of the larger, oversized .28 acre lots in the neighborhood with over $40K in professionally designed landscaping by Luke Steffensmeier, providing privacy and beauty year-round. This stunning 3-bedroom, 3-bathroom home features a main-level master suite with a spacious walk-in closet, as well as an additional bedroom and office on the first floor. At the heart of the home is the gourmet kitchen, complete with high-end quartz countertops, Frigidaire Gallery Appliance package, a double oven, gas range, vented hood, and a generously sized island, perfect for meal preparation and entertaining. The open-concept design enhances the flow between the kitchen, dining area, and living spaces, making it an ideal layout for hosting guests or relaxing with family. The formal dining room and office are elegantly detailed with wainscoting, elevating the home's sophisticated ambiance. Upstairs, you'll discover an inviting entertainment room, accompanied by a full bathroom and an additional bedroom—creating an ideal space for guests or a quiet retreat. For outdoor enjoyment, the screened-in back porch and additional 22x20 concrete pad offer ample room for gatherings and leisure. The overall design creates a spa-like atmosphere, offering the perfect blend of relaxation and luxury for unwinding after a busy day. The home’s curb appeal is enhanced by custom landscaping, featuring lush trees, garden space, and vibrant flowers. This outdoor sanctuary is fully fenced, ensuring complete privacy and tranquility in your own backyard. Additionally, the screened-in entryway to the front door creates a charming and welcoming first impression, offering a bit of extra protection from the elements. Just a 2-minute walk from Lake Robinson, this home offers easy access to scenic views, nature trails, and a peaceful escape right outside your door. For fishing enthusiasts, the lake provides the perfect spot to cast a line and enjoy a relaxing day by the water. The community also features a sparkling pool, clubhouse, and picnic area—ideal for connecting with great neighbors and soaking in the beauty of the outdoors. This home presents a rare opportunity to experience the perfect combination of serene living and modern convenience. Don't miss your chance—schedule your tour today and make this extraordinary home your own!

    Zillow last checked:

    Listing updated:

    Listed by:

    Julie Muller 864-610-5767,

    EXP Realty, LLC

    Bought with:

    AGENT NONMEMBER

    NONMEMBER OFFICE

    Source: WUMLS,MLS#: 20286102MLS LogoOriginating MLS: Western Upstate Association of Realtors

    Facts & features

    Interior

    Bedrooms & bathrooms
    • Bedrooms: 3
    • Bathrooms: 3
    • Full bathrooms: 3
    • Main level bathrooms: 2
    • Main level bedrooms: 2
    Rooms
    • Room types: Bonus Room, Dining Room, Office
    Bedroom 2
    • Level: Main
    • Dimensions: 12x14
    Bedroom 2
    • Level: Main
    • Dimensions: 15x14
    Bedroom 3
    • Level: Upper
    • Dimensions: 11x13
    Primary bathroom
    • Level: Main
    • Dimensions: 9x15
    Bathroom
    • Level: Upper
    • Dimensions: 11x7
    Bathroom
    • Level: Main
    • Dimensions: 8x6
    Other
    • Level: Main
    • Dimensions: 9x11
    Bonus room
    • Level: Upper
    • Dimensions: 14x19
    Dining room
    • Level: Main
    • Dimensions: 13x13
    Garage
    • Level: Main
    • Dimensions: 22x20
    Kitchen
    • Level: Main
    • Dimensions: 13x14
    Laundry
    • Level: Main
    • Dimensions: 8x7
    Living room
    • Level: Main
    • Dimensions: 18x20
    Office
    • Level: Main
    • Dimensions: 13x11
    Screened porch
    • Level: Main
    • Dimensions: 12x10
    Heating
    • Central, Gas
    Cooling
    • Central Air, Forced Air
    Appliances
    • Included: Built-In Oven, Double Oven, Dishwasher, Gas Cooktop, Disposal, Gas Water Heater, Microwave, Refrigerator
    • Laundry: Gas Dryer Hookup
    Features
    • Dual Sinks, Fireplace, High Ceilings, Bath in Primary Bedroom, Main Level Primary, Pull Down Attic Stairs, Quartz Counters, Smooth Ceilings, Shower Only, Solid Surface Counters, Cable TV, Walk-In Closet(s)
    • Flooring: Carpet, Luxury Vinyl Plank, Tile
    • Windows: Insulated Windows
    • Basement: None
    • Has fireplace: Yes
    • Fireplace features: Gas, Option
    Interior area
    • Total structure area: 2,608
    • Total interior livable area: 2,608 sqft
    • Finished area above ground: 2,608
    • Finished area below ground: 0

    Property

    Parking
    • Total spaces: 2
    • Parking features: Attached, Garage, Driveway, Garage Door Opener
    • Attached garage spaces: 2
    Features
    • Levels: One and One Half
    • Patio & porch: Front Porch, Patio, Porch, Screened
    • Exterior features: Fence, Sprinkler/Irrigation, Porch, Patio
    • Pool features: Community
    • Fencing: Yard Fenced
    • Has view: Yes
    • View description: Water
    • Has water view: Yes
    • Water view: Water
    • Waterfront features: Boat Ramp/Lift Access, Dock Access, Water Access
    • Body of water: Robinson
    Lot
    • Size: 0.28 Acres
    • Features: Level, Outside City Limits, Subdivision, Views, Interior Lot
    Details
    • Parcel number: 0633.1601052.00

    Construction

    Type & style
    • Home type: SingleFamily
    • Architectural style: Craftsman
    • Property subtype: Single Family Residence
    Materials
    • Brick, Cement Siding, Wood Siding
    • Foundation: Slab
    • Roof: Architectural,Shingle
    Condition
    • Year built: 2021

    Utilities & green energy

    • Sewer: Public Sewer
    • Water: Public
    • Utilities for property: Electricity Available, Natural Gas Available, Phone Available, Sewer Available, Water Available, Cable Available, Underground Utilities

    Community & HOA

    Community
    • Features: Common Grounds/Area, Clubhouse, Playground, Pool, Water Access, Boat Slip, Dock, Lake, Sidewalks
    • Subdivision: Other
    HOA
    • Has HOA: Yes
    • Services included: Pool(s), Recreation Facilities, Street Lights
    • HOA fee: $460 annually
    Location
    • Region: Taylors

    Financial & listing details

    • Price per square foot: $190/sqft
    • Tax assessed value: $342,420
    • Annual tax amount: $3,600
    • Date on market: 4/9/2025
    • Cumulative days on market: 55 days
    • Listing agreement: Exclusive Right To Sell

    Price history

    DateEventPrice
    7/31/2025Sold$494,400-1.1%$190/sqft
    Source: WUMLS #20286102 Report a problem
    7/6/2025Pending sale$500,000$192/sqft
    Source: Greater Greenville AOR #1553676 Report a problem
    7/1/2025Listed for sale$500,000$192/sqft
    Source: Greater Greenville AOR #1553676 Report a problem
    6/28/2025Pending sale$500,000$192/sqft
    Source: Greater Greenville AOR #1553676 Report a problem
    6/16/2025Listed for sale$500,000$192/sqft
    Source: Greater Greenville AOR #1553676 Report a problem
    5/18/2025Contingent$500,000$192/sqft
    Source: MLS Of Greenwood Sc Inc. #132473 Report a problem
    5/18/2025Pending sale$500,000$192/sqft
    Source: WUMLS #20286102 Report a problem
    5/7/2025Price change$500,000-3.7%$192/sqft
    Source: Greater Greenville AOR #1553676 Report a problem
    4/10/2025Listed for sale$519,000+43.8%$199/sqft
    Source: WUMLS #20286102 Report a problem
    11/22/2021Sold$360,974$138/sqft
    Source: Public Record Report a problem

    Public tax history

    YearProperty taxesTax assessment
    2024$3,376 +4.9%$342,420
    2023$3,217 -57.8%$342,420
    2022$7,620 +2865%$342,420 +1456.5%
    2021$257 $22,000
    Find assessor info on the county website

    Neighborhood: 29687

    Nearby schools

    GreatSchools rating
    Schools provided by the listing agent
    • Elementary: Mountain View Elem
    • Middle: Blue Ridge Middle
    • High: Blue Ridge High

    Source: WUMLS. This data may not be complete. We recommend contacting the local school district to confirm school assignments for this home.

    Get a cash offer in 3 minutes
    Find out how much your home could sell for in as little as 3 minutes with a no-obligation cash offer.
    Estimated market value
    $498,900
    Get a cash offer in 3 minutes
    Find out how much your home could sell for in as little as 3 minutes with a no-obligation cash offer.
    Estimated market value
    $498,900