Skip main navigation
Sold for $470,000
  • $470,000

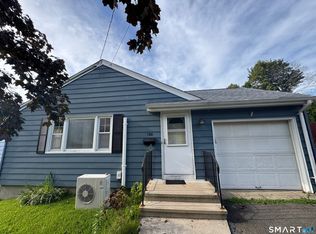
    125 Douglas Street, Stratford, CT 06614

    3beds
    1,025sqft
    Single Family Residence
    Built in 1961
    6,969 Square Feet Lot
    $498,700 Zestimate®
    $459/sqft
    $3,078 Estimated rent

    Home value

    $498,700

    $449,000 - $559,000

    $3,078/mo

    Zestimate® history
    Loading
    Loading...

    Owner options

    List your home for rent

    $3,078/mo

    Rent Zestimate®

    Find your next renter with Zillow Rental Manager. Plus, with online applications, you can quickly screen prospective tenants – for free.

    Learn more

    $3,078/mo

    Rent Zestimate®

    Refinance and save

    $3,200/mo

    Est. payment

    Refinancing to a lower rate could help reduce your monthly payments and save thousands over the life of the loan.

    See today's rates

    $3,200/mo

    Est. payment

    Explore your selling options

    Work with a Zillow partner agent

    Leverage their expertise and Zillow's premium Showcase listings to get your home seen by more buyers.

    Get started

    List with your own agent

    Get your home in front of millions of buyers by listing it on Zillow.

    Learn how to do it

    Sell it yourself

    Take full control of how buyers see your home on Zillow by listing For Sale by Owner (FSBO).

    List your home

    What's special

    North end Stratford 3 bedroom charming ranch is waiting for you to be your new home. The SHOWCASE of this home is a spacious 23x11 4 season bonus sunroom with heat and A/C for year round comfort. This sunroom features a vaulted ceiling, is cable ready and includes a backdoor that opens up to a wood deck that over looks the backyard. The living room includes a cozy gas log fireplace, recessed lighting and bay window. Open concept to a full eat in kitchen with laminate flooring. A hidden feature is there is hardwood floors under the carpet in the living room, hallway and all 3 bedrooms. A full bath has an easy walk in shower with waterproof laminate flooring. Lower level is partially finished with carpet and has a half bath. The back yard is partially fenced in with a garden area with a highlight of rose bushes. Sidewalks on both sides of street to enjoy walking. Come soon and get ready to make this your new home - just in time to enjoy the sunroom and living room fireplace this upcoming fall season. Location of this home is just minutes to Paradise Green and Hawley Lane Mall. Also, has easy access to Route 8, Merritt parkway and I95. The Town of Stratford has plenty of shopping, restaurants, parks or take a nice drive to enjoy a day at Short beach or explore Booth Memorial Park.

    Zillow last checked:

    Listing updated:

    Listed by:

    Michelle Alvord 203-217-0556,

    Berkshire Hathaway NE Prop. 203-264-2880

    Bought with:

    Adriana Castagnet, RES.0817896

    Coldwell Banker Realty

    Source: Smart MLS,MLS#: 24115154MLS Logo

    Facts & features

    Interior

    Bedrooms & bathrooms
    • Bedrooms: 3
    • Bathrooms: 2
    • Full bathrooms: 1
    • 1/2 bathrooms: 1
    Primary bedroom
    • Features: Ceiling Fan(s), Wall/Wall Carpet, Hardwood Floor
    • Level: Main
    Bedroom
    • Features: Ceiling Fan(s), Wall/Wall Carpet, Hardwood Floor
    • Level: Main
    Bedroom
    • Features: Wall/Wall Carpet, Hardwood Floor
    • Level: Main
    Bathroom
    • Features: Stall Shower, Laminate Floor
    • Level: Main
    Bathroom
    • Level: Lower
    Kitchen
    • Features: Corian Counters, Laminate Floor
    • Level: Main
    Living room
    • Features: Bay/Bow Window, Gas Log Fireplace, Wall/Wall Carpet, Hardwood Floor
    • Level: Main
    Sun room
    • Features: Balcony/Deck, Ceiling Fan(s), Wall/Wall Carpet
    • Level: Main
    Heating
    • Forced Air, Natural Gas
    Cooling
    • Ceiling Fan(s), Central Air
    Appliances
    • Included: Electric Range, Microwave, Refrigerator, Dishwasher, Disposal, Washer, Dryer, Gas Water Heater, Water Heater
    • Laundry: Lower Level
    Features
    • Basement: Full,Partially Finished
    • Attic: Pull Down Stairs
    • Number of fireplaces: 1
    Interior area
    • Total structure area: 1,025
    • Total interior livable area: 1,025 sqft
    • Finished area above ground: 1,025

    Property

    Parking
    • Total spaces: 2
    • Parking features: Detached, Garage Door Opener
    • Garage spaces: 2
    Features
    • Patio & porch: Deck
    • Exterior features: Sidewalk, Rain Gutters, Garden
    Lot
    • Size: 6,969 Square Feet
    • Features: Level
    Details
    • Additional structures: Shed(s)
    • Parcel number: 367318
    • Zoning: RS-4

    Construction

    Type & style
    • Home type: SingleFamily
    • Architectural style: Ranch
    • Property subtype: Single Family Residence
    Materials
    • Shingle Siding
    • Foundation: Concrete Perimeter
    • Roof: Asphalt
    Condition
    • New construction: No
    • Year built: 1961

    Utilities & green energy

    • Sewer: Public Sewer
    • Water: Public
    • Utilities for property: Cable Available

    Community & HOA

    Community
    • Features: Shopping/Mall
    • Subdivision: Bunnell
    HOA
    • Has HOA: No
    Location
    • Region: Stratford

    Financial & listing details

    • Price per square foot: $459/sqft
    • Tax assessed value: $172,760
    • Annual tax amount: $6,945
    • Date on market: 7/31/2025

    Price history

    DateEventPrice
    1/12/2026Listing removed$3,300$3/sqft
    Source: Smart MLS #24142182 Report a problem
    12/29/2025Price change$3,300-5.7%$3/sqft
    Source: Smart MLS #24142182 Report a problem
    11/26/2025Listed for rent$3,500$3/sqft
    Source: Smart MLS #24142182 Report a problem
    9/10/2025Sold$470,000+3.3%$459/sqft
    Source: Smart MLS #24115154 Report a problem
    9/6/2025Pending sale$455,000$444/sqft
    Source: Smart MLS #24115154 Report a problem
    8/20/2025Contingent$455,000$444/sqft
    Source: Berkshire Hathaway HomeServices New England Properties #24115154 Report a problem
    7/31/2025Listed for sale$455,000$444/sqft
    Source: Smart MLS #24115154 Report a problem

    Public tax history

    YearProperty taxesTax assessment
    2025$6,945 $172,760
    2024$6,945 $172,760
    2023$6,945 +1.9%$172,760
    2022$6,817 0%$172,760
    2021$6,819 -0.4%$172,760
    2020$6,848 +5.7%$172,760 +6.3%
    2019$6,480 -0.1%$162,540
    2018$6,485 -0.2%$162,540
    2017$6,497 +8.1%$162,540
    2015$6,011 -4.5%$162,540 -8%
    2014$6,293 +2.9%$176,610
    2013$6,118 +0.5%$176,610
    2012$6,090 +1%$176,610
    2011$6,031 +2.5%$176,610
    2010$5,885 +2.8%$176,610 -6.3%
    2009$5,723 +2.1%$188,510 +2.6%
    2008$5,606 +1.3%$183,750
    2007$5,535 +4.4%$183,750
    2006$5,303 +7%$183,750
    2005$4,958 +18.8%$183,750 +62.8%
    2004$4,174 +4.4%$112,840 +2.9%
    2003$3,997 +2.2%$109,700 -2.7%
    2001$3,912 +11.9%$112,800 +13.8%
    2000$3,496 +3.2%$99,120
    1999$3,386 $99,120
    Find assessor info on the county website

    Neighborhood: 06614

    Nearby schools

    GreatSchools rating
    Schools provided by the listing agent
    • Elementary: Eli Whitney
    • High: Bunnell

    Source: Smart MLS. This data may not be complete. We recommend contacting the local school district to confirm school assignments for this home.

    Get pre-qualified for a loan
    At Zillow Home Loans, we can pre-qualify you in as little as 5 minutes with no impact to your credit score.

    An equal housing lender. NMLS #10287.

    Sell for more on Zillow
    Get a Zillow Showcase℠ listing at no additional cost and you could sell for .
    $498,700
    2% more
    +$9,974
    With Zillow Showcase(estimated)
    $508,674