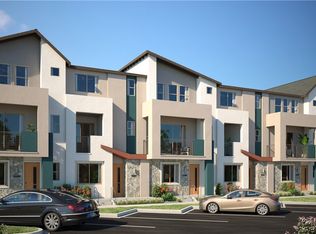

Welcome to this stunning tri-level townhome in the highly sought-after Stafford Place Community of Covina. Offering 3 bedrooms and 2.75 baths, this move-in-ready home boasts a bright and spacious open-concept layout perfect for modern living. The chef-inspired kitchen is a standout feature, complete with a large island, sleek stone countertops, and crisp white cabinetry. The kitchen flows seamlessly into the expansive great room, which opens to a private balcony, creating an ideal space for entertaining or relaxing. You'll find a dining area, perfect for hosting dinner parties or family gatherings. The main floor offers the convenience of a bedroom and full bath, ideal for guests or as a flexible home office. Upstairs, the luxurious primary suite includes walk-in closets and a private, en-suite bath for ultimate comfort and privacy. A third bedroom, also with its own bath, offers additional space for guests or family members. Designed with modern finishes and functionality in mind, this townhome also includes a tandem garage for ample parking and storage. Enjoy the outdoor community amenities, including a trellis with a BBQ area, all surrounded by beautifully maintained landscaping. Conveniently located near shopping, dining, and major freeways, this townhome offers the perfect combination of style, convenience, and comfort. Don’t miss your chance to call this gem your new home! This unit is brand new and intact; the owners bought it from the builder a year ago and did not move in due to an emerging need of relocation.
Sold for $705,000
Listed by: Redfin Corporation • Sylva Khayalian • Contact: 310-409-2885
Bought with: ROA California Inc.
$705,000
125 Dove Lndg, Covina, CA 91722
3beds
1,603sqft
Townhouse
Built in 2024
-- sqft lot
$706,900 Zestimate®
$440/sqft
$3,700 Estimated rent
Home value
$706,900
$672,000 - $742,000
$3,700/mo
Zestimate® history
Owner options
List your home for rent
$3,700/mo
Rent Zestimate®
Find your next renter with Zillow Rental Manager. Plus, with online applications, you can quickly screen prospective tenants – for free.
$3,700/mo
Rent Zestimate®
Refinance and save
$4,815/mo
Est. payment
Refinancing to a lower rate could help reduce your monthly payments and save thousands over the life of the loan.
$4,815/mo
Est. payment
Explore your selling options
Work with a Zillow partner agent
Leverage their expertise and Zillow's premium Showcase listings to get your home seen by more buyers.
Get startedList with your own agent
Get your home in front of millions of buyers by listing it on Zillow.
Learn how to do itSell it yourself
Take full control of how buyers see your home on Zillow by listing For Sale by Owner (FSBO).
List your homeWhat's special
Zillow last checked:
Listing updated:
Listed by:
Sylva Khayalian DRE #01323217 310-409-2885,
Redfin Corporation
Bought with:
Eduardo Centeno, DRE #02159811
ROA California Inc.
Source: CRMLS,MLS#: PF25059441 Originating MLS: California Regional MLS
Originating MLS: California Regional MLSFacts & features
Interior
Bedrooms & bathrooms
- Bedrooms: 3
- Bathrooms: 3
- Full bathrooms: 2
- 3/4 bathrooms: 1
- Main level bathrooms: 1
- Main level bedrooms: 1
Rooms
- Room types: Bedroom, Kitchen, Laundry, Living Room, Primary Bedroom, Other
Primary bedroom
- Features: Primary Suite
Bedroom
- Features: Multi-Level Bedroom
Bathroom
- Features: Bathroom Exhaust Fan, Bathtub, Enclosed Toilet, Full Bath on Main Level, Granite Counters, Low Flow Plumbing Fixtures, Tub Shower
Kitchen
- Features: Kitchen Island, Kitchen/Family Room Combo, Pots & Pan Drawers
Other
- Features: Walk-In Closet(s)
Heating
- Central, High Efficiency, Solar
Cooling
- Central Air, High Efficiency
Appliances
- Included: Dishwasher, Gas Range, Ice Maker, Microwave, Refrigerator, Tankless Water Heater
- Laundry: Gas Dryer Hookup, Inside, Upper Level
Features
- Balcony, Granite Counters, Open Floorplan, Recessed Lighting, Primary Suite, Walk-In Closet(s)
- Flooring: Carpet, Vinyl
- Has fireplace: No
- Fireplace features: None
- Common walls with other units/homes: 2+ Common Walls
Interior area
- Total interior livable area: 1,603 sqft
Property
Parking
- Total spaces: 2
- Parking features: Concrete, Direct Access, Door-Single, Driveway, Garage, Garage Faces Rear, Tandem
- Attached garage spaces: 2
Features
- Levels: Three Or More
- Stories: 3
- Entry location: 1
- Pool features: None
- Spa features: None
- Fencing: Good Condition,New Condition,Privacy
- Has view: Yes
- View description: Mountain(s)
Details
- Parcel number: 8406019112
- Special conditions: Standard
Construction
Type & style
- Home type: Townhouse
- Property subtype: Townhouse
- Attached to another structure: Yes
Condition
- New construction: No
- Year built: 2024
Utilities & green energy
- Electric: Photovoltaics Third-Party Owned
- Sewer: Public Sewer
- Water: Public
Community & HOA
Community
- Features: Street Lights, Sidewalks, Urban
HOA
- Has HOA: Yes
- Amenities included: Barbecue, Picnic Area
- HOA fee: $323 monthly
- HOA name: Stafford Place
- HOA phone: 909-297-2570
Location
- Region: Covina
Financial & listing details
- Price per square foot: $440/sqft
- Date on market: 3/19/2025
- Cumulative days on market: 25 days
- Listing terms: Cash,Cash to New Loan,Conventional
- Inclusions: Refrigerator(s), Washer(s), Dryer(s), Stove(s), Air coolers/conditioners
Price history
| Date | Event | Price |
|---|---|---|
| 5/30/2025 | Sold | $705,000+0.9%$440/sqft |
Source:  CRMLS #PF25059441 Report a problem CRMLS #PF25059441 Report a problem | ||
| 5/29/2025 | Pending sale | $699,000$436/sqft |
Source: CRMLS #PF25059441 Report a problem | ||
| 4/14/2025 | Contingent | $699,000$436/sqft |
Source: CRMLS #PF25059441 Report a problem | ||
| 4/4/2025 | Price change | $699,000-4.2%$436/sqft |
Source: CRMLS #PF25059441 Report a problem | ||
| 3/19/2025 | Listed for sale | $729,500+6.5%$455/sqft |
Source: CRMLS #PF25059441 Report a problem | ||
| 2/17/2024 | Listing removed | $684,990$427/sqft |
Source:  Century Communities Report a problem Century Communities Report a problem | ||
| 2/8/2024 | Price change | $684,990-1.4%$427/sqft |
Source: Century Communities Report a problem | ||
| 1/18/2024 | Listed for sale | $694,990$434/sqft |
Source: Century Communities Report a problem | ||
Public tax history
Tax history is unavailable.
Neighborhood: 91722
Nearby homes
- $723,7213 bd4 ba1.6k sqft263 Pin Ln, Covina, CA 91722Sold
- $629,7403 bd3 ba1.4k sqft289 Strike Dr, Covina, CA 91723Sold
- $673,2403 bd4 ba1.6k sqft277 Strike Dr, Covina, CA 91722Sold
- $653,2403 bd4 ba1.6k sqft230 Scratch Rd, Covina, CA 91723Sold
- $754,9002 bd2 ba1.5k sqft275 Pin Ln, Covina, CA 91722Sold
- $248,5003 bd2 ba1.5k sqft1324 Citrus Ave TRAILER 3, Covina, CA 91722Off Market
- $10,250-- bd-- ba-- sqftCove Rd, Golden valley, CA 91722Off Market
- $780,4004 bd4 ba2k sqft162 Bahia Dr, Covina, CA 91722Off Market
Nearby schools
GreatSchools rating
- 6/10Cypress Elementary SchoolGrades: K-5Distance: 0.6 mi
- 8/10Las Palmas Middle SchoolGrades: 6-8Distance: 0.8 mi
- 7/10Northview High SchoolGrades: 9-12Distance: 0.3 mi
Get a cash offer in 3 minutes
Find out how much your home could sell for in as little as 3 minutes with a no-obligation cash offer.
Estimated market value
$706,900
Get a cash offer in 3 minutes
Find out how much your home could sell for in as little as 3 minutes with a no-obligation cash offer.
Estimated market value
$706,900
- California
- Los Angeles County
- Covina
- 91722
- 125 Dove Lndg
Nearby cities
Nearby zip codes
Other Covina Topics
