Welcome to 125 Dowlin Forge Road, a beautifully updated 4-bedroom, 2.5-bath home set on 2.2 picturesque acres in the award winning and highly sought after Downingtown Area School District. This home has just undergone a stunning exterior transformation, featuring brand-new siding and a new Trex walkway leading you to the front door, offering incredible curb appeal from the moment you arrive. A fenced-in area adds both function and privacy to this expansive lot. Step inside to a welcoming two-story foyer with tile flooring, setting an elegant tone for the rest of the home, where classic trim details like crown molding and chair rail carry throughout. To one side, a spacious family room awaits, anchored by a dramatic two-sided stone and wood fireplace. Vaulted ceilings, skylights, and a triple picture window fill the room with natural light, while recessed lighting, a ceiling fan, and gleaming hardwood floors complete this inviting gathering space. A convenient half bath with tile flooring is tucked nearby. The living room offers even more space to relax or entertain, featuring hardwood floors, a ceiling fan, and a wet bar. At the heart of the home, the kitchen is ready to impress with quartz countertops and a newly upgraded suite of stainless steel appliances, including a new dishwasher, electric oven, and built-in microwave, alongside the existing stainless steel refrigerator. A peninsula and pantry offer additional prep and storage space, while the adjoining breakfast room provides a cozy spot for casual meals. The formal dining room, finished with hardwood floors, is ideal for hosting family and friends. A well-placed laundry room rounds out the main level. Upstairs, the primary suite offers a peaceful retreat with luxury vinyl plank flooring, a ceiling fan, and two closets for ample storage. The en-suite primary bath is a true escape, featuring a jetted soaking tub, separate shower, double vanity, and a vaulted ceiling with skylights that bathe the space in natural light. Three additional bedrooms offer generous space and comfort, each with a ceiling fan and luxury vinyl plank flooring, including one with a custom-designed closet system for effortless organization. A beautifully renovated full bath with a tub/shower combination and heated flooring serves the additional bedrooms. The finished lower level extends your living space even further, with a spacious rec room and a versatile play room, both finished with luxury vinyl plank flooring and recessed lighting—plus an egress window that brings in natural light throughout. An additional unfinished area offers valuable extra storage space. Outside, enjoy the brand-new Trex deck or a spacious patio for relaxing or entertaining while overlooking your private, fenced backyard. The home is also equipped with a new HVAC system and a top-of-the-line whole-home water filtration system for added comfort and peace of mind. This move-in ready home combines modern updates with timeless character, all set on a beautiful 2.2-acre lot. Across the street is a walking/jogging path that takes you to the creek and further along to Struble Trail. Don't miss your chance to make 125 Dowlin Forge Road your new home!
Sold for $749,900
Street View
Zillow last checked:
Listing updated:
Bought with:
Kylie Cornelius, RS352323
RE/MAX Action Associates
Source: Bright MLS,MLS#: PACT2132234
Price history
| Date | Event | Price |
|---|---|---|
| 9/30/2026 | Sold | $749,900$213/sqft |
Source:  Bright MLS #PACT2132234 Report a problem Bright MLS #PACT2132234 Report a problem | ||
| 9/7/2026 | Pending sale | $749,900$213/sqft |
Source: Bright MLS #PACT2132234 Report a problem | ||
| 8/25/2026 | Contingent | $749,900$213/sqft |
Source: Bright MLS #PACT2132234 Report a problem | ||
| 8/20/2026 | Price change | $749,900-6.1%$213/sqft |
Source: Bright MLS #PACT2132234 Report a problem | ||
| 8/12/2026 | Price change | $799,000-3.2%$227/sqft |
Source: Bright MLS #PACT2132234 Report a problem | ||
| 8/7/2026 | Listed for sale | $825,000+32%$234/sqft |
Source: Bright MLS #PACT2132234 Report a problem | ||
| 6/9/2022 | Sold | $625,000+8.7%$177/sqft |
Source: Bright MLS #PACT2021934 Report a problem | ||
| 4/13/2022 | Pending sale | $575,000$163/sqft |
Source: Bright MLS #PACT2021934 Report a problem | ||
| 4/10/2022 | Contingent | $575,000$163/sqft |
Source: Bright MLS #PACT2021934 Report a problem | ||
| 4/8/2022 | Listed for sale | $575,000+76.9%$163/sqft |
Source: Bright MLS #PACT2021934 Report a problem | ||
| 11/30/2001 | Sold | $325,000$92/sqft |
Source: Public Record Report a problem | ||
Nearby homes
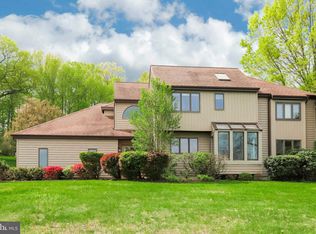
- $793,1004 bd3 ba3.6k sqft131 Dowlin Forge Rd, Downingtown, PA 19335Off Market
- $505,7003 bd1 ba2k sqft121 Dowlin Forge Rd, Downingtown, PA 19335Off Market
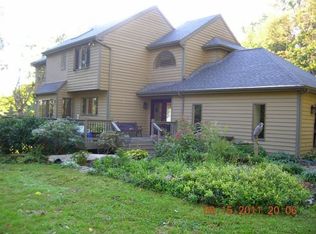
- $746,8004 bd2 ba2.9k sqft135 Dowlin Forge Rd, Downingtown, PA 19335Off Market
- $829,5004 bd3 ba2.7k sqft145 Dowlin Forge Rd, Downingtown, PA 19335Off Market
Get a cash offer in 3 minutes
Find out how much your home could sell for in as little as 3 minutes with a no-obligation cash offer.
Estimated market value
$739,800
