One or more photo(s) has been virtually staged. Welcome to Providence, a highly sought after community in Davenport! You will love the spacious rooms that this 2 story POOL HOME offers. Over 3,000 square feet of living space with 4 bedrooms and 3.5 bathrooms. The kitchen features all stainless steel appliances, granite counter tops, huge center island with sink, breakfast bar, and tons of cabinets. There is a butlers pantry and a walk in pantry as well! The kitchen overlooks the spacious great room offering a perfect OPEN CONCEPT FLOOR PLAN. The screened lanai and nice size pool is the place to be to enjoy the outdoors! The entire lanai has brick pavers and yard is fully fenced-in, offering privacy for your own oasis. The primary bedroom suite is conveniently located on the first floor features tray ceilings, walk in shower, and garden tub ,along with a dual sink countertop. The walk in closet is amazing and allowed plenty of space! On the second floor you will find the spacious loft / bonus room and the additional bedrooms and bathrooms. All bedrooms offer a generous amount of living space and have walk-in closets! The community offers amazing amenities, including a large community pool, fitness center, dog park, tennis courts, playground and an 18 hole championship golf course! Easy access to Orlando and the parks, as well as restaurants and shopping. Call today for your private showing!
Sold for $550,000
$550,000
125 DRAYTON AVENUE, DAVENPORT, FL 33837
4beds
3,012sqft
Single Family Residence
Built in 2014
6,085 Square Feet Lot
$525,100 Zestimate®
$183/sqft
$3,308 Estimated rent
Home value
$525,100
$473,000 - $583,000
$3,308/mo
Zestimate® history
Owner options
List your home for rent
$3,308/mo
Rent Zestimate®
Find your next renter with Zillow Rental Manager. Plus, with online applications, you can quickly screen prospective tenants – for free.
$3,308/mo
Rent Zestimate®
Refinance and save
$3,830/mo
Est. payment
Refinancing to a lower rate could help reduce your monthly payments and save thousands over the life of the loan.
$3,830/mo
Est. payment
Explore your selling options
Work with a Zillow partner agent
Leverage their expertise and Zillow's premium Showcase listings to get your home seen by more buyers.
Get startedList with your own agent
Get your home in front of millions of buyers by listing it on Zillow.
Learn how to do itSell it yourself
Take full control of how buyers see your home on Zillow by listing For Sale by Owner (FSBO).
List your homeWhat's special
Pool homeScreened lanaiBreakfast barGranite counter topsOpen concept floor planBrick paversGarden tub
Zillow last checked:
Listing updated:
Listed by:
Andrew Kincaid 407-304-0454,
BHHS FLORIDA REALTY 407-876-2090,
Patti Kincaid 407-810-9231,
BHHS FLORIDA REALTY
Bought with:
Ryan Sager, 3540605
ROBERT SLACK LLC
Source: Stellar MLS,MLS#: O6253725 Originating MLS: Orlando Regional
Originating MLS: Orlando Regional
Facts & features
Interior
Bedrooms & bathrooms
- Bedrooms: 4
- Bathrooms: 4
- Full bathrooms: 3
- 1/2 bathrooms: 1
Rooms
- Room types: Bonus Room, Dining Room, Great Room, Utility Room, Loft
Primary bedroom
- Features: Walk-In Closet(s)
- Level: First
- Dimensions: 16x12
Bedroom 2
- Features: Walk-In Closet(s)
- Level: Second
- Dimensions: 16x11
Bedroom 3
- Features: Walk-In Closet(s)
- Level: Second
- Dimensions: 15x11
Bedroom 4
- Features: Walk-In Closet(s)
- Level: Second
- Dimensions: 12x11
Dining room
- Level: First
- Dimensions: 12x12
Great room
- Level: First
- Dimensions: 25x17
Kitchen
- Features: Stone Counters
- Level: First
- Dimensions: 17x10
Laundry
- Level: First
- Dimensions: 13x6
Loft
- Level: Second
- Dimensions: 17x15
Heating
- Central, Electric
Cooling
- Central Air
Appliances
- Included: Dishwasher, Electric Water Heater, Microwave, Range, Refrigerator
- Laundry: Electric Dryer Hookup, Inside, Laundry Room, Washer Hookup
Features
- Ceiling Fan(s), Dry Bar, Eating Space In Kitchen, Open Floorplan, Primary Bedroom Main Floor, Split Bedroom, Thermostat, Tray Ceiling(s), Walk-In Closet(s)
- Flooring: Luxury Vinyl, Tile
- Has fireplace: No
Interior area
- Total structure area: 3,750
- Total interior livable area: 3,012 sqft
Property
Parking
- Total spaces: 2
- Parking features: Garage Door Opener
- Attached garage spaces: 2
Features
- Levels: Two
- Stories: 2
- Patio & porch: Covered, Patio, Rear Porch, Screened
- Exterior features: Awning(s), Irrigation System, Lighting, Private Mailbox, Sidewalk, Sprinkler Metered
- Has private pool: Yes
- Pool features: Deck, In Ground, Screen Enclosure
- Fencing: Fenced,Other
- Has view: Yes
- View description: Trees/Woods
Lot
- Size: 6,085 Square Feet
- Features: Landscaped, Level, Private
- Residential vegetation: Trees/Landscaped
Details
- Parcel number: 272613704003000330
- Special conditions: None
Construction
Type & style
- Home type: SingleFamily
- Property subtype: Single Family Residence
Materials
- Block, Stone, Stucco
- Foundation: Slab
- Roof: Shingle
Condition
- New construction: No
- Year built: 2014
Utilities & green energy
- Sewer: Public Sewer
- Water: Public
- Utilities for property: Cable Connected, Electricity Connected, Public, Sprinkler Recycled, Water Connected
Community & HOA
Community
- Features: Association Recreation - Owned, Clubhouse, Deed Restrictions, Dog Park, Fitness Center, Gated Community - Guard, Golf Carts OK, Golf, Park, Playground, Pool, Restaurant, Sidewalks
- Pet fee: $0 monthly
- Subdivision: DRAYTON-PRESTON WOODS AT PROVIDENCE
HOA
- Has HOA: Yes
- Amenities included: Clubhouse, Fence Restrictions, Fitness Center, Gated, Golf Course, Park, Pickleball Court(s), Playground, Pool, Tennis Court(s)
- Services included: 24-Hour Guard, Community Pool, Reserve Fund, Internet
- HOA fee: $138 monthly
- HOA name: Artemis Lifestyles / Stephen Lim
- HOA phone: 863-256-5052
Location
- Region: Davenport
Financial & listing details
- Price per square foot: $183/sqft
- Tax assessed value: $455,139
- Annual tax amount: $5,015
- Date on market: 10/31/2024
- Cumulative days on market: 17 days
- Listing terms: Cash,Conventional,VA Loan
- Ownership: Fee Simple
- Total actual rent: 0
- Electric utility on property: Yes
- Road surface type: Paved, Asphalt, Concrete
Price history
| Date | Event | Price |
|---|---|---|
| 1/30/2025 | Sold | $550,000-2.8%$183/sqft |
Source:  Stellar MLS #O6253725 Report a problem Stellar MLS #O6253725 Report a problem | ||
| 11/17/2024 | Pending sale | $565,900$188/sqft |
Source: Stellar MLS #O6253725 Report a problem | ||
| 11/1/2024 | Listed for sale | $565,900+19.1%$188/sqft |
Source: Stellar MLS #O6253725 Report a problem | ||
| 9/22/2024 | Listing removed | $475,000-15.2%$158/sqft |
Source: Stellar MLS #O5956909 Report a problem | ||
| 9/22/2023 | Listing removed | -- |
Source: Stellar MLS #O5956909 Report a problem | ||
| 4/25/2023 | Sold | $560,000-1.6%$186/sqft |
Source: Public Record Report a problem | ||
| 3/20/2023 | Pending sale | $569,000$189/sqft |
Source: Stellar MLS #O6095392 Report a problem | ||
| 3/9/2023 | Listed for sale | $569,000-1%$189/sqft |
Source: Stellar MLS #O6095392 Report a problem | ||
| 3/6/2023 | Listing removed | -- |
Source: Stellar MLS #O6069662 Report a problem | ||
| 1/20/2023 | Price change | $574,999-2.5%$191/sqft |
Source: Stellar MLS #O6069662 Report a problem | ||
| 12/8/2022 | Price change | $589,999-7.7%$196/sqft |
Source: Stellar MLS #O6069662 Report a problem | ||
| 11/20/2022 | Price change | $639,000-5.9%$212/sqft |
Source: Stellar MLS #O6069662 Report a problem | ||
| 11/1/2022 | Listed for sale | $679,000+44.5%$225/sqft |
Source: Stellar MLS #O6069662 Report a problem | ||
| 9/28/2021 | Sold | $470,000-1.1%$156/sqft |
Source: Public Record Report a problem | ||
| 8/18/2021 | Pending sale | $475,000$158/sqft |
Source: Stellar MLS #O5956909 Report a problem | ||
| 8/16/2021 | Price change | $475,000-2.9%$158/sqft |
Source: Stellar MLS #O5956909 Report a problem | ||
| 8/9/2021 | Price change | $489,333-1.1%$162/sqft |
Source: Stellar MLS #O5956909 Report a problem | ||
| 8/3/2021 | Price change | $495,000-2.9%$164/sqft |
Source: Stellar MLS #O5956909 Report a problem | ||
| 7/27/2021 | Price change | $510,000-2.9%$169/sqft |
Source: Stellar MLS #O5956909 Report a problem | ||
| 7/7/2021 | Price change | $525,000+6.2%$174/sqft |
Source: Stellar MLS #O5956909 Report a problem | ||
| 6/25/2021 | Listed for sale | $494,250+77.2%$164/sqft |
Source: Owner Report a problem | ||
| 2/16/2017 | Listing removed | $279,000$93/sqft |
Source: BARDELL REAL ESTATE #P4710037 Report a problem | ||
| 1/4/2017 | Price change | $279,000-0.4%$93/sqft |
Source: BARDELL REAL ESTATE #P4710037 Report a problem | ||
| 11/29/2016 | Price change | $280,000-2.4%$93/sqft |
Source: BARDELL REAL ESTATE #P4710037 Report a problem | ||
| 10/18/2016 | Price change | $287,000-0.3%$95/sqft |
Source: BARDELL REAL ESTATE #P4710037 Report a problem | ||
| 9/19/2016 | Listed for sale | $288,000+4.2%$96/sqft |
Source: BARDELL REAL ESTATE #P4710037 Report a problem | ||
| 6/2/2015 | Sold | $276,500$92/sqft |
Source: Public Record Report a problem | ||
Public tax history
| Year | Property taxes | Tax assessment |
|---|---|---|
| 2025 | $5,885 -1.6% | $455,139 -1.5% |
| 2024 | $5,980 +31.8% | $461,992 +19.8% |
| 2023 | $4,538 +2% | $385,632 +3% |
| 2022 | $4,447 +35.5% | $374,400 +35.5% |
| 2021 | $3,281 +0.7% | $276,296 +1.4% |
| 2020 | $3,257 -0.3% | $272,481 +2.3% |
| 2019 | $3,267 -11% | $266,355 +3.2% |
| 2018 | $3,670 +2.8% | $258,149 +6.1% |
| 2017 | $3,571 +20.3% | $243,345 +1.7% |
| 2016 | $2,968 -22.2% | $239,292 -5% |
| 2015 | $3,816 +301.8% | $251,867 +357.9% |
| 2014 | $950 +78.3% | $55,000 +60.3% |
| 2013 | $533 +0.9% | $34,300 |
| 2012 | $528 -3.1% | $34,300 -2% |
| 2011 | $545 -1.9% | $35,000 |
| 2010 | $555 -17.8% | $35,000 -12.5% |
| 2009 | $675 -46.3% | $40,020 -50% |
| 2008 | $1,256 | $80,000 |
| 2007 | -- | -- |
| 2006 | $176 | -- |
Find assessor info on the county website
Neighborhood: 33837
Nearby homes
- $369,6004 bd2 ba2k sqft119 Drayton Ave, Davenport, FL 33837Off Market

- $507,3004 bd3 ba2.9k sqft131 Drayton Ave, Davenport, FL 33837Off Market

- $585,0004 bd4 ba3k sqft113 Drayton Ave, Davenport, FL 33837Off Market
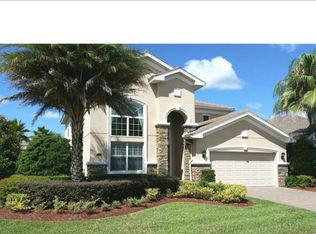
- $500,0005 bd5 ba3.4k sqft137 Drayton Ave, Davenport, FL 33837Sold

- $471,4005 bd4 ba3.4k sqft114 Smithfield Pl, Davenport, FL 33837Off Market
- $420,0004 bd4 ba2.8k sqft120 Smithfield Pl, Davenport, FL 33837Sold
- $438,1005 bd4 ba2.7k sqft108 Smithfield Pl, Davenport, FL 33837Off Market
- $542,2004 bd3 ba3k sqft130 Drayton Ave, Davenport, FL 33837Off Market
Nearby schools
GreatSchools rating
- 2/10Loughman Oaks Elementary SchoolGrades: PK-5Distance: 0.7 mi
- 3/10Shelley S. Boone Middle SchoolGrades: 6-8Distance: 9.1 mi
- 3/10Davenport High SchoolGrades: 9-12Distance: 1.6 mi
Schools provided by the listing agent
- Elementary: Loughman Oaks Elem
- Middle: Boone Middle
- High: Davenport High School
Source: Stellar MLS. This data may not be complete. We recommend contacting the local school district to confirm school assignments for this home.
Get a cash offer in 3 minutes
Find out how much your home could sell for in as little as 3 minutes with a no-obligation cash offer.
Estimated market value
$525,100
Get a cash offer in 3 minutes
Find out how much your home could sell for in as little as 3 minutes with a no-obligation cash offer.
Estimated market value
$525,100
- Florida
- Polk County
- Davenport
- 33837
- 125 DRAYTON AVENUE
Nearby cities
Nearby neighborhoods
Nearby zip codes
Other Davenport Topics
