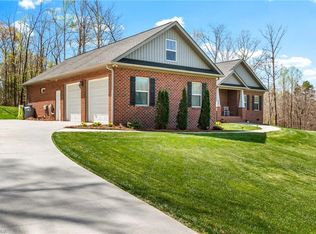
Discover luxury and design in this custom-built home, perfectly located on a scenic cul-de-sac in The Oaks at McAllister Park. Premium features include extra-wide doorways, custom wood shelving in closets, and hardwood floors. The open-concept layout boasts a large kitchen island, GE Profile appliances, a counter-depth fridge, and two spacious pantries. The room behind the kitchen could function as a convenient Butler's Pantry. The cozy family room offers a gas fireplace and built-ins. Main-level living includes a private office, a flex room, a formal dining room, and a drop zone. The laundry room features a sink, cabinets, shelves, and a craft space. Upstairs, a private third bedroom with an en-suite bath offers a quiet retreat. Exceptional storage includes a 29' x 18’ floored attic, ready for future expansion. Enjoy a covered deck with low-maintenance Wolf decking, 9-ft garage doors, an epoxy garage floor, a tankless water heater, parking, French drain, and encapsulated crawl space.
Sold for $520,000
$520,000
125 Drayton Ct, Mocksville, NC 27028
3beds
2,582sqft
Stick/Site Built, Residential, Single Family Residence
Built in 2017
0.78 Acres Lot
$523,900 Zestimate®
$--/sqft
$2,392 Estimated rent
Home value
$523,900
$430,000 - $634,000
$2,392/mo
Zestimate® history
Owner options
List your home for rent
$2,392/mo
Rent Zestimate®
Find your next renter with Zillow Rental Manager. Plus, with online applications, you can quickly screen prospective tenants – for free.
$2,392/mo
Rent Zestimate®
Refinance and save
$3,606/mo
Est. payment
Refinancing to a lower rate could help reduce your monthly payments and save thousands over the life of the loan.
$3,606/mo
Est. payment
Explore your selling options
Work with a Zillow partner agent
Leverage their expertise and Zillow's premium Showcase listings to get your home seen by more buyers.
Get startedList with your own agent
Get your home in front of millions of buyers by listing it on Zillow.
Learn how to do itSell it yourself
Take full control of how buyers see your home on Zillow by listing For Sale by Owner (FSBO).
List your homeWhat's special
Gas fireplaceEpoxy garage floorHardwood floorsPrivate officeCozy family roomSpacious pantryLarge kitchen island
Zillow last checked:
Listing updated:
Listed by:
Debbie Wilkes 336-909-1284,
Premier Realty NC
Bought with:
Dee Priddy, 249642
Coldwell Banker Advantage
Source: Triad MLS,MLS#: 1198083
Facts & features
Interior
Bedrooms & bathrooms
- Bedrooms: 3
- Bathrooms: 3
- Full bathrooms: 3
- Main level bathrooms: 2
Primary bedroom
- Level: Main
- Dimensions: 18 x 13
Bedroom 2
- Level: Main
- Dimensions: 14.42 x 11.08
Bedroom 3
- Level: Second
- Dimensions: 22.75 x 14
Bonus room
- Level: Main
- Dimensions: 13.17 x 12.17
Dining room
- Level: Main
- Dimensions: 12.83 x 11.58
Great room
- Level: Main
- Dimensions: 25.33 x 16.17
Kitchen
- Level: Main
- Dimensions: 29.08 x 10
Laundry
- Level: Main
- Dimensions: 12.17 x 11.83
Office
- Level: Main
- Dimensions: 11.58 x 6.83
Heating
- Forced Air, Heat Pump, Electric
Cooling
- Central Air
Appliances
- Included: Microwave, Dishwasher, Free-Standing Range, Gas Water Heater, Tankless Water Heater
- Laundry: Dryer Connection, Main Level, Washer Hookup
Features
- Built-in Features, Ceiling Fan(s), Kitchen Island, Pantry
- Flooring: Carpet, Laminate, Wood
- Basement: Crawl Space
- Attic: Floored,Walk-In
- Number of fireplaces: 1
- Fireplace features: Gas Log, Great Room
Interior area
- Total structure area: 2,582
- Total interior livable area: 2,582 sqft
- Finished area above ground: 2,582
Property
Parking
- Total spaces: 2
- Parking features: Driveway, Garage, Garage Door Opener, Attached
- Attached garage spaces: 2
- Has uncovered spaces: Yes
Features
- Levels: One
- Stories: 1
- Pool features: None
Lot
- Size: 0.78 Acres
- Features: Cul-De-Sac, Secluded
Details
- Parcel number: H5200A0018
- Zoning: SFR
- Special conditions: Owner Sale
Construction
Type & style
- Home type: SingleFamily
- Property subtype: Stick/Site Built, Residential, Single Family Residence
Materials
- Brick, Vinyl Siding
Condition
- Year built: 2017
Utilities & green energy
- Sewer: Septic Tank
- Water: Public
Community & HOA
Community
- Subdivision: The Oaks At Mcallister Park
HOA
- Has HOA: Yes
- HOA fee: $490 annually
Location
- Region: Mocksville
Financial & listing details
- Tax assessed value: $480,880
- Annual tax amount: $3,311
- Date on market: 10/8/2025
- Cumulative days on market: 108 days
- Listing agreement: Exclusive Right To Sell
- Listing terms: Cash,Conventional,FHA,USDA Loan,VA Loan
Price history
| Date | Event | Price |
|---|---|---|
| 5/7/2026 | Sold | $520,000-2.8% |
Source:  Triad MLS #1198083 Report a problem Triad MLS #1198083 Report a problem | ||
| 3/22/2026 | Pending sale | $534,900 |
Source: Triad MLS #1198083 Report a problem | ||
| 12/12/2025 | Listed for sale | $534,900$207/sqft |
Source:  Canopy MLS as distributed by MLS GRID #4309074 Report a problem Canopy MLS as distributed by MLS GRID #4309074 Report a problem | ||
| 12/6/2025 | Pending sale | $534,900$207/sqft |
Source: Canopy MLS as distributed by MLS GRID #4309074 Report a problem | ||
| 12/3/2025 | Listed for sale | $534,900 |
Source: Triad MLS #1198083 Report a problem | ||
| 11/13/2025 | Pending sale | $534,900 |
Source: Triad MLS #1198083 Report a problem | ||
| 10/8/2025 | Listed for sale | $534,900+45.9%$207/sqft |
Source: Canopy MLS as distributed by MLS GRID #4309074 Report a problem | ||
| 12/8/2017 | Sold | $366,730+5.8% |
Source: Triad MLS #829729 Report a problem | ||
| 6/26/2017 | Pending sale | $346,591$134/sqft |
Source: Allen Tate Winston Salem-Cherry St #829729 Report a problem | ||
| 6/26/2017 | Listed for sale | $346,591+1406.9%$134/sqft |
Source: Allen Tate Winston Salem-Cherry St #829729 Report a problem | ||
| 8/30/2016 | Sold | $23,000$9/sqft |
Source: Public Record Report a problem | ||
| 3/9/2016 | Listing removed | $23,000$9/sqft |
Source: Allen Tate Company Report a problem | ||
| 5/5/2015 | Listed for sale | $23,000$9/sqft |
Source: Allen Tate Company Report a problem | ||
| 10/25/2014 | Listing removed | $23,000$9/sqft |
Source: Allen Tate Company Report a problem | ||
| 10/8/2014 | Listed for sale | $23,000$9/sqft |
Source: Allen Tate Company Report a problem | ||
Public tax history
| Year | Property taxes | Tax assessment |
|---|---|---|
| 2025 | $3,311 +39.5% | $480,880 +56.6% |
| 2024 | $2,374 | $307,160 |
| 2023 | $2,374 -0.6% | $307,160 |
| 2022 | $2,390 +4.5% | $307,160 +3.8% |
| 2021 | $2,287 +23.2% | $295,910 +24% |
| 2020 | $1,856 -99% | $238,600 |
| 2019 | $185,631 +9900% | $238,600 |
| 2018 | $1,856 +974.3% | $238,600 +46.4% |
| 2017 | $173 | $162,960 +624.3% |
| 2016 | $173 | $22,500 |
| 2015 | $173 | $22,500 |
| 2014 | $173 | $22,500 |
| 2010 | -- | $22,500 |
| 2009 | -- | $22,500 |
Find assessor info on the county website
Neighborhood: 27028
Nearby homes
- $440,0003 bd2 ba1.8k sqft135 Matthias Ct, Mocksville, NC 27028Sold
- $575,5004 bd2 ba3.1k sqft176 S Madera Dr, Mocksville, NC 27028Off Market

- $22,5000.7 Acres123 Matthias Ct, Mocksville, NC 27028Off Market
- $528,9003 bd3 ba2.6k sqft166 S Madera Dr, Mocksville, NC 27028Off Market

- $536,7003 bd2 ba2.4k sqft158 S Madera Dr, Mocksville, NC 27028Off Market
- $570,0004 bd4 ba3.3k sqft133 Drayton Ct, Mocksville, NC 27028Sold
- $537,0000.8 Acres124 Drayton Ct, Mocksville, NC 27028Sold
- $459,9003 bd2 ba2.3k sqft158 Madera Dr, Mocksville, NC 27028Off Market
Nearby schools
GreatSchools rating
- 6/10Mocksville ElementaryGrades: PK-5Distance: 1.7 mi
- 3/10South Davie MiddleGrades: 6-8Distance: 3.1 mi
- 4/10Davie County HighGrades: 9-12Distance: 3.5 mi
Get a cash offer in 3 minutes
Find out how much your home could sell for in as little as 3 minutes with a no-obligation cash offer.
Estimated market value
$523,900
Get a cash offer in 3 minutes
Find out how much your home could sell for in as little as 3 minutes with a no-obligation cash offer.
Estimated market value
$523,900
- North Carolina
- Davie County
- Mocksville
- 27028
- 125 Drayton Ct
Nearby cities
Nearby neighborhoods
Nearby zip codes
Other Mocksville Topics
