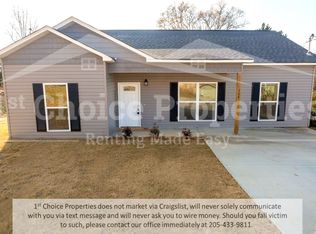
Back on the market at no fault of the seller! This incredible opportunity at 125 Drews Way is ready for its next owner after the previous contract fell through due to buyer circumstances. The seller is highly motivated, creating a unique chance for buyers to step in and secure a great home. Welcome to 125 Drews Way—where comfort meets connection and convenience. Just 3 miles from Lincoln’s schools and 5 miles from Honda Manufacturing, this home offers the peace of country living with the convenience of city access. With 3 bedrooms, 2 full baths, and an open floor plan perfect for gathering, it’s more than a house—it’s a place to build memories. The owner's suite features a walk-in closet, and the kitchen pantry keeps things organized and stress-free. Whether you’re starting fresh or planting deeper roots, this home gives you space to grow, rest, and belong. Schedule your showing today—and step into the next chapter of your story.
For sale
Price cut: $3K (6/9)
$208,000
125 Drews Way, Lincoln, AL 35096
3beds
1,416sqft
Single Family Residence
Built in 2018
0.44 Acres Lot
$-- Zestimate®
$147/sqft
$-- HOA
What's special
- 290 days |
- 376 |
- 23 |
Zillow last checked:
Listing updated:
Listed by:
Jason Secor 205-281-6641,
Keller Williams Realty Vestavia
Source: GALMLS,MLS#: 21431712
Loading...
Facts & features
Interior
Bedrooms & bathrooms
- Bedrooms: 3
- Bathrooms: 2
- Full bathrooms: 2
Rooms
- Room types: Bedroom, Bathroom, Kitchen, Master Bathroom, Master Bedroom
Primary bedroom
- Level: First
Bedroom 1
- Level: First
Bedroom 2
- Level: First
Primary bathroom
- Level: First
Bathroom 1
- Level: First
Kitchen
- Features: Breakfast Bar, Eat-in Kitchen, Pantry
- Level: First
Living room
- Level: First
Basement
- Area: 0
Heating
- Central
Cooling
- Central Air
Appliances
- Included: Dishwasher, Microwave, Refrigerator, Stove-Electric, Electric Water Heater
- Laundry: Electric Dryer Hookup, Washer Hookup, Main Level, Laundry Room, Yes
Features
- Recessed Lighting, High Ceilings, Crown Molding, Smooth Ceilings, Tub/Shower Combo, Walk-In Closet(s)
- Flooring: Hardwood, Tile
- Attic: Other,Yes
- Has fireplace: No
Interior area
- Total interior livable area: 1,416 sqft
- Finished area above ground: 1,416
- Finished area below ground: 0
Video & virtual tour
Property
Parking
- Parking features: Driveway
- Has uncovered spaces: Yes
Features
- Levels: One
- Stories: 1
- Patio & porch: Porch
- Pool features: None
- Has view: Yes
- View description: None
- Waterfront features: No
Lot
- Size: 0.44 Acres
Details
- Parcel number: 0308340000046058
- Special conditions: N/A
Construction
Type & style
- Home type: SingleFamily
- Property subtype: Single Family Residence
- Attached to another structure: Yes
Materials
- Vinyl Siding
- Foundation: Slab
Condition
- Year built: 2018
Utilities & green energy
- Water: Public
- Utilities for property: Sewer Connected
Community & HOA
Community
- Subdivision: Meadowview
Location
- Region: Lincoln
Financial & listing details
- Price per square foot: $147/sqft
- Tax assessed value: $178,900
- Annual tax amount: $653
- Price range: $208K - $208K
- Date on market: 9/19/2025
Estimated market value
Not available
Estimated sales range
Not available
Not available
Price history
| Date | Event | Price |
|---|---|---|
| 6/9/2026 | Price change | $208,000-1.4%$147/sqft |
Source:  GALMLS #21431712 Report a problem GALMLS #21431712 Report a problem | ||
| 3/30/2026 | Price change | $211,000-0.7%$149/sqft |
Source: GALMLS #21431712 Report a problem | ||
| 2/13/2026 | Listed for sale | $212,500$150/sqft |
Source: GALMLS #21431712 Report a problem | ||
| 1/19/2026 | Contingent | $212,500$150/sqft |
Source: GALMLS #21431712 Report a problem | ||
| 11/1/2025 | Price change | $212,500-1.2%$150/sqft |
Source: GALMLS #21431712 Report a problem | ||
| 9/19/2025 | Listed for sale | $215,000+18.8%$152/sqft |
Source: GALMLS #21431712 Report a problem | ||
| 4/22/2022 | Sold | $181,000+0.6%$128/sqft |
Source: GALMLS #1310839 Report a problem | ||
| 2/19/2022 | Pending sale | $179,900$127/sqft |
Source: GALMLS #1310839 Report a problem | ||
| 2/17/2022 | Listed for sale | $179,900+32.8%$127/sqft |
Source: GALMLS #1310839 Report a problem | ||
| 6/8/2018 | Sold | $135,420$96/sqft |
Source: GALMLS #814907 Report a problem | ||
Public tax history
| Year | Property taxes | Tax assessment |
|---|---|---|
| 2024 | $653 -6.4% | $17,900 |
| 2023 | $698 +32.9% | $17,900 +22.4% |
| 2022 | $525 +19.3% | $14,620 +17.5% |
| 2021 | $440 | $12,440 |
| 2020 | $440 -0.7% | $12,440 |
| 2019 | $443 +178.6% | $12,440 +204.9% |
| 2018 | $159 | $4,080 |
| 2017 | $159 | -- |
Find assessor info on the county website
Monthly payment
Est. payment$--/mo
Payment breakdown
Explore the cost of this home by adjusting the details. Changes won't be saved.All calculations are estimates and provided by Zillow, Inc. for informational purposes only. Actual amounts may vary.
HOA fees may include property taxes on listings classified as Co-Ops. Contact the listing agent and/or owner for fee details.
Mortgage interest rates are dependent on a number of factors, including credit score, down payment, and repayment length. Interest rate data provided by Zillow Group Marketplace, Inc. as of 1/1/1970 from various mortgage lenders with which we have lead or other similar arrangements; the Estimated Payment is an average of those rates.
See how much you could borrow to make a competitive offer.
Climate risks
Neighborhood: 35096
Nearby schools
GreatSchools rating
- 9/10Lincoln Elementary SchoolGrades: PK-5Distance: 2.9 mi
- 9/10Charles R Drew Middle SchoolGrades: 6-8Distance: 2.6 mi
- 3/10Lincoln High SchoolGrades: 9-12Distance: 2.5 mi
Schools provided by the listing agent
- Elementary: Lincoln
- Middle: Lincoln
- High: Lincoln
Source: GALMLS. This data may not be complete. We recommend contacting the local school district to confirm school assignments for this home.
A local agent can set up tours, give advice and negotiate with sellers.
A local lender can help you make sure your offer is ready when you are.



- Alabama
- Talladega County
- Lincoln
- 35096
- 125 Drews Way
Nearby cities
Nearby zip codes
Other Lincoln Topics
