Skip main navigation
For sale
  • $280,000

    125 Driveway Clubhouse M, Leesburg, VA 20175

    2beds
    869sqft
    : 
    Loading
    Get pre-qualified
    Condominium
    Built in 1971
    -- sqft lot
    $-- Zestimate®
    $322/sqft
    $391/mo HOA

    What's special

    Pleasant viewsPrivate balconyBright and inviting residenceUpgraded with smart-home technologyNew flooring throughout
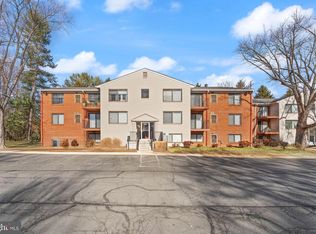
    Welcome home to this beautifully updated 2-bedroom, 2-bathroom condo with a private balcony, ideally located near major commuter routes, shopping, dining, and everyday conveniences. Situated on the second floor, this bright and inviting residence enjoys a prime location. The 125M building is directly overlooking the community picnic area and swimming pool, offering pleasant views and easy access to outdoor amenities. Inside, you'll find new flooring throughout and a fully renovated primary bathroom featuring modern finishes and thoughtful design. The entire home has been upgraded with smart-home technology, allowing you to control lighting and switches from your smartphone, tablet, or voice assistant such as Alexa. Customize light colors and temperature, create schedules and timers, and enjoy the convenience and energy efficiency of a connected home. The plumbing system in this unit has also been upgraded with its own shut-off valve, which allows you to instantly stop water flow in case of an emergency. You could also enjoy strolling along the numerous trails throughout the community and nearby parks, with beautiful, serene trees and creeks along the way. Whether you're relaxing at home, entertaining guests, or commuting to work, this move-in-ready condo offers the perfect combination of comfort, technology, and location. Don't wait. Schedule a visit today!
    12 days
    |
    450
    |
    16
    |

    Zillow last checked:

    Listing updated:

    Listed by:

    Claudia Viana 703-200-1576,

    Weichert, REALTORS

    Source: Bright MLS,MLS#: VALO2129438MLS Logo

    Loading...

      Facts & features

      Interior

      Bedrooms & bathrooms
      • Bedrooms: 2
      • Bathrooms: 2
      • Full bathrooms: 2
      • Main level bathrooms: 2
      • Main level bedrooms: 2
      Basement
      • Area: 0
      Heating
      • Forced Air, Natural Gas
      Cooling
      • Central Air, Electric
      Appliances
      • Included: Gas Water Heater
      Features
      • Has basement: No
      • Has fireplace: No
      Interior area
      • Total structure area: 869
      • Total interior livable area: 869 sqft
      • Finished area above ground: 869
      • Finished area below ground: 0

      Property

      Parking
      • Total spaces: 2
      • Parking features: Parking Lot
      Accessibility
      • Accessibility features: None
      Features
      • Levels: One
      • Stories: 1
      • Pool features: Community
      Details
      • Additional structures: Above Grade, Below Grade
      • Parcel number: 272387561138
      • Zoning: LB:R16
      • Special conditions: Standard

      Construction

      Type & style
      • Home type: Condo
      • Architectural style: Other
      • Property subtype: Condominium
      • Attached to another structure: Yes
      Materials
      • Masonry
      Condition
      • New construction: No
      • Year built: 1971

      Utilities & green energy

      • Sewer: Public Sewer
      • Water: Public

      Community & HOA

      Community
      • Condo and coop fee: $391 monthly
      • Subdivision: Country Club Green
      HOA
      • Has HOA: No
      • Amenities included: Laundry, Picnic Area, Pool, Tot Lots/Playground
      • Services included: Common Area Maintenance, Maintenance Structure, Management, Water
      • HOA name: Sentry Management
      Location
      • Region: Leesburg

      Financial & listing details

      • Price per square foot: $322/sqft
      • Tax assessed value: $267,280
      • Annual tax amount: $2,625
      • Date on market: 6/28/2026
      • Listing agreement: Exclusive Right To Sell
      • Listing terms: Conventional,Cash,VA Loan
      • Ownership: Condominium

        Estimated market value

        Not available

        Estimated sales range

        Not available

        Not available

        Price history

        DateEventPrice
        6/28/2026Listed for sale$280,000+43.6%$322/sqft
        Source: Bright MLS #VALO2129438 Report a problem
        11/18/2022Sold$195,000$224/sqft
        Source: Bright MLS #VALO2039172 Report a problem
        10/23/2022Contingent$195,000$224/sqft
        Source: Bright MLS #VALO2039172 Report a problem
        10/21/2022Listed for sale$195,000$224/sqft
        Source: Bright MLS #VALO2039172 Report a problem

        Public tax history

        Tax history is unavailable.

        Monthly payment

        Est. payment

        Payment breakdown

        Explore the cost of this home by adjusting the details. Changes won't be saved.
        All calculations are estimates and provided by Zillow, Inc. for informational purposes only. Actual amounts may vary.
        HOA fees may include property taxes on listings classified as Co-Ops. Contact the listing agent and/or owner for fee details.
        Mortgage interest rates are dependent on a number of factors, including credit score, down payment, and repayment length. Interest rate data provided by Zillow Group Marketplace, Inc. as of 1/1/1970 from various mortgage lenders with which we have lead or other similar arrangements; the Estimated Payment is an average of those rates.
        See how much you could borrow to make a competitive offer.

        Climate risks

        Neighborhood: 20175

        Getting around

        8 / 100
        Car-Dependent
        23 / 100
        Somewhat Bikeable

        Nearby schools

        GreatSchools rating
        Schools provided by the listing agent
        • Elementary: Catoctin
        • Middle: J.lumpton Simpson
        • High: Loudoun County
        • District: Loudoun County Public Schools

        Source: Bright MLS. This data may not be complete. We recommend contacting the local school district to confirm school assignments for this home.

        A local agent can set up tours, give advice and negotiate with sellers.

        Browse local experts

        Similar homes