Gorgeous home on a spacious half-acre lot within Southern Pines city limits and adjacent to Whispering Pines. This beautifully updated 3-bedroom, 2-bath home in The Village at Blue Farm sits on a quiet cul-de-sac and offers exceptional living space, including a bright Carolina sunroom and a desirable split floor plan. Thoughtfully upgraded for efficiency, the home features a roof just over 3 years old, all-new energy-efficient windows, and an encapsulated crawl space.
Inside, enjoy a modern expanded kitchen with leathered granite countertops, newer Frigidaire Gallery appliances, and an open feel created by removing a wall between the kitchen and living area. Additional updates include freshly painted interiors, smooth ceilings, new LVP flooring throughout, updated fixtures, and more. The remodeled primary bath features a tiled shower, leathered granite vanity, and a customizable Elfa closet system.
Enjoy evenings on the deck overlooking the private backyard that backs up to a wooded area. The home also offers an eat-in kitchen, formal dining room, paved driveway, and 2-car garage. Updated top to bottom with nearly $100k in improvements, this home feels like new. A 50-amp wired generator plug adds peace of mind during power outages. Conveniently located minutes from shopping, with an easy commute to Fort Liberty and just over an hour to Raleigh. Come make 125 Dublin your perfect home!
Sold for $445,000
Street View
$445,000
125 Dublin Court, Carthage, NC 28327
3beds
1,986sqft
Single Family Residence
Built in 1998
0.5 Acres Lot
$445,100 Zestimate®
$224/sqft
$2,353 Estimated rent
Home value
$445,100
$423,000 - $467,000
$2,353/mo
Zestimate® history
Owner options
List your home for rent
$2,353/mo
Rent Zestimate®
Find your next renter with Zillow Rental Manager. Plus, with online applications, you can quickly screen prospective tenants – for free.
$2,353/mo
Rent Zestimate®
Refinance and save
$2,630/mo
Est. payment
Refinancing to a lower rate could help reduce your monthly payments and save thousands over the life of the loan.
$2,630/mo
Est. payment
Explore your selling options
Work with a Zillow partner agent
Leverage their expertise and Zillow's premium Showcase listings to get your home seen by more buyers.
Get startedList with your own agent
Get your home in front of millions of buyers by listing it on Zillow.
Learn how to do itSell it yourself
Take full control of how buyers see your home on Zillow by listing For Sale by Owner (FSBO).
List your homeWhat's special
Zillow last checked:
Listing updated:
Listed by:
Chad E Higby 910-986-3509,
ChadHigby.com, LLC
Bought with:
Jordan Anderson, 347983
Meese Property Group, LLC
Source: Hive MLS,MLS#: 100551791 Originating MLS: Mid Carolina Regional MLS
Originating MLS: Mid Carolina Regional MLSFacts & features
Interior
Bedrooms & bathrooms
- Bedrooms: 3
- Bathrooms: 2
- Full bathrooms: 2
Rooms
- Room types: Master Bedroom, Bedroom 2, Bedroom 3, Living Room, Dining Room
Primary bedroom
- Level: Main
- Dimensions: 18 x 12
Bedroom 2
- Level: Main
- Dimensions: 12 x 11
Bedroom 3
- Level: Main
- Dimensions: 11 x 11
Dining room
- Level: Main
- Dimensions: 14 x 12
Kitchen
- Level: Main
- Dimensions: 18 x 9
Living room
- Level: Main
- Dimensions: 15 x 22
Heating
- Electric, Heat Pump
Cooling
- Central Air, Ceiling Fan(s)
Appliances
- Included: Built-In Microwave, Refrigerator, Dishwasher, Electric Range
- Laundry: Laundry Closet
Features
- Walk-in Closet(s), Vaulted Ceiling(s), Tray Ceiling(s), High Ceilings, Solid Surface, Generator Plug, Ceiling Fan(s), Pantry, Walk-in Shower, Blinds/Shades, Walk-In Closet(s)
- Flooring: LVT/LVP
- Basement: Crawl Space
- Attic: Pull Down Stairs
Interior area
- Total structure area: 1,986
- Total interior livable area: 1,986 sqft
Property
Parking
- Total spaces: 2
- Parking features: Garage Faces Front, Concrete
- Attached garage spaces: 2
Features
- Levels: One
- Patio & porch: Deck
- Fencing: None
- Has view: Yes
- View description: See Remarks
- Frontage type: See Remarks
Lot
- Size: 0.5 Acres
- Dimensions: 112 x 200.08 x 194.87 x 112.12
Details
- Parcel number: 00035060
- Zoning: RS-2
- Special conditions: Standard
Construction
Type & style
- Home type: SingleFamily
- Property subtype: Single Family Residence
Materials
- Brick, Vinyl Siding, Wood Frame
- Foundation: Crawl Space
- Roof: Composition
Condition
- New construction: No
- Year built: 1998
Utilities & green energy
- Sewer: Septic Tank
- Water: Public
- Utilities for property: Water Connected
Community & HOA
Community
- Subdivision: Village at The Blue Farm
HOA
- Has HOA: No
Location
- Region: Whispering Pines
Financial & listing details
- Price per square foot: $224/sqft
- Tax assessed value: $341,540
- Annual tax amount: $2,177
- Date on market: 2/10/2026
- Cumulative days on market: 111 days
- Listing agreement: Exclusive Right To Sell
- Listing terms: Cash,Conventional,FHA,USDA Loan,VA Loan
- Road surface type: Paved
Price history
| Date | Event | Price |
|---|---|---|
| 6/24/2026 | Sold | $445,000$224/sqft |
Source:  Hive MLS #100551791 Report a problem Hive MLS #100551791 Report a problem | ||
| 5/19/2026 | Contingent | $445,000$224/sqft |
Source: My State MLS #11638173 Report a problem | ||
| 5/12/2026 | Price change | $445,000-0.9%$224/sqft |
Source: My State MLS #11638173 Report a problem | ||
| 4/21/2026 | Price change | $449,000-2.2%$226/sqft |
Source: My State MLS #11638173 Report a problem | ||
| 3/17/2026 | Price change | $459,000-2.1%$231/sqft |
Source: Hive MLS #100551791 Report a problem | ||
| 2/10/2026 | Listed for sale | $469,000+24.6%$236/sqft |
Source: Hive MLS #100551791 Report a problem | ||
| 2/26/2024 | Sold | $376,400-2.2%$190/sqft |
Source: Hive MLS #100422057 Report a problem | ||
| 1/28/2024 | Pending sale | $384,900$194/sqft |
Source: Hive MLS #100422057 Report a problem | ||
| 1/18/2024 | Listed for sale | $384,900$194/sqft |
Source: Hive MLS #100422057 Report a problem | ||
Public tax history
| Year | Property taxes | Tax assessment |
|---|---|---|
| 2024 | $2,177 -3% | $341,540 |
| 2023 | $2,246 +13.2% | $341,540 +18.3% |
| 2022 | $1,984 -2.6% | $288,780 +34.7% |
| 2021 | $2,037 | $214,460 |
| 2020 | $2,037 | $214,460 |
| 2019 | $2,037 | $214,460 +5.4% |
| 2018 | $2,037 +14.5% | $203,400 |
| 2017 | $1,780 | $203,400 |
| 2015 | $1,780 +1.2% | $203,400 +9.3% |
| 2014 | $1,759 +10.6% | $186,080 |
| 2013 | $1,591 | $186,080 |
| 2012 | -- | $186,080 |
| 2011 | -- | $186,080 |
| 2010 | -- | $186,080 |
| 2009 | -- | $186,080 |
| 2008 | -- | $186,080 |
| 2007 | -- | $186,080 +14.1% |
| 2005 | -- | $163,140 |
| 2004 | -- | $163,140 |
| 2003 | -- | $163,140 |
Find assessor info on the county website
Neighborhood: 28327
Nearby homes
- $389,7003 bd2 ba1.7k sqft145 Dublin Ct, Whispering Pines, NC 28327Off Market
- $379,1003 bd2 ba1.5k sqft115 Dublin Ct, Whispering Pines, NC 28327Off Market

- $461,0004 bd3 ba2.2k sqft105 Dublin Ct, Whispering Pines, NC 28327Sold
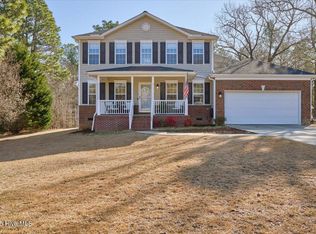
- $419,0003 bd2 ba2.5k sqft155 Dublin Ct, Whispering Pines, NC 28327Sold

- $379,7003 bd2 ba1.7k sqft124 Dublin Ct, Whispering Pines, NC 28327Off Market
- $438,6003 bd3 ba2.1k sqft144 Dublin Ct, Whispering Pines, NC 28327Off Market
- $443,4004 bd2 ba2.1k sqft114 Dublin Ct, Whispering Pines, NC 28327Off Market
- $392,2003 bd2 ba1.7k sqft165 Dublin Ct, Whispering Pines, NC 28327Off Market
Nearby schools
GreatSchools rating
- 8/10McDeeds Creek ElementaryGrades: K-5Distance: 2.3 mi
- 9/10New Century Middle SchoolGrades: 6-8Distance: 6.1 mi
- 7/10Union Pines High SchoolGrades: 9-12Distance: 5.8 mi
Schools provided by the listing agent
- Elementary: McDeeds Creek
- Middle: New Century Middle
- High: Union Pines
Source: Hive MLS. This data may not be complete. We recommend contacting the local school district to confirm school assignments for this home.
Get a cash offer in 3 minutes
Find out how much your home could sell for in as little as 3 minutes with a no-obligation cash offer.
Estimated market value
$445,100
Get a cash offer in 3 minutes
Find out how much your home could sell for in as little as 3 minutes with a no-obligation cash offer.
Estimated market value
$445,100
- North Carolina
- Moore County
- Whispering Pines
- 28327
- 125 Dublin Court
Nearby cities
Nearby zip codes
Other Whispering Pines Topics
