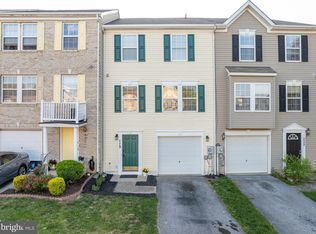
Introducing a low maintenance townhome that perfectly combines comfort, style, and convenience. This lovely residence boasts a classic brick front, exuding timeless appeal and requiring minimal upkeep. Step inside to discover a refreshed interior, complete with fresh neutral paint throughout most of the home, creating a welcoming and contemporary atmosphere. This home offers generous living areas, providing ample space for relaxation and entertaining. The stylish kitchen is a true standout, featuring hardwood flooring and sleek black granite countertops that beautifully complement the multi-color tile backsplash. Equipped with black appliances, this culinary haven effortlessly combines functionality and aesthetics. Tranquility awaits you in the primary suite, complete with a walk-in closet to accommodate your wardrobe and storage needs. The primary bathroom is a private retreat, offering a soothing soaking tub, a convenient double vanity, and a separate shower, allowing you to unwind and rejuvenate in style. Embrace the outdoors in the privacy-fenced backyard, where you'll find a charming paver patio and garden boxes, perfect for enjoying alfresco dining, gardening, or simply basking in the fresh air. This townhome has received several recent updates, including a new roof and new carpeting in 2022. The newer HVAC system offers enhanced energy efficiency and reliable climate control throughout the seasons. Conveniently located just off WV-9 and US-340, this property offers easy access for commuters, making daily travel a breeze. Additionally, you'll enjoy the close proximity to a wide range of amenities and services in town, from shopping and dining to entertainment and recreational facilities. Don't miss the opportunity to make this exceptional townhome your own!
Sold for $270,000
$270,000
125 Dunlap Dr, Charles Town, WV 25414
3beds
1,749sqft
Townhouse
Built in 2005
2,039 Square Feet Lot
$290,900 Zestimate®
$154/sqft
$1,921 Estimated rent
Home value
$290,900
$276,000 - $305,000
$1,921/mo
Zestimate® history
Owner options
List your home for rent
$1,921/mo
Rent Zestimate®
Find your next renter with Zillow Rental Manager. Plus, with online applications, you can quickly screen prospective tenants – for free.
$1,921/mo
Rent Zestimate®
Refinance and save
$1,665/mo
Est. payment
Refinancing to a lower rate could help reduce your monthly payments and save thousands over the life of the loan.
$1,665/mo
Est. payment
Explore your selling options
Work with a Zillow partner agent
Leverage their expertise and Zillow's premium Showcase listings to get your home seen by more buyers.
Get startedList with your own agent
Get your home in front of millions of buyers by listing it on Zillow.
Learn how to do itSell it yourself
Take full control of how buyers see your home on Zillow by listing For Sale by Owner (FSBO).
List your homeWhat's special
Zillow last checked:
Listing updated:
Listed by:
Tracy S Kable 304-725-1918,
Kable Team Realty
Bought with:
Tracy S Kable, WV0015123
Kable Team Realty
Source: Bright MLS,MLS#: WVJF2008452
Facts & features
Interior
Bedrooms & bathrooms
- Bedrooms: 3
- Bathrooms: 3
- Full bathrooms: 2
- 1/2 bathrooms: 1
- Main level bathrooms: 1
Rooms
- Room types: Living Room, Dining Room, Primary Bedroom, Bedroom 2, Bedroom 3, Kitchen, Basement, Foyer
Heating
- Heat Pump, Electric
Cooling
- Central Air, Ceiling Fan(s), Electric
Appliances
- Included: Microwave, Dishwasher, Disposal, Dryer, Exhaust Fan, Ice Maker, Refrigerator, Cooktop, Washer, Water Heater, Electric Water Heater
- Laundry: In Basement, Dryer In Unit, Washer In Unit, Hookup, Lower Level
Features
- Breakfast Area, Ceiling Fan(s), Chair Railings, Crown Molding, Dining Area, Family Room Off Kitchen, Floor Plan - Traditional, Formal/Separate Dining Room, Eat-in Kitchen, Kitchen Island, Kitchen - Table Space, Primary Bath(s), Pantry, Bathroom - Stall Shower, Bathroom - Tub Shower, Upgraded Countertops, Walk-In Closet(s), Soaking Tub, Dry Wall
- Flooring: Carpet, Hardwood, Vinyl, Wood
- Windows: Screens, Vinyl Clad, Window Treatments
- Basement: Connecting Stairway,Front Entrance,Full,Garage Access,Interior Entry,Exterior Entry,Partially Finished,Space For Rooms,Walk-Out Access,Windows,Rough Bath Plumb
- Has fireplace: No
Interior area
- Total structure area: 1,749
- Total interior livable area: 1,749 sqft
- Finished area above ground: 1,749
Property
Parking
- Total spaces: 2
- Parking features: Garage Faces Front, Garage Door Opener, Inside Entrance, Driveway, Attached, Off Street
- Attached garage spaces: 1
- Uncovered spaces: 1
Accessibility
- Accessibility features: None
Features
- Levels: Three
- Stories: 3
- Patio & porch: Patio
- Exterior features: Lighting, Sidewalks, Street Lights
- Pool features: None
- Fencing: Board,Privacy,Back Yard,Wood
- Has view: Yes
- View description: Street
Lot
- Size: 2,039 Square Feet
- Features: Backs - Open Common Area, Interior Lot, Landscaped, Level, PUD, Rear Yard
Details
- Additional structures: Above Grade, Below Grade
- Parcel number: 03 9D007900000000
- Zoning: 101
- Special conditions: Standard
Construction
Type & style
- Home type: Townhouse
- Architectural style: Colonial
- Property subtype: Townhouse
Materials
- Asphalt, Brick Front, Concrete, Stick Built, Vinyl Siding
- Foundation: Concrete Perimeter
- Roof: Architectural Shingle,Asphalt
Condition
- New construction: No
- Year built: 2005
Utilities & green energy
- Electric: 120/240V
- Sewer: Public Sewer
- Water: Public
- Utilities for property: Cable Available, Electricity Available, Phone Available, Sewer Available, Water Available, Cable, DSL, LTE Internet Service
Community & HOA
Community
- Security: Security System, Smoke Detector(s)
- Subdivision: County Green
HOA
- Has HOA: Yes
- Services included: Road Maintenance, Snow Removal
- HOA fee: $55 monthly
- HOA name: PROPERTY MANAGEMENT PEOPLE
Location
- Region: Charles Town
- Municipality: Charles Town
Financial & listing details
- Price per square foot: $154/sqft
- Tax assessed value: $114,400
- Annual tax amount: $1,633
- Date on market: 7/11/2023
- Listing agreement: Exclusive Right To Sell
- Ownership: Fee Simple
Price history
| Date | Event | Price |
|---|---|---|
| 3/11/2025 | Listing removed | $2,100$1/sqft |
Source: Zillow Rentals Report a problem | ||
| 2/13/2025 | Listed for rent | $2,100+5%$1/sqft |
Source: Zillow Rentals Report a problem | ||
| 9/23/2023 | Listing removed | -- |
Source: Zillow Rentals Report a problem | ||
| 9/5/2023 | Price change | $2,000+2.6%$1/sqft |
Source: Zillow Rentals Report a problem | ||
| 8/28/2023 | Price change | $1,950-7.1%$1/sqft |
Source: Zillow Rentals Report a problem | ||
| 8/18/2023 | Price change | $2,099-2.4%$1/sqft |
Source: Zillow Rentals Report a problem | ||
| 8/12/2023 | Listed for rent | $2,150+18.1%$1/sqft |
Source: Zillow Rentals Report a problem | ||
| 8/11/2023 | Sold | $270,000$154/sqft |
Source:  Bright MLS #WVJF2008452 Report a problem Bright MLS #WVJF2008452 Report a problem | ||
| 7/18/2023 | Pending sale | $270,000$154/sqft |
Source: Bright MLS #WVJF2008452 Report a problem | ||
| 7/11/2023 | Listed for sale | $270,000+59.8%$154/sqft |
Source: Bright MLS #WVJF2008452 Report a problem | ||
| 11/30/2022 | Listing removed | -- |
Source: Zillow Rental Manager Report a problem | ||
| 11/8/2022 | Listed for rent | $1,820$1/sqft |
Source: Zillow Rental Manager Report a problem | ||
| 10/6/2022 | Listing removed | -- |
Source: Zillow Rental Manager Report a problem | ||
| 9/18/2022 | Listed for rent | $1,820$1/sqft |
Source: Zillow Rental Manager Report a problem | ||
| 2/14/2018 | Sold | $169,000+40.8%$97/sqft |
Source: Public Record Report a problem | ||
| 7/8/2009 | Sold | $120,000-50.8%$69/sqft |
Source: Public Record Report a problem | ||
| 2/22/2005 | Sold | $243,856$139/sqft |
Source: Public Record Report a problem | ||
Public tax history
| Year | Property taxes | Tax assessment |
|---|---|---|
| 2025 | $4,094 +110.4% | $147,400 +6.5% |
| 2024 | $1,946 +0.1% | $138,400 |
| 2023 | $1,944 +19% | $138,400 +21% |
| 2022 | $1,634 | $114,400 +10% |
| 2021 | -- | $104,000 +7.3% |
| 2020 | -- | $96,900 -0.9% |
| 2019 | $1,369 -49.5% | $97,800 +2.1% |
| 2018 | $2,712 +8.4% | $95,800 +7.9% |
| 2017 | $2,501 +7.5% | $88,800 +6.1% |
| 2016 | $2,326 +113% | $83,700 +7.4% |
| 2015 | $1,092 +1.7% | $77,900 +1% |
| 2014 | $1,074 -46.9% | $77,100 +26.4% |
| 2013 | $2,021 | $61,000 -9.4% |
| 2012 | $2,021 +114.9% | $67,300 -5.5% |
| 2011 | $941 | $71,200 |
Find assessor info on the county website
Neighborhood: 25414
Nearby homes
- $295,0003 bd3 ba1.9k sqft129 Dunlap Dr, Charles Town, WV 25414Sold
- $285,2003 bd3 ba1.6k sqft121 Dunlap Dr, Charles Town, WV 25414Off Market

- $358,7003 bd2 ba1.7k sqft133 Dunlap Dr, Charles Town, WV 25414Off Market
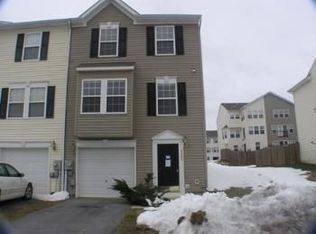
- $300,2004 bd4 ba2.5k sqft117 Dunlap Dr, Charles Town, WV 25414Off Market
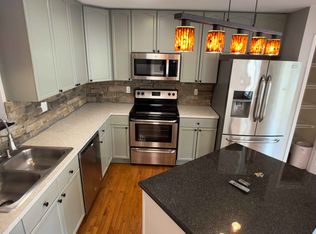
- $299,3003 bd3 ba2.1k sqft113 Dunlap Dr, Charles Town, WV 25414Off Market
- $391,2003 bd2 ba2.2k sqft141 Dunlap Dr, Charles Town, WV 25414Off Market
- $279,0003 bd3 ba1.4k sqft109 Dunlap Dr, Charles Town, WV 25414Off Market
- $270,5003 bd3 ba1.6k sqft145 Dunlap Dr, Charles Town, WV 25414Off Market
Nearby schools
GreatSchools rating
- 5/10Wright Denny Intermediate SchoolGrades: 3-5Distance: 1.1 mi
- 5/10Charles Town Middle SchoolGrades: 6-8Distance: 0.2 mi
- 3/10Washington High SchoolGrades: 9-12Distance: 2.3 mi
Schools provided by the listing agent
- District: Jefferson County Schools
Source: Bright MLS. This data may not be complete. We recommend contacting the local school district to confirm school assignments for this home.
Get a cash offer in 3 minutes
Find out how much your home could sell for in as little as 3 minutes with a no-obligation cash offer.
Estimated market value
$290,900
Get a cash offer in 3 minutes
Find out how much your home could sell for in as little as 3 minutes with a no-obligation cash offer.
Estimated market value
$290,900
- West Virginia
- Jefferson County
- Charles Town
- 25414
- 125 Dunlap Dr
Nearby cities
Nearby zip codes
Other Charles Town Topics
