Accepted offer was higher but a flawed appraisal led to a lower sales price! Welcome to 125 Dutcher St! It's not often that a move-in ready four bedroom, two bath home with over 2200 sqft of living space above grade, oversized deck with lush backyard hits the market for under $425,000.There truly is so much to like about this home; from the idyllic location on a tree lined street to the easy access of parks, pond, shopping, banks, and highly rated medical facilities. There have been thoughtful updates in this well maintained home. The heating system ( steam by natural gas) has been updated, 200 AMP electric, blown in insulation, new soaking tub, mini split A/C, paver walkway, trex deck, refinished hardwood floors, roof, replacement windows, new fridge and so much more. No condo fees! Private driveway!
Sold for $435,000
Street View
$435,000
125 Dutcher St, Hopedale, MA 01747
4beds
2,685sqft
Condex
Built in 1910
-- sqft lot
$427,000 Zestimate®
$162/sqft
$3,551 Estimated rent
Home value
$427,000
$406,000 - $448,000
$3,551/mo
Zestimate® history
Owner options
List your home for rent
$3,551/mo
Rent Zestimate®
Find your next renter with Zillow Rental Manager. Plus, with online applications, you can quickly screen prospective tenants – for free.
$3,551/mo
Rent Zestimate®
Refinance and save
$2,923/mo
Est. payment
Refinancing to a lower rate could help reduce your monthly payments and save thousands over the life of the loan.
$2,923/mo
Est. payment
Explore your selling options
Work with a Zillow partner agent
Leverage their expertise and Zillow's premium Showcase listings to get your home seen by more buyers.
Get startedList with your own agent
Get your home in front of millions of buyers by listing it on Zillow.
Learn how to do itSell it yourself
Take full control of how buyers see your home on Zillow by listing For Sale by Owner (FSBO).
List your homeWhat's special
Trex deckReplacement windowsShed for storagePrivate drivewayNew fridgeRefinished hardwood floorsBlown in insulation
Zillow last checked:
Listing updated:
Listed by:
Andrea Larson Ellsworth 508-498-1426,
REMAX Executive Realty 508-435-6700
Bought with:
Ellen Koswick
REMAX Executive Realty
Source: MLS PIN,MLS#: 73520429
Facts & features
Interior
Bedrooms & bathrooms
- Bedrooms: 4
- Bathrooms: 2
- Full bathrooms: 2
Primary bedroom
- Features: Flooring - Wall to Wall Carpet, Lighting - Sconce, Closet - Double
- Level: Second
Bedroom 2
- Features: Closet, Flooring - Wall to Wall Carpet, Window Seat
- Level: Second
Bedroom 3
- Features: Closet, Flooring - Wall to Wall Carpet
- Level: Second
Bedroom 4
- Features: Closet, Flooring - Wall to Wall Carpet
- Level: Third
Primary bathroom
- Features: No
Bathroom 1
- Features: Bathroom - 3/4, Bathroom - With Shower Stall, Flooring - Stone/Ceramic Tile, Pedestal Sink
- Level: First
Bathroom 2
- Features: Bathroom - Full, Bathroom - With Tub & Shower, Closet - Linen, Flooring - Stone/Ceramic Tile, Recessed Lighting, Lighting - Pendant, Soaking Tub
- Level: Second
Dining room
- Features: Closet/Cabinets - Custom Built, Flooring - Hardwood, Lighting - Sconce
- Level: First
Kitchen
- Features: Bathroom - Full, Ceiling Fan(s), Flooring - Stone/Ceramic Tile, Window(s) - Picture, Dining Area, Deck - Exterior, Exterior Access, Stainless Steel Appliances
- Level: Main,First
Living room
- Features: Flooring - Hardwood, Cable Hookup
- Level: First
Heating
- Steam, Natural Gas
Cooling
- Ductless
Appliances
- Included: Range, Dishwasher, Refrigerator, Washer
- Laundry: Electric Dryer Hookup, Washer Hookup, Sink, In Basement, In Unit
Features
- Closet, Ceiling Fan(s), Beadboard, Vestibule, Entrance Foyer
- Flooring: Wood, Tile, Carpet, Flooring - Hardwood, Flooring - Wall to Wall Carpet
- Doors: Insulated Doors
- Windows: Insulated Windows, Screens
- Has basement: Yes
- Has fireplace: No
- Common walls with other units/homes: End Unit
Interior area
- Total structure area: 2,685
- Total interior livable area: 2,685 sqft
- Finished area above ground: 2,285
- Finished area below ground: 400
Property
Parking
- Total spaces: 4
- Parking features: Off Street, Paved, Exclusive Parking
- Uncovered spaces: 4
Features
- Patio & porch: Enclosed, Deck - Composite
- Exterior features: Porch - Enclosed, Deck - Composite, Storage, Screens, Rain Gutters, Professional Landscaping, Stone Wall
Details
- Parcel number: M:0008 B:0112 L:0,1548109
- Zoning: RA
Construction
Type & style
- Home type: MultiFamily
- Property subtype: Condex
- Attached to another structure: Yes
Materials
- Frame
- Roof: Shingle
Condition
- Year built: 1910
Utilities & green energy
- Electric: Circuit Breakers, 200+ Amp Service
- Sewer: Public Sewer
- Water: Public
- Utilities for property: for Gas Range, for Electric Dryer, Washer Hookup
Green energy
- Energy efficient items: Thermostat
Community & HOA
Community
- Features: Public Transportation, Shopping, Pool, Park, Walk/Jog Trails, Golf, Medical Facility, Laundromat, Highway Access, House of Worship, Public School
Location
- Region: Hopedale
Financial & listing details
- Price per square foot: $162/sqft
- Tax assessed value: $384,200
- Annual tax amount: $6,382
- Date on market: 9/15/2026
- Exclusions: Sellers Personal Property Excluded. Fridge And Washer Are Included.
Price history
| Date | Event | Price |
|---|---|---|
| 7/2/2026 | Sold | $435,000+2.5%$162/sqft |
Source: MLS PIN #73520429 Report a problem | ||
| 5/31/2026 | Pending sale | $424,500$158/sqft |
Source: MLS PIN #73520429 Report a problem | ||
| 5/24/2026 | Contingent | $424,500$158/sqft |
Source: MLS PIN #73520429 Report a problem | ||
| 5/17/2026 | Listed for sale | $424,500+24.5%$158/sqft |
Source: MLS PIN #73520429 Report a problem | ||
| 9/10/2021 | Sold | $341,000+17.6%$127/sqft |
Source: Public Record Report a problem | ||
| 6/23/2018 | Sold | $290,000+135.8%$108/sqft |
Source: Public Record Report a problem | ||
| 11/30/1987 | Sold | $123,000$46/sqft |
Source: Public Record Report a problem | ||
Public tax history
| Year | Property taxes | Tax assessment |
|---|---|---|
| 2025 | $6,382 +4.8% | $384,200 +4.8% |
| 2024 | $6,087 +10.2% | $366,700 +7.2% |
| 2023 | $5,525 +1.8% | $342,100 +7.9% |
| 2022 | $5,426 +0.4% | $317,100 +4.8% |
| 2021 | $5,407 +5.7% | $302,600 +3% |
| 2020 | $5,115 +1.8% | $293,800 +2.8% |
| 2019 | $5,023 +3.7% | $285,900 +3.7% |
| 2018 | $4,845 +7.4% | $275,600 +5.6% |
| 2017 | $4,511 +15.1% | $260,900 +12% |
| 2016 | $3,920 +14.1% | $232,900 +12.3% |
| 2015 | $3,437 +1.8% | $207,300 |
| 2014 | $3,377 +5% | $207,300 |
| 2013 | $3,215 -12.2% | $207,300 -15.9% |
| 2012 | $3,663 +13.2% | $246,500 +9.7% |
| 2011 | $3,235 -2.9% | $224,800 -8.8% |
| 2010 | $3,333 +6.4% | $246,500 -0.2% |
| 2009 | $3,133 +10% | $246,900 +1% |
| 2008 | $2,847 +5.5% | $244,400 -2% |
| 2007 | $2,699 +8.9% | $249,400 +6% |
| 2006 | $2,478 -1.3% | $235,300 +7.8% |
| 2005 | $2,510 +28.8% | $218,300 +30.2% |
| 2004 | $1,949 -0.8% | $167,700 +1.8% |
| 2003 | $1,965 +11.1% | $164,700 +43.3% |
| 2001 | $1,769 -4.2% | $114,900 +5.7% |
| 2000 | $1,846 +11.4% | $108,700 +27% |
| 1996 | $1,657 | $85,600 |
Find assessor info on the county website
Neighborhood: 01747
Nearby homes
- $444,2004 bd1 ba2.8k sqft123 Dutcher St, Hopedale, MA 01747Off Market
- $804,1008 bd4 ba3.3k sqft127-129 Dutcher St, Hopedale, MA 01747Off Market
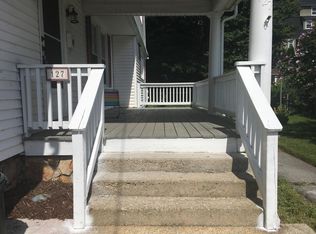
- $--4 bd1 ba1.6k sqft129 Dutcher St, Hopedale, MA 01747Off Market

- $349,4004 bd1 ba1.5k sqft4 Inman St, Hopedale, MA 01747Off Market
- $397,4004 bd1 ba1.4k sqft6 Beech St, Hopedale, MA 01747Off Market
- $337,3004 bd1 ba1.4k sqft6 Inman St, Hopedale, MA 01747Off Market
- $436,9003 bd1 ba1.4k sqft131 Dutcher St, Hopedale, MA 01747Off Market
- $693,0006 bd3 ba3.8k sqft117-119 Dutcher St, Hopedale, MA 01747Off Market
Nearby schools
GreatSchools rating
- 8/10Memorial Elementary SchoolGrades: K-6Distance: 0.7 mi
- 6/10Hopedale Jr Sr High SchoolGrades: 7-12Distance: 0.8 mi
Schools provided by the listing agent
- Elementary: Memorial Elementary
- High: Hopedale Jr/Sr. High School
Source: MLS PIN. This data may not be complete. We recommend contacting the local school district to confirm school assignments for this home.
Get a cash offer in 3 minutes
Find out how much your home could sell for in as little as 3 minutes with a no-obligation cash offer.
Estimated market value
$427,000
Get a cash offer in 3 minutes
Find out how much your home could sell for in as little as 3 minutes with a no-obligation cash offer.
Estimated market value
$427,000
- Massachusetts
- Worcester County
- Hopedale
- 01747
- 125 Dutcher St
