Skip main navigation
Closed
  • $440,000

    125 E 13th St Unit 1002, Chicago, IL 60605

    2beds
    1,300sqft
    Condominium, Apartment, Single Family Residence
    Built in 2004
    -- sqft lot
    $437,600 Zestimate®
    $338/sqft
    $3,709 Estimated rent

    Home value

    $437,600

    $416,000 - $459,000

    $3,709/mo

    Zestimate® history
    Loading
    Loading...

    Owner options

    List your home for rent

    $3,709/mo

    Rent Zestimate®

    Find your next renter with Zillow Rental Manager. Plus, with online applications, you can quickly screen prospective tenants – for free.

    Learn more

    $3,709/mo

    Rent Zestimate®

    Refinance and save

    $3,706/mo

    Est. payment

    Refinancing to a lower rate could help reduce your monthly payments and save thousands over the life of the loan.

    See today's rates

    $3,706/mo

    Est. payment

    Explore your selling options

    Work with a Zillow partner agent

    Leverage their expertise and Zillow's premium Showcase listings to get your home seen by more buyers.

    Get started

    List with your own agent

    Get your home in front of millions of buyers by listing it on Zillow.

    Learn how to do it

    Sell it yourself

    Take full control of how buyers see your home on Zillow by listing For Sale by Owner (FSBO).

    List your home

    What's special

    Cozy fireplaceCustom-designed closetBreakfast barGranite countertopsStainless steel appliancesUndermount sinkEnsuite bath
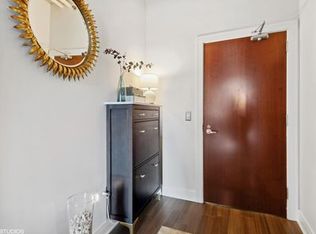
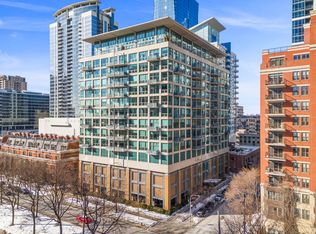
    Urban loft living at its finest! Located in one of Chicago's premier South Loop high-rises, this stunning 2-bedroom, 2-bath condo with a den is ready for you. Perfectly situated in the heart of the South Loop, this beautifully updated home features an open concept living area, cozy fireplace, and a private balcony ideal for outdoor relaxation. The updated Chef's kitchen showcases granite countertops, a breakfast bar, stainless steel appliances, backsplash, undermount sink, and brand-new washer/dryer, HVAC system, and garbage disposal. The entire unit features newly installed real hardwood floors, adding warmth and sophistication throughout. Wake up each morning to breathtaking views from your spacious primary suite, complete with an ensuite bath and custom-designed closet. The second bedroom offers generous space, while the den is perfect for a home office or can easily be converted into a third bedroom. Garage parking is an additional $35,000. Building amenities include a fitness center and private storage cage. Located near everything, the South Loop has to offer-public transportation, the lakefront, parks, Soldier Field, museums, and an incredible array of dining and entertainment options-this home delivers the ultimate blend of convenience, style, and city living.

    Zillow last checked:

    Listing updated:

    Listed by:

    Carlas Gilbert 773-329-6648,

    Prince Realty Group LLC

    Bought with:

    Grigory Pekarsky

    Vesta Preferred LLC

    Source: MRED as distributed by MLS GRID,MLS#: 12523681MLS Logo

    Facts & features

    Interior

    Bedrooms & bathrooms
    • Bedrooms: 2
    • Bathrooms: 2
    • Full bathrooms: 2
    Rooms
    • Room types: Den
    Primary bedroom
    • Features: Flooring (Hardwood), Window Treatments (Blinds, Shades), Bathroom (Full)
    • Level: Main
    • Area: 165 Square Feet
    • Dimensions: 11X15
    Bedroom 2
    • Features: Flooring (Hardwood)
    • Level: Main
    • Area: 100 Square Feet
    • Dimensions: 10X10
    Den
    • Features: Flooring (Hardwood)
    • Level: Main
    • Area: 81 Square Feet
    • Dimensions: 9X9
    Dining room
    • Features: Flooring (Hardwood)
    • Level: Main
    • Dimensions: COMBO
    Kitchen
    • Features: Kitchen (Eating Area-Breakfast Bar, Island), Flooring (Hardwood)
    • Level: Main
    • Area: 130 Square Feet
    • Dimensions: 10X13
    Living room
    • Features: Flooring (Hardwood), Window Treatments (Blinds, Shades)
    • Level: Main
    • Area: 308 Square Feet
    • Dimensions: 14X22
    Heating
    • Natural Gas, Forced Air
    Cooling
    • Central Air
    Appliances
    • Included: Range, Microwave, Dishwasher, Refrigerator, Washer, Dryer, Disposal, Stainless Steel Appliance(s), Humidifier
    • Laundry: Washer Hookup
    Features
    • Storage
    • Flooring: Hardwood
    • Doors: Door Monitored By TV
    • Windows: Screens
    • Basement: None
    • Number of fireplaces: 1
    • Fireplace features: Gas Log, Gas Starter, Living Room
    Interior area
    • Total structure area: 0
    • Total interior livable area: 1,300 sqft

    Property

    Parking
    • Total spaces: 1
    • Parking features: Garage Door Opener, Yes, Deeded, Attached, Garage
    • Attached garage spaces: 1
    • Has uncovered spaces: Yes
    Accessibility
    • Accessibility features: No Disability Access
    Features
    • Exterior features: Balcony, Door Monitored By TV
    Details
    • Additional parcels included: 17221050391257
    • Parcel number: 17221050391077
    • Special conditions: List Broker Must Accompany
    • Other equipment: Intercom, Ceiling Fan(s)

    Construction

    Type & style
    • Home type: Condo
    • Property subtype: Condominium, Apartment, Single Family Residence
    Materials
    • Glass, Concrete
    • Foundation: Concrete Perimeter
    Condition
    • New construction: No
    • Year built: 2004

    Utilities & green energy

    • Electric: Circuit Breakers
    • Sewer: Public Sewer
    • Water: Lake Michigan, Public
    • Utilities for property: Cable Available

    Community & HOA

    Community
    • Security: Fire Sprinkler System, Carbon Monoxide Detector(s)
    HOA
    • Has HOA: Yes
    • Amenities included: Bike Room/Bike Trails, Elevator(s), Exercise Room, Storage, Health Club, On Site Manager/Engineer, Party Room, Sundeck, Pool, Security Door Lock(s)
    • Services included: Water, Gas, Parking, Insurance, Exercise Facilities, Exterior Maintenance, Lawn Care, Scavenger, Snow Removal
    • HOA fee: $600 monthly
    Location
    • Region: Chicago

    Financial & listing details

    • Price per square foot: $338/sqft
    • Tax assessed value: $400,730
    • Annual tax amount: $8,999
    • Date on market: 11/25/2025
    • Listing terms: VA
    • Ownership: Condo

    Price history

    DateEventPrice
    2/20/2026Sold$440,000$338/sqft
    Source: MRED as distributed by MLS GRID #12523681 Report a problem
    1/22/2026Contingent$440,000$338/sqft
    Source: MRED as distributed by MLS GRID #12523681 Report a problem
    11/25/2025Listed for sale$440,000$338/sqft
    Source: MRED as distributed by MLS GRID #12523681 Report a problem
    5/30/2025Sold$440,000+10%$338/sqft
    Source: MRED as distributed by MLS GRID #12334642 Report a problem
    4/29/2025Contingent$400,000$308/sqft
    Source: MRED as distributed by MLS GRID #12334642 Report a problem
    4/10/2025Listed for sale$400,000-3.6%$308/sqft
    Source: MRED as distributed by MLS GRID #12334642 Report a problem
    4/10/2025Listing removed$415,000$319/sqft
    Source: MRED as distributed by MLS GRID #12279560 Report a problem
    3/6/2025Price change$415,000-2.4%$319/sqft
    Source: MRED as distributed by MLS GRID #12279560 Report a problem
    1/29/2025Listed for sale$425,000-1.8%$327/sqft
    Source: MRED as distributed by MLS GRID #12279560 Report a problem
    6/19/2017Sold$433,000+4.4%$333/sqft
    Source: Public Record Report a problem
    5/5/2017Pending sale$414,724$319/sqft
    Source: Americorp Ltd #09609427 Report a problem
    4/28/2017Listed for sale$414,724-9.8%$319/sqft
    Source: Americorp Ltd #09609427 Report a problem
    8/29/2014Sold$460,000-3.2%$354/sqft
    Source: Berkshire Hathaway HomeServices Koenig Rubloff #08649856_60605 Report a problem
    8/7/2014Pending sale$475,000$365/sqft
    Source: Berkshire Hathaway HomeServices KoenigRubloff Realty Group #08649856 Report a problem
    6/21/2014Listed for sale$475,000+33.8%$365/sqft
    Source: Berkshire Hathaway HomeServices KoenigRubloff Realty Group #08649856 Report a problem
    5/12/2004Sold$355,000$273/sqft
    Source: Public Record Report a problem

    Public tax history

    YearProperty taxesTax assessment
    2024-- $40,073 +4%
    2023$8,157 +2.6%$38,532
    2022$7,950 +2.3%$38,532
    2021$7,772 -4.1%$38,532 +5.9%
    2020$8,103 +2.1%$36,373 -7.9%
    2019$7,933 +1.7%$39,487
    2018$7,800 +26.9%$39,487 +23.7%
    2017$6,147 +4.3%$31,928
    2016$5,895 +9.8%$31,928
    2015$5,370 +17.7%$31,928 +17.6%
    2014$4,562 +2.3%$27,154
    2013$4,460 -4.5%$27,154 -4.8%
    2012$4,669 -1.1%$28,516 -8.5%
    2011$4,722 -10.8%$31,159 -4.2%
    2010$5,291 +0.9%$32,516 -3.3%
    2009$5,244 +5%$33,627 -3.4%
    2008$4,995 +1%$34,824
    2007$4,946 -1.1%$34,824
    2006$4,999 -9.6%$34,824 +2.9%
    2005$5,528 $33,832
    Find assessor info on the county website

    Neighborhood: South Loop

    Nearby schools

    GreatSchools rating
    Schools provided by the listing agent
    • District: 299

    Source: MRED as distributed by MLS GRID. This data may not be complete. We recommend contacting the local school district to confirm school assignments for this home.

    Get a cash offer in 3 minutes
    Find out how much your home could sell for in as little as 3 minutes with a no-obligation cash offer.
    Estimated market value
    $437,600
    Get a cash offer in 3 minutes
    Find out how much your home could sell for in as little as 3 minutes with a no-obligation cash offer.
    Estimated market value
    $437,600