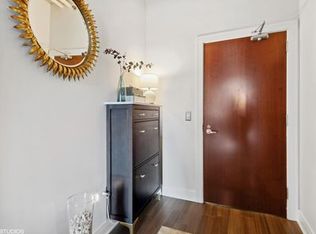
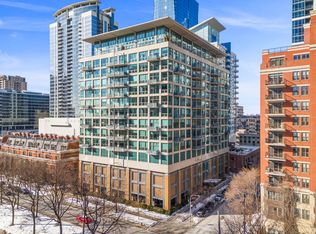
Complete Luxury Renovation in Museum Park! Welcome to this meticulously renovated 2-Bedroom, 2-Bathroom plus Den|Office in Museum Park Lofts. Boasting over $100,000 in upgrades, this sophisticated residence blends contemporary design with high-end finishes, creating the ultimate urban sanctuary. Unparalleled upgrades include fully reimagined Designer Bathrooms highlighting Hans Grohe Rain Showers and Faucets, James Madison Vanities, heated and lighted mirrors, custom frameless showers, new tile, custom lighting and new bathtub. Chef's Kitchen features extended quartz island, refaced cabinetry, custom built pantry, designer backsplash and updated LG stainless steel appliances. Primary Suite highlights a stunning Fandelier and custom closets while second Bedroom includes a built in Murphy Bed along with office space for maximum versatility. Additional enhancements include new carpet and flooring throughout, automated window treatments, curated lighting, custom designed paint, and designer fireplace complete with brushed nickel mantel. Step outside your South facing balcony and enjoy endless views of Lake Michigan and Soldier Field. With custom built-out closets and ample storage, this home is as functional as it is beautiful. Optional Museum Park Clubhouse and Outdoor Pool Membership! Walk to concerts & games at Soldier Field, Museums, lakefront running & bike path, Burnham Harbor, Grant Park, Millennium Park, 12th St Beach and Northerly Island. 2 blocks to the El Train, Trader Joe's, Mariano's, Target, Roosevelt Collection shopping and neighborhood restaurants. Easy access to 290, 90/94 & 55 Expressway. Highly sought after public & private school options nearby include South Loop public school, Old St. Marys, Daystar, British School, University of Chicago Lab & Jones College Prep. Heated attached Garage parking additional $35,000. Freshly painted and move-in ready-experience luxury living at its finest!
Closed
$505,000
125 E 13th St Unit 1311, Chicago, IL 60605
2beds
1,234sqft
Condominium, Apartment, Single Family Residence
Built in 2003
-- sqft lot
$523,800 Zestimate®
$409/sqft
$3,478 Estimated rent
Home value
$523,800
$492,000 - $555,000
$3,478/mo
Zestimate® history
Owner options
List your home for rent
$3,478/mo
Rent Zestimate®
Find your next renter with Zillow Rental Manager. Plus, with online applications, you can quickly screen prospective tenants – for free.
$3,478/mo
Rent Zestimate®
Refinance and save
$4,177/mo
Est. payment
Refinancing to a lower rate could help reduce your monthly payments and save thousands over the life of the loan.
$4,177/mo
Est. payment
Explore your selling options
Work with a Zillow partner agent
Leverage their expertise and Zillow's premium Showcase listings to get your home seen by more buyers.
Get startedList with your own agent
Get your home in front of millions of buyers by listing it on Zillow.
Learn how to do itSell it yourself
Take full control of how buyers see your home on Zillow by listing For Sale by Owner (FSBO).
List your homeWhat's special
Contemporary designSouth facing balconyOffice spaceHigh-end finishesPrimary suiteDesigner bathroomsCustom built pantry
Zillow last checked:
Listing updated:
Listed by:
Nicole Cready 312-751-0300,
Jameson Sotheby's Intl Realty,
Nicole Cready,
Jameson Sotheby's Intl Realty
Bought with:
Eboni Mills
EXIT Strategy Realty
Source: MRED as distributed by MLS GRID,MLS#: 12316006
Facts & features
Interior
Bedrooms & bathrooms
- Bedrooms: 2
- Bathrooms: 2
- Full bathrooms: 2
Rooms
- Room types: Balcony/Porch/Lanai, Den
Primary bedroom
- Features: Flooring (Carpet), Bathroom (Full, Double Sink)
- Level: Main
- Area: 154 Square Feet
- Dimensions: 14X11
Bedroom 2
- Features: Flooring (Carpet)
- Level: Main
- Area: 100 Square Feet
- Dimensions: 10X10
Balcony porch lanai
- Level: Main
- Area: 60 Square Feet
- Dimensions: 6X10
Den
- Features: Flooring (Carpet)
- Level: Main
- Area: 81 Square Feet
- Dimensions: 9X9
Dining room
- Level: Main
- Dimensions: COMBO
Kitchen
- Features: Kitchen (Island), Flooring (Wood Laminate)
- Level: Main
- Area: 140 Square Feet
- Dimensions: 10X14
Laundry
- Features: Flooring (Wood Laminate)
- Level: Main
- Area: 24 Square Feet
- Dimensions: 4X6
Living room
- Features: Flooring (Wood Laminate), Window Treatments (Window Treatments)
- Level: Main
- Area: 308 Square Feet
- Dimensions: 22X14
Heating
- Natural Gas
Cooling
- Central Air
Appliances
- Included: Range, Microwave, Dishwasher, Refrigerator, High End Refrigerator, Washer, Dryer, Disposal, Stainless Steel Appliance(s)
- Laundry: In Unit
Features
- Flooring: Laminate
- Basement: None
- Number of fireplaces: 1
- Fireplace features: Gas Starter, Living Room
Interior area
- Total structure area: 0
- Total interior livable area: 1,234 sqft
Property
Parking
- Total spaces: 1
- Parking features: Garage Door Opener, Heated Garage, Deeded, Attached, Garage
- Attached garage spaces: 1
- Has uncovered spaces: Yes
Accessibility
- Accessibility features: Wheelchair Accessible, Disability Access
Features
- Exterior features: Balcony
- Has view: Yes
- View description: Water, Front of Property
- Has water view: Yes
- Water view: Water,Front of Property
Lot
- Features: Landscaped
Details
- Additional parcels included: 17221050391266
- Parcel number: 17221050391131
- Special conditions: None
Construction
Type & style
- Home type: Condo
- Property subtype: Condominium, Apartment, Single Family Residence
Materials
- Glass, Concrete
Condition
- New construction: No
- Year built: 2003
Utilities & green energy
- Sewer: Public Sewer
- Water: Lake Michigan
Community & HOA
HOA
- Has HOA: Yes
- Amenities included: Bike Room/Bike Trails, Elevator(s), Exercise Room, Storage, On Site Manager/Engineer, Party Room, Pool
- Services included: Heat, Water, Gas, Insurance, Exercise Facilities, Exterior Maintenance, Lawn Care, Scavenger, Snow Removal
- HOA fee: $557 monthly
Location
- Region: Chicago
Financial & listing details
- Price per square foot: $409/sqft
- Tax assessed value: $405,430
- Annual tax amount: $8,393
- Date on market: 3/26/2025
- Listing terms: Conventional
- Ownership: Condo
Price history
| Date | Event | Price |
|---|---|---|
| 4/29/2025 | Sold | $505,000+8.6%$409/sqft |
Source:  MRED as distributed by MLS GRID #12316006 Report a problem MRED as distributed by MLS GRID #12316006 Report a problem | ||
| 3/29/2025 | Listing removed | $465,000$377/sqft |
Source: MRED as distributed by MLS GRID #12316006 Report a problem | ||
| 3/26/2025 | Listed for sale | $465,000+6.9%$377/sqft |
Source: MRED as distributed by MLS GRID #12316006 Report a problem | ||
| 8/7/2020 | Sold | $435,000+2.4%$353/sqft |
Source: MRED as distributed by MLS GRID #10727544 Report a problem | ||
| 7/6/2020 | Pending sale | $425,000$344/sqft |
Source: Keller Williams Chicago-Lincoln Park #10727544 Report a problem | ||
| 5/28/2020 | Price change | $425,000-5.6%$344/sqft |
Source: Keller Williams Chicago-Lincoln Park #10727544 Report a problem | ||
| 2/26/2020 | Price change | $450,000-5.3%$365/sqft |
Source: Keller Williams Chicago-Lincoln Park #10648612 Report a problem | ||
| 2/4/2020 | Listed for sale | $475,000+3.3%$385/sqft |
Source: Keller Williams Chicago-Lincoln Park #10627340 Report a problem | ||
| 4/14/2015 | Sold | $460,000+3.4%$373/sqft |
Source: Agent Provided Report a problem | ||
| 4/8/2015 | Pending sale | $445,000$361/sqft |
Source: @properties #08842399 Report a problem | ||
| 2/20/2015 | Listed for sale | $445,000+7.5%$361/sqft |
Source: @properties #08842399 Report a problem | ||
| 10/26/2004 | Sold | $414,000+19.3%$335/sqft |
Source: Public Record Report a problem | ||
| 6/30/2004 | Sold | $347,000$281/sqft |
Source: Public Record Report a problem | ||
Public tax history
| Year | Property taxes | Tax assessment |
|---|---|---|
| 2024 | $7,511 -0.5% | $40,543 +4% |
| 2023 | $7,551 +2.9% | $38,985 |
| 2022 | $7,338 +2% | $38,985 |
| 2021 | $7,191 -12.3% | $38,985 +5.9% |
| 2020 | $8,198 +11.7% | $36,800 -7.9% |
| 2019 | $7,337 +1.7% | $39,950 |
| 2018 | $7,213 +15.8% | $39,950 +23.7% |
| 2017 | $6,227 +4.3% | $32,304 |
| 2016 | $5,970 +9.8% | $32,304 |
| 2015 | $5,439 +17.7% | $32,304 +17.6% |
| 2014 | $4,621 +2.3% | $27,474 |
| 2013 | $4,519 -4.5% | $27,474 -4.8% |
| 2012 | $4,730 -1.1% | $28,852 -8.5% |
| 2011 | $4,781 -5.5% | $31,526 -4.2% |
| 2010 | $5,058 +0.6% | $32,899 -3.3% |
| 2009 | $5,028 +5% | $34,023 -3.4% |
| 2008 | $4,789 +0.7% | $35,233 |
| 2007 | $4,754 -0.8% | $35,233 |
| 2006 | $4,793 -9.5% | $35,233 +2.9% |
| 2005 | $5,294 | $34,230 |
Find assessor info on the county website
Neighborhood: South Loop
Nearby homes
- $512,1003 bd2 ba1.3k sqft125 E 13th St UNIT 1210, Chicago, IL 60605Off Market
- $428,400-- bd-- ba-- sqft125 E 13th St UNIT 804, Chicago, IL 60605Off Market
- $490,0002 bd2 ba-- sqft125 E 13th St UNIT 702, Chicago, IL 60605Sold
- $353,300-- bd-- ba-- sqft125 E 13th St #GU85, Chicago, IL 60605Off Market
- $347,900-- bd-- ba-- sqft125 E 13th St #GU64, Chicago, IL 60605Off Market
- $270,2001 bd1 ba689 sqft125 E 13th St UNIT 514, Chicago, IL 60605Off Market
- $2,5651 bd1 ba-- sqft125 E 13th St UNIT 515, Chicago, IL 60605For Rent
- $492,4002 bd2 ba1.3k sqft125 E 13th St UNIT 705, Chicago, IL 60605Off Market
- $439,5002 bd2 ba1.2k sqft125 E 13th St UNIT 709, Chicago, IL 60605Sold
Nearby schools
GreatSchools rating
- 8/10South Loop Elementary SchoolGrades: PK-8Distance: 0.5 mi
- 1/10Phillips Academy High SchoolGrades: 9-12Distance: 2.8 mi
Schools provided by the listing agent
- Elementary: South Loop Elementary School
- Middle: South Loop Elementary School
- District: 299
Source: MRED as distributed by MLS GRID. This data may not be complete. We recommend contacting the local school district to confirm school assignments for this home.
Get a cash offer in 3 minutes
Find out how much your home could sell for in as little as 3 minutes with a no-obligation cash offer.
Estimated market value
$523,800
Get a cash offer in 3 minutes
Find out how much your home could sell for in as little as 3 minutes with a no-obligation cash offer.
Estimated market value
$523,800
- Illinois
- Cook County
- Chicago
- 60605
- South Loop
- 125 E 13th St Unit 1311
Nearby cities
Nearby neighborhoods
Nearby zip codes
Other Chicago Topics
