Best views in the building! This sunny south-facing duplex penthouse offers 3 bedrooms, 2 baths, an office, 14' ceilings, and wood floors. Professionally designed interior features Italian light fixtures throughout, marble mosaic bathroom floors, and viking stovetop in quartz countertops. Relax or entertain on the first floor with an open floor plan and roomy balcony. Upstairs has a hall office with soaring gallery wall, second bedroom and laundry room. Continue to the primary suite where you'll find a true oasis, surrounded by floor to ceiling windows the large room offers an expansive walk-in closet as well as newly renovated spa bathroom with European shower, chromotherapy jacuzzi tub, double vanity, and Japanese smart toilet. Amenities include exercise room, secure package room, bike room, storage, and optional membership to Museum Park clubhouse and outdoor pool. Deeded parking space available for $35,000. Great location near Lake, Museum Campus, grocery stores, restaurants and more. Be sure to check out the 3D tour!
Closed
$800,000
125 E 13th St Unit 1410, Chicago, IL 60605
3beds
2,000sqft
Condominium, Duplex, Apartment, Single Family Residence
Built in 2004
-- sqft lot
$818,200 Zestimate®
$400/sqft
$4,963 Estimated rent
Home value
$818,200
$761,000 - $875,000
$4,963/mo
Zestimate® history
Owner options
List your home for rent
$4,963/mo
Rent Zestimate®
Find your next renter with Zillow Rental Manager. Plus, with online applications, you can quickly screen prospective tenants – for free.
$4,963/mo
Rent Zestimate®
Refinance and save
$6,619/mo
Est. payment
Refinancing to a lower rate could help reduce your monthly payments and save thousands over the life of the loan.
$6,619/mo
Est. payment
Explore your selling options
Work with a Zillow partner agent
Leverage their expertise and Zillow's premium Showcase listings to get your home seen by more buyers.
Get startedList with your own agent
Get your home in front of millions of buyers by listing it on Zillow.
Learn how to do itSell it yourself
Take full control of how buyers see your home on Zillow by listing For Sale by Owner (FSBO).
List your homeWhat's special
Floor to ceiling windowsQuartz countertopsGreat location near lakeJapanese smart toiletWood floorsItalian light fixtures throughoutMarble mosaic bathroom floors
Zillow last checked:
Listing updated:
Listed by:
Renata Gomes Carneiro 773-637-0001,
World One Realty
Bought with:
Brian Murphy
Dream Town Real Estate
Source: MRED as distributed by MLS GRID,MLS#: 11962789
Facts & features
Interior
Bedrooms & bathrooms
- Bedrooms: 3
- Bathrooms: 2
- Full bathrooms: 2
Rooms
- Room types: Foyer, Terrace
Primary bedroom
- Features: Flooring (Hardwood), Window Treatments (Curtains/Drapes), Bathroom (Full, Double Sink, Whirlpool & Sep Shwr)
- Level: Second
- Area: 238 Square Feet
- Dimensions: 17X14
Bedroom 2
- Features: Flooring (Hardwood)
- Level: Second
- Area: 187 Square Feet
- Dimensions: 17X11
Bedroom 3
- Features: Flooring (Hardwood)
- Level: Main
- Area: 110 Square Feet
- Dimensions: 10X11
Dining room
- Features: Flooring (Hardwood), Window Treatments (Window Treatments)
- Level: Main
- Dimensions: COMBO
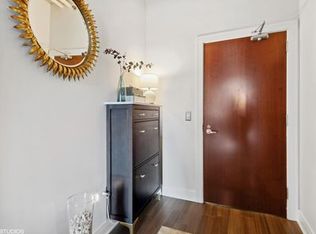
Foyer
- Features: Flooring (Hardwood)
- Level: Main
- Area: 90 Square Feet
- Dimensions: 5X18
Kitchen
- Features: Kitchen (Eating Area-Breakfast Bar, Updated Kitchen), Flooring (Hardwood)
- Level: Main
- Area: 132 Square Feet
- Dimensions: 12X11
Laundry
- Features: Flooring (Vinyl)
- Level: Second
- Area: 36 Square Feet
- Dimensions: 6X6
Living room
- Features: Flooring (Hardwood), Window Treatments (Window Treatments)
- Level: Main
- Area: 456 Square Feet
- Dimensions: 24X19
Other
- Level: Main
- Area: 240 Square Feet
- Dimensions: 24X10
Heating
- Natural Gas, Forced Air
Cooling
- Central Air
Appliances
- Included: Double Oven, Microwave, Dishwasher, Refrigerator, Washer, Dryer, Disposal, Stainless Steel Appliance(s), Oven, Range Hood, Gas Cooktop
- Laundry: Washer Hookup, Upper Level, Gas Dryer Hookup, In Unit
Features
- 1st Floor Bedroom, 1st Floor Full Bath, Storage, Walk-In Closet(s), Open Floorplan
- Flooring: Hardwood
- Windows: Window Treatments
- Basement: None
Interior area
- Total structure area: 2,000
- Total interior livable area: 2,000 sqft
Property
Parking
- Total spaces: 2
- Parking features: Garage Door Opener, On Site, Deeded, Attached, Garage
- Attached garage spaces: 2
- Has uncovered spaces: Yes
Accessibility
- Accessibility features: No Disability Access
Features
- Exterior features: Balcony
Details
- Additional parcels included: 17221050391240,17221050391241
- Parcel number: 17221050391145
- Special conditions: List Broker Must Accompany
Construction
Type & style
- Home type: Condo
- Property subtype: Condominium, Duplex, Apartment, Single Family Residence
Materials
- Brick, Concrete
Condition
- New construction: No
- Year built: 2004
- Major remodel year: 2018
Utilities & green energy
- Electric: Circuit Breakers
- Sewer: Public Sewer
- Water: Lake Michigan, Public
Community & HOA
Community
- Subdivision: Museum Park
HOA
- Has HOA: Yes
- Amenities included: Bike Room/Bike Trails, Elevator(s), Exercise Room, Storage, On Site Manager/Engineer, Party Room, Pool, Receiving Room
- Services included: Water, Gas, Parking, Insurance, Exercise Facilities, Exterior Maintenance, Lawn Care, Scavenger, Snow Removal
- HOA fee: $903 monthly
Location
- Region: Chicago
Financial & listing details
- Price per square foot: $400/sqft
- Tax assessed value: $621,340
- Annual tax amount: $13,970
- Date on market: 1/17/2024
- Listing terms: Conventional
- Ownership: Condo
Price history
| Date | Event | Price |
|---|---|---|
| 4/4/2024 | Sold | $800,000+3.2%$400/sqft |
Source:  MRED as distributed by MLS GRID #11962789 Report a problem MRED as distributed by MLS GRID #11962789 Report a problem | ||
| 2/29/2024 | Pending sale | $775,000$388/sqft |
Source: MRED as distributed by MLS GRID #11962789 Report a problem | ||
| 2/21/2024 | Contingent | $775,000$388/sqft |
Source: MRED as distributed by MLS GRID #11962789 Report a problem | ||
| 1/17/2024 | Listed for sale | $775,000$388/sqft |
Source: MRED as distributed by MLS GRID #11962789 Report a problem | ||
| 12/14/2023 | Listing removed | -- |
Source: MRED as distributed by MLS GRID #11912754 Report a problem | ||
| 10/21/2023 | Listed for sale | $775,000+2%$388/sqft |
Source: MRED as distributed by MLS GRID #11912754 Report a problem | ||
| 8/28/2018 | Sold | $760,000+4.8%$380/sqft |
Source: MRED as distributed by MLS GRID #09877478 Report a problem | ||
| 6/18/2018 | Listed for sale | $725,000$363/sqft |
Source: Coldwell Banker Residential Brokerage - Lincoln Park Clybourn #09877478 Report a problem | ||
| 6/18/2018 | Pending sale | $725,000$363/sqft |
Source: Coldwell Banker Residential #09877478 Report a problem | ||
| 4/10/2018 | Price change | $725,000-5.7%$363/sqft |
Source: Coldwell Banker Residential Brokerage - Lincoln Park Clybourn #09877478 Report a problem | ||
| 2/7/2018 | Price change | $769,000-3.3%$385/sqft |
Source: Coldwell Banker Residential Brokerage - Lincoln Park Clybourn #09768117 Report a problem | ||
| 10/3/2017 | Listed for sale | $795,000+12.8%$398/sqft |
Source: Coldwell Banker Residential #09768117 Report a problem | ||
| 1/27/2009 | Sold | $705,000+0.7%$353/sqft |
Source: @Properties sold #07010107_60605 Report a problem | ||
| 9/6/2008 | Listed for sale | $699,900-2%$350/sqft |
Source: Rubloff Chicago Real Estate #07010107 Report a problem | ||
| 4/13/2005 | Sold | $714,000$357/sqft |
Source: Public Record Report a problem | ||
Public tax history
| Year | Property taxes | Tax assessment |
|---|---|---|
| 2024 | -- | $62,134 +4% |
| 2023 | $12,647 +2.6% | $59,746 |
| 2022 | $12,327 +2.3% | $59,746 |
| 2021 | $12,050 -4.1% | $59,746 +5.9% |
| 2020 | $12,564 +2.1% | $56,399 -7.9% |
| 2019 | $12,301 +7.8% | $61,226 |
| 2018 | $11,416 +15% | $61,226 +23.7% |
| 2017 | $9,931 +5.5% | $49,507 |
| 2016 | $9,416 +9.6% | $49,507 |
| 2015 | $8,591 +17.1% | $49,507 +17.6% |
| 2014 | $7,336 +2.2% | $42,105 |
| 2013 | $7,180 -4.1% | $42,105 -4.8% |
| 2012 | $7,487 -0.2% | $44,217 -8.5% |
| 2011 | $7,502 -5.1% | $48,315 -4.2% |
| 2010 | $7,908 +0.7% | $50,419 -3.3% |
| 2009 | $7,853 +5% | $52,142 -3.4% |
| 2008 | $7,481 +0.8% | $53,996 |
| 2007 | $7,419 -0.9% | $53,996 |
| 2006 | $7,486 -12.7% | $53,996 +2.9% |
| 2005 | $8,572 | $52,458 |
Find assessor info on the county website
Neighborhood: South Loop
Nearby homes
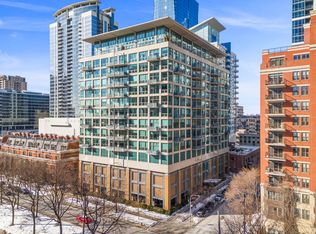
- $512,1003 bd2 ba1.3k sqft125 E 13th St UNIT 1210, Chicago, IL 60605Off Market
- $428,400-- bd-- ba-- sqft125 E 13th St UNIT 804, Chicago, IL 60605Off Market
- $490,0002 bd2 ba-- sqft125 E 13th St UNIT 702, Chicago, IL 60605Sold
- $353,300-- bd-- ba-- sqft125 E 13th St #GU85, Chicago, IL 60605Off Market
- $347,900-- bd-- ba-- sqft125 E 13th St #GU64, Chicago, IL 60605Off Market
- $270,2001 bd1 ba689 sqft125 E 13th St UNIT 514, Chicago, IL 60605Off Market
- $2,5651 bd1 ba-- sqft125 E 13th St UNIT 515, Chicago, IL 60605For Rent
- $492,4002 bd2 ba1.3k sqft125 E 13th St UNIT 705, Chicago, IL 60605Off Market
- $439,5002 bd2 ba1.2k sqft125 E 13th St UNIT 709, Chicago, IL 60605Sold
Nearby schools
GreatSchools rating
- 8/10South Loop Elementary SchoolGrades: PK-8Distance: 0.5 mi
- 1/10Phillips Academy High SchoolGrades: 9-12Distance: 2.8 mi
Schools provided by the listing agent
- Elementary: South Loop Elementary School
- High: Phillips Academy High School
- District: 299
Source: MRED as distributed by MLS GRID. This data may not be complete. We recommend contacting the local school district to confirm school assignments for this home.
Get a cash offer in 3 minutes
Find out how much your home could sell for in as little as 3 minutes with a no-obligation cash offer.
Estimated market value
$818,200
Get a cash offer in 3 minutes
Find out how much your home could sell for in as little as 3 minutes with a no-obligation cash offer.
Estimated market value
$818,200
- Illinois
- Cook County
- Chicago
- 60605
- South Loop
- 125 E 13th St Unit 1410
Nearby cities
Nearby neighborhoods
Nearby zip codes
Other Chicago Topics
