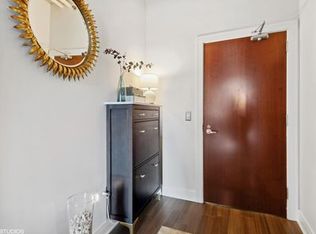
Location! Location! Highly sought after 2 bed 2 bath located in Museum Park of the South Loop with LOW ASSESSMENTS! This building offers one of the BEST deals in the South Loop! Compare it for yourself! This beautiful condo is South facing which means it is flooded with sunlight. It overlooks the townhomes on Indiana Parkway which means the view is here to stay! You will be surprised at the amount of the lake view you can see from this living room. This home has been meticulously cared for & the ORIGINAL OWNER is selling! The home is in top-notch shape & is ready for you to move right in. The home offers a split floor plan, hardwood floors, soaring ceilings, tons of closet space & storage! The entry has a massive walk-in closet with custom Elfa shelving that is easily movable & interchangeable. The large kitchen offers 42" cabinetry, granite counters, larger island, newer refrigerator (2 years) & a designated area for a dining room table. The living room features a gas ventless fireplace, large windows, & balcony access. The balcony can accommodate a large grill & plenty of outdoor furniture. The primary suite features a long wall of closets & an additional closet. The closet space can accommodate a lot more storage than your average walk-in closet. The primary bedroom faces South with lake views, double sinks, neutral tile, walk-in shower & soaking tub. The condo features in unit laundry. The air conditioning condenser is new, value of $6,000. The building amenities include a massive fitness center, 24-hour maintenance, on-site management and a key fob to enter and elevator access for added security. All homeowners have the option to join the Museum Park community center for $500 per season. The community center offers an outdoor pool, children's pool, party room & billiards room. This is optional per year. Walk to concerts & games at Soldier Field, museums, planetarium, lakefront running & bike path, Burnham Harbor, Grant Park, Millennium Park, 12th St Beach, Northerly Island. 2 blocks to the El Train, Trader Joe's, Mariano's, Target & tons of restaurants. Walk to Roosevelt Collection shopping, restaurants (Chicago Firehouse, Victory Tap, Flo & Santos) & movie theatre. Only a few blocks to the Metra Line! Easy access to 290, 90/94 & 55 Expressway. Highly sought after public & private school options nearby. The South Loop public school is highly sought after in Chicago! Premium garage parking space available for $30,000. The parking space is an end space giving a lot of extra room on one side. It is considered a premium parking space!
Closed
$405,000
125 E 13th St Unit 612, Chicago, IL 60605
2beds
1,200sqft
Condominium, Single Family Residence
Built in 2003
-- sqft lot
$449,100 Zestimate®
$338/sqft
$3,396 Estimated rent
Home value
$449,100
$422,000 - $476,000
$3,396/mo
Zestimate® history
Owner options
List your home for rent
$3,396/mo
Rent Zestimate®
Find your next renter with Zillow Rental Manager. Plus, with online applications, you can quickly screen prospective tenants – for free.
$3,396/mo
Rent Zestimate®
Refinance and save
$3,383/mo
Est. payment
Refinancing to a lower rate could help reduce your monthly payments and save thousands over the life of the loan.
$3,383/mo
Est. payment
Explore your selling options
Work with a Zillow partner agent
Leverage their expertise and Zillow's premium Showcase listings to get your home seen by more buyers.
Get startedList with your own agent
Get your home in front of millions of buyers by listing it on Zillow.
Learn how to do itSell it yourself
Take full control of how buyers see your home on Zillow by listing For Sale by Owner (FSBO).
List your homeWhat's special
Outdoor poolParty roomGas ventless fireplaceBurnham harborLarge windowsLarger islandMassive fitness center
Zillow last checked:
Listing updated:
Listed by:
Lauren Dayton 312-751-0300,
Jameson Sotheby's Intl Realty,
Burt Bhairoo,
Jameson Sotheby's Intl Realty
Bought with:
Lisa Kalous
Compass
Source: MRED as distributed by MLS GRID,MLS#: 11799923
Facts & features
Interior
Bedrooms & bathrooms
- Bedrooms: 2
- Bathrooms: 2
- Full bathrooms: 2
Rooms
- Room types: Walk In Closet, Foyer, Balcony/Porch/Lanai
Primary bedroom
- Features: Flooring (Carpet), Bathroom (Full, Double Sink, Tub & Separate Shwr)
- Level: Main
- Area: 168 Square Feet
- Dimensions: 14X12
Bedroom 2
- Features: Flooring (Hardwood)
- Level: Main
- Area: 100 Square Feet
- Dimensions: 10X10
Balcony porch lanai
- Features: Flooring (Other)
- Level: Main
- Area: 60 Square Feet
- Dimensions: 5X12
Dining room
- Features: Flooring (Hardwood)
- Level: Main
- Dimensions: COMBO
Foyer
- Features: Flooring (Hardwood)
- Level: Main
- Area: 72 Square Feet
- Dimensions: 9X8
Kitchen
- Features: Kitchen (Island), Flooring (Hardwood)
- Level: Main
- Area: 120 Square Feet
- Dimensions: 12X10
Laundry
- Features: Flooring (Ceramic Tile)
- Level: Main
- Area: 16 Square Feet
- Dimensions: 4X4
Living room
- Features: Flooring (Hardwood)
- Level: Main
- Area: 260 Square Feet
- Dimensions: 20X13
Walk in closet
- Features: Flooring (Hardwood)
- Level: Main
- Area: 36 Square Feet
- Dimensions: 6X6
Heating
- Natural Gas
Cooling
- Central Air
Appliances
- Included: Range, Microwave, Dishwasher, Refrigerator, Washer, Dryer, Disposal, Stainless Steel Appliance(s)
- Laundry: Washer Hookup, Main Level, In Unit, Laundry Closet
Features
- Storage, Walk-In Closet(s), Granite Counters
- Flooring: Hardwood
- Basement: None
- Number of fireplaces: 1
- Fireplace features: Gas Log, Gas Starter, Living Room
Interior area
- Total structure area: 0
- Total interior livable area: 1,200 sqft
Property
Parking
- Total spaces: 1
- Parking features: Off Alley, Garage Door Opener, Heated Garage, On Site, Deeded, Attached, Garage
- Attached garage spaces: 1
- Has uncovered spaces: Yes
Accessibility
- Accessibility features: No Disability Access
Details
- Additional parcels included: 17221050391229
- Parcel number: 17221050391027
- Special conditions: None
Construction
Type & style
- Home type: Condo
- Property subtype: Condominium, Single Family Residence
Materials
- Glass, Concrete
Condition
- New construction: No
- Year built: 2003
Utilities & green energy
- Sewer: Public Sewer
- Water: Lake Michigan
Community & HOA
HOA
- Has HOA: Yes
- Amenities included: Bike Room/Bike Trails, Elevator(s), Exercise Room, Storage, Sundeck, Pool, Receiving Room
- Services included: Heat, Air Conditioning, Water, Gas, Parking, Insurance, Exercise Facilities, Lawn Care, Scavenger
- HOA fee: $504 monthly
Location
- Region: Chicago
Financial & listing details
- Price per square foot: $338/sqft
- Tax assessed value: $372,600
- Annual tax amount: $6,686
- Date on market: 6/5/2023
- Listing terms: Conventional
- Ownership: Condo
Price history
| Date | Event | Price |
|---|---|---|
| 9/15/2023 | Sold | $405,000+2.6%$338/sqft |
Source:  MRED as distributed by MLS GRID #11799923 Report a problem MRED as distributed by MLS GRID #11799923 Report a problem | ||
| 8/17/2023 | Pending sale | $394,900$329/sqft |
Source: MRED as distributed by MLS GRID #11799923 Report a problem | ||
| 8/4/2023 | Contingent | $394,900$329/sqft |
Source: MRED as distributed by MLS GRID #11799923 Report a problem | ||
| 6/5/2023 | Listed for sale | $394,900+25.2%$329/sqft |
Source: MRED as distributed by MLS GRID #11799923 Report a problem | ||
| 2/6/2004 | Sold | $315,500$263/sqft |
Source: Public Record Report a problem | ||
Public tax history
| Year | Property taxes | Tax assessment |
|---|---|---|
| 2024 | -- | $37,260 +4% |
| 2023 | $6,882 +2.9% | $35,828 |
| 2022 | $6,687 +2% | $35,828 |
| 2021 | $6,555 -4.2% | $35,828 +5.9% |
| 2020 | $6,843 +2.3% | $33,820 -7.9% |
| 2019 | $6,688 +1.7% | $36,715 |
| 2018 | $6,574 +16.1% | $36,715 +23.7% |
| 2017 | $5,664 +4% | $29,687 |
| 2016 | $5,446 +9.8% | $29,687 |
| 2015 | $4,959 +17.9% | $29,687 +17.6% |
| 2014 | $4,208 +2.3% | $25,248 |
| 2013 | $4,114 -4.6% | $25,248 -4.8% |
| 2012 | $4,310 -1.3% | $26,515 -8.5% |
| 2011 | $4,367 -5.5% | $28,972 -4.2% |
| 2010 | $4,624 +0.6% | $30,234 -3.3% |
| 2009 | $4,598 +5% | $31,267 -3.4% |
| 2008 | $4,380 +0.7% | $32,379 |
| 2007 | $4,349 -0.8% | $32,379 |
| 2006 | $4,383 -9.5% | $32,379 +2.9% |
| 2005 | $4,841 | $31,458 |
Find assessor info on the county website
Neighborhood: South Loop
Nearby homes
- $522,1003 bd2 ba1.3k sqft125 E 13th St UNIT 1210, Chicago, IL 60605Off Market
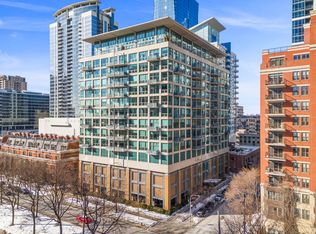
- $434,100-- bd-- ba-- sqft125 E 13th St UNIT 804, Chicago, IL 60605Off Market
- $490,0002 bd2 ba-- sqft125 E 13th St UNIT 702, Chicago, IL 60605Sold
- $398,700-- bd-- ba-- sqft125 E 13th St #GU85, Chicago, IL 60605Off Market
- $392,700-- bd-- ba-- sqft125 E 13th St #GU64, Chicago, IL 60605Off Market
- $270,2001 bd1 ba689 sqft125 E 13th St UNIT 514, Chicago, IL 60605Off Market
- $2,5651 bd1 ba-- sqft125 E 13th St UNIT 515, Chicago, IL 60605For Rent
- $502,3002 bd2 ba1.3k sqft125 E 13th St UNIT 705, Chicago, IL 60605Off Market
- $439,5002 bd2 ba1.2k sqft125 E 13th St UNIT 709, Chicago, IL 60605Sold
Nearby schools
GreatSchools rating
- 8/10South Loop Elementary SchoolGrades: PK-8Distance: 0.5 mi
- 1/10Phillips Academy High SchoolGrades: 9-12Distance: 2.8 mi
Schools provided by the listing agent
- District: 299
Source: MRED as distributed by MLS GRID. This data may not be complete. We recommend contacting the local school district to confirm school assignments for this home.
Get a cash offer in 3 minutes
Find out how much your home could sell for in as little as 3 minutes with a no-obligation cash offer.
Estimated market value
$449,100
Get a cash offer in 3 minutes
Find out how much your home could sell for in as little as 3 minutes with a no-obligation cash offer.
Estimated market value
$449,100
- Illinois
- Cook County
- Chicago
- 60605
- South Loop
- 125 E 13th St Unit 612
Nearby cities
Nearby neighborhoods
Nearby zip codes
Other Chicago Topics
