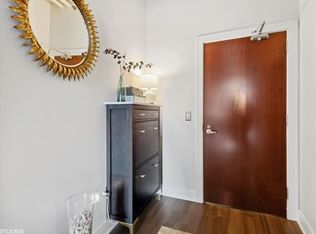
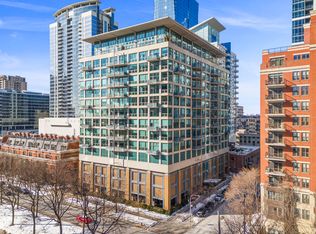
Welcome home to this bright and spacious One-Bedroom residence in South Loop's sought-after Museum Park Lofts! Featuring 10-foot ceilings, floor-to-ceiling windows, and hardwood floors throughout. Highlights include recently updated HVAC and Furnace, new Bathroom Vanity, in Unit Washer and Dryer and spacious west facing Balcony. Kitchen highlights 42" Cabinets, Granite Counter Tops and Stainless Steel Appliances. Building amenities include Fitness Center, secure Package Room, assigned Bicycle Rack and extra-large Storage Cage for each unit. Enjoy LOW ASSESSMENTS and optional access to the Museum Park Clubhouse and Outdoor Pool. The location speaks for itself-steps to the Lakefront, Museum Campus, Grant Park, and Soldier Field. Easy access to major expressways and public transit. Heated Attached Garage Parking Space available for an additional $35,000. Perfect city living in the heart of South Loop!
Active
$275,000
125 E 13th St Unit 714, Chicago, IL 60605
1beds
825sqft
Condominium, Single Family Residence
Built in 2005
-- sqft lot
$-- Zestimate®
$333/sqft
$359/mo HOA
What's special
Spacious west facing balconyFloor-to-ceiling windowsNew bathroom vanityHardwood floors throughoutStainless steel appliancesGranite counter tops
- 10 days
- 1,169
- 208
Likely to sell faster than
Zillow last checked:
Listing updated:
Listed by:
Nicole Cready (773)220-2899,
Jameson Sotheby's Intl Realty
Source: MRED as distributed by MLS GRID,MLS#: 12798822
Facts & features
Interior
Bedrooms & bathrooms
- Bedrooms: 1
- Bathrooms: 1
- Full bathrooms: 1
Rooms
- Room types: Balcony/Porch/Lanai
Primary bedroom
- Features: Flooring (Hardwood)
- Level: Main
- Area: 154 Square Feet
- Dimensions: 14X11
Balcony porch lanai
- Level: Main
- Area: 72 Square Feet
- Dimensions: 6X12
Dining room
- Level: Main
- Dimensions: COMBO
Kitchen
- Features: Kitchen (Eating Area-Breakfast Bar), Flooring (Hardwood)
- Level: Main
- Area: 108 Square Feet
- Dimensions: 12X9
Laundry
- Features: Flooring (Hardwood)
- Level: Main
- Area: 25 Square Feet
- Dimensions: 5X5
Living room
- Features: Flooring (Hardwood)
- Level: Main
- Area: 286 Square Feet
- Dimensions: 22X13
Heating
- Forced Air
Cooling
- Central Air
Appliances
- Included: Double Oven, Range, Microwave, Dishwasher, Refrigerator, Washer, Dryer, Disposal, Stainless Steel Appliance(s)
- Laundry: Washer Hookup, In Unit
Features
- Flooring: Hardwood
- Windows: Drapes
- Basement: None
- Number of fireplaces: 1
- Fireplace features: Gas Log, Gas Starter, Living Room
Interior area
- Total structure area: 0
- Total interior livable area: 825 sqft
Property
Parking
- Total spaces: 1
- Parking features: Heated Garage, Yes, Deeded, Attached, Garage
- Attached garage spaces: 1
Accessibility
- Accessibility features: No Disability Access
Features
- Exterior features: Balcony
Details
- Parcel number: 17221050391044
- Special conditions: List Broker Must Accompany
Construction
Type & style
- Home type: Condo
- Property subtype: Condominium, Single Family Residence
Materials
- Glass
Condition
- New construction: No
- Year built: 2005
Utilities & green energy
- Sewer: Public Sewer
- Water: Lake Michigan
Community & HOA
HOA
- Has HOA: Yes
- Amenities included: Bike Room/Bike Trails, Elevator in Residence, Exercise Room, Storage
- Services included: Heat, Water, Gas, Insurance, Exercise Facilities, Exterior Maintenance, Lawn Care, Scavenger, Snow Removal
- HOA fee: $359 monthly
Location
- Region: Chicago
Financial & listing details
- Price per square foot: $333/sqft
- Tax assessed value: $211,780
- Annual tax amount: $3,725
- Date on market: 11/11/2026
- Ownership: Condo
Estimated market value
Not available
Estimated sales range
Not available
Not available
Price history
| Date | Event | Price |
|---|---|---|
| 11/11/2026 | Listed for sale | $275,000+16%$333/sqft |
Source:  MRED as distributed by MLS GRID #12798822 Report a problem | ||
| 7/10/2009 | Sold | $237,000+20.9%$287/sqft |
Source: MRED as distributed by MLS GRID #07217100 Report a problem | ||
| 2/20/2004 | Sold | $196,000$238/sqft |
Source: Public Record Report a problem | ||
Public tax history
| Year | Property taxes | Tax assessment |
|---|---|---|
| 2024 | $3,606 -0.1% | $21,178 +4% |
| 2023 | $3,609 +3.2% | $20,364 |
| 2022 | $3,496 +1.8% | $20,364 |
| 2021 | $3,436 -4.3% | $20,364 +5.9% |
| 2020 | $3,591 +2.5% | $19,223 -7.9% |
| 2019 | $3,504 +1.7% | $20,868 |
| 2018 | $3,444 +18.5% | $20,868 +23.7% |
| 2017 | $2,906 +0.9% | $16,873 |
| 2016 | $2,879 +10.3% | $16,873 |
| 2015 | $2,611 +19.5% | $16,873 +17.6% |
| 2014 | $2,186 -16.2% | $14,350 |
| 2013 | $2,610 -3.5% | $14,350 -4.8% |
| 2012 | $2,704 +1.3% | $15,070 -8.5% |
| 2011 | $2,668 -4.6% | $16,467 -4.2% |
| 2010 | $2,796 +0.9% | $17,184 -3.3% |
| 2009 | $2,771 +5% | $17,772 -3.4% |
| 2008 | $2,640 +1% | $18,404 |
| 2007 | $2,614 -1.1% | $18,404 |
| 2006 | $2,642 -9.6% | $18,404 +2.9% |
| 2005 | $2,922 | $17,880 |
Find assessor info on the county website
Monthly payment
Est. payment
Payment breakdown
Explore the cost of this home by adjusting the details. Changes won't be saved.Climate risks
Neighborhood: South Loop
Nearby schools
Schools provided by the listing agent
- Elementary: South Loop Elementary School
- Middle: South Loop Elementary School
- District: 299
Source: MRED as distributed by MLS GRID. This data may not be complete. We recommend contacting the local school district to confirm school assignments for this home.
Similar homes
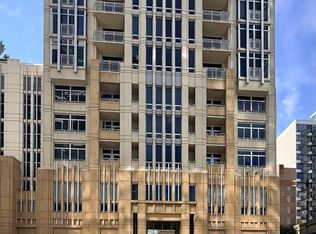
- $299,9001 bd1 ba750 sqft1400 S Michigan Ave APT 1111, Chicago, IL 60605Active
 MLS ID #12806541, Jing Wang, Wang J Realty LLC. MRED as distributed by MLS GRID
- $270,0001 bd1 ba725 sqft1529 S State St #17F, Chicago, IL 60605Price Change
 MLS ID #12774304, Heather Hillebrand, Baird & Warner. MRED as distributed by MLS GRID
- $270,0001 bd1 ba860 sqft41 E 8th St APT 904, Chicago, IL 60605Active
 MLS ID #12744121, Katherine Wahrhaftig, @properties Christie's International Real Estate. MRED as distributed by MLS GRID
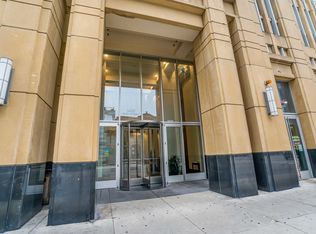
- $299,9991 bd1 ba751 sqft1400 S Michigan Ave APT 1501, Chicago, IL 60605Active
 MLS ID #12717866, Frank Paganis, Coldwell Banker Real Estate Group. MRED as distributed by MLS GRID
