Welcome to 125 E 3rd St! Turn of the century 2 story with many renovations in the last 7 years. Including new kitchen, flooring, paint, balcony and more. Enter the front door and you are immediately greeted by a cozy living room with built-ins and faux fireplace and an open staircase. Continue to the dining room and kitchen open-concept areas. The dining room features a brick wood-burning fireplace and spacious mantel. The remodeled kitchen has white cabinets with crown molding and tile countertops; and an island with butcher-block top. Stainless appliances are remaining with the property, which include a natural gas range/oven, built-in microwave, refrigerator, dishwasher and disposal. To the rear is a convenient laundry room/half bath. Upstairs, an open bonus area has windows looking over Lewistown, a great sunny spot for home office. There are 3 bedrooms, 2 of which have their own full bathroom. The primary bedroom bath is appointed with a large double vanity and tub/shower combo. The primary bedroom has a a door to the rebuilt open-air balcony. The outdoor living space is amazing. The large front porch is a perfect spot for watching parades go by, or early morning sunrises. The rear paver patio provides privacy for entertaining or family meals al fresco. The rear yard has plenty of areas for your favorite flowers and bedding plants. An old smokehouse provides storage for garden supplies. At the rear of the lot is a 2-car garage with electric openers, and a storage room/basement. Do not miss this opportunity to own a real classic, that is walkable to all the downtown conveniences and Rec Park.
Sold for $235,000
$235,000
125 E 3rd St, Lewistown, PA 17044
3beds
2,398sqft
Single Family Residence
Built in 1900
6,000 Square Feet Lot
$241,400 Zestimate®
$98/sqft
$1,559 Estimated rent
Home value
$241,400
Estimated sales range
Not available
$1,559/mo
Zestimate® history
Owner options
List your home for rent
$1,559/mo
Rent Zestimate®
Find your next renter with Zillow Rental Manager. Plus, with online applications, you can quickly screen prospective tenants – for free.
$1,559/mo
Rent Zestimate®
Refinance and save
$1,656/mo
Est. payment
Refinancing to a lower rate could help reduce your monthly payments and save thousands over the life of the loan.
$1,656/mo
Est. payment
Explore your selling options
Work with a Zillow partner agent
Leverage their expertise and Zillow's premium Showcase listings to get your home seen by more buyers.
Get startedList with your own agent
Get your home in front of millions of buyers by listing it on Zillow.
Learn how to do itSell it yourself
Take full control of how buyers see your home on Zillow by listing For Sale by Owner (FSBO).
List your homeWhat's special
Island with butcher-block topOpen staircaseTile countertops
Zillow last checked:
Listing updated:
Listed by:
Richard A Smeltz 717-248-2122,
Smeltz and Aumiller Real Estate, LLC.
Bought with:
Richard A Smeltz, RM419361
Smeltz and Aumiller Real Estate, LLC.
Source: Bright MLS,MLS#: PAMF2052678
Facts & features
Interior
Bedrooms & bathrooms
- Bedrooms: 3
- Bathrooms: 3
- Full bathrooms: 2
- 1/2 bathrooms: 1
- Main level bathrooms: 1
Basement
- Area: 1027
Heating
- Hot Water, Natural Gas
Cooling
- Window Unit(s), Electric
Appliances
- Included: Microwave, Dishwasher, Disposal, Oven/Range - Gas, Refrigerator, Tankless Water Heater, Gas Water Heater
- Laundry: Main Level
Features
- Bathroom - Stall Shower, Bathroom - Tub Shower, Built-in Features, Kitchen Island, Primary Bath(s), Recessed Lighting
- Flooring: Carpet, Laminate, Vinyl
- Windows: Double Hung, Replacement, Vinyl Clad
- Basement: Partial,Exterior Entry
- Number of fireplaces: 1
- Fireplace features: Brick
Interior area
- Total structure area: 3,425
- Total interior livable area: 2,398 sqft
- Finished area above ground: 2,398
- Finished area below ground: 0
Property
Parking
- Total spaces: 2
- Parking features: Garage Door Opener, Storage, Detached, On Street, Parking Lot
- Garage spaces: 2
- Has uncovered spaces: Yes
Accessibility
- Accessibility features: None
Features
- Levels: Two
- Stories: 2
- Patio & porch: Patio, Porch
- Exterior features: Extensive Hardscape, Sidewalks, Street Lights, Stone Retaining Walls, Balcony
- Pool features: None
- Frontage length: Road Frontage: 30
Lot
- Size: 6,000 Square Feet
- Dimensions: 30 x 200
Details
- Additional structures: Above Grade, Below Grade, Outbuilding
- Parcel number: 03 ,010335,000
- Zoning: COMMERCIAL
- Special conditions: Standard
Construction
Type & style
- Home type: SingleFamily
- Architectural style: Traditional
- Property subtype: Single Family Residence
- Attached to another structure: Yes
Materials
- Brick, Aluminum Siding
- Foundation: Stone, Block, Brick/Mortar
- Roof: Shingle,Rubber
Condition
- New construction: No
- Year built: 1900
Utilities & green energy
- Electric: 200+ Amp Service, Circuit Breakers
- Sewer: Public Sewer
- Water: Public
- Utilities for property: Cable
Community & HOA
Community
- Subdivision: None Available
HOA
- Has HOA: No
Location
- Region: Lewistown
- Municipality: LEWISTOWN BORO
Financial & listing details
- Price per square foot: $98/sqft
- Tax assessed value: $37,450
- Annual tax amount: $2,215
- Date on market: 12/1/2025
- Listing agreement: Exclusive Right To Sell
- Listing terms: Cash,Bank Portfolio,Conventional
- Inclusions: Range, Refrigerator, Dishwasher, Microwave, Window Blinds, 4 Window A / S's, Guest Bath Shower Curtain And Rod
- Exclusions: Washer, Dryer, Curtains, Black Garden Fence, 1 Rose Bush, Tv Wall Mount In Lr Cabinet, Primary Bath Curtain And Rod, 2 Shop Freezers, Compost Bin, Bidet Attachment, Guitar Hooks On Lr Wall
- Ownership: Fee Simple
- Road surface type: Paved
Price history
| Date | Event | Price |
|---|---|---|
| 1/27/2026 | Sold | $235,000$98/sqft |
Source:  Bright MLS #PAMF2052678 Report a problem Bright MLS #PAMF2052678 Report a problem | ||
| 12/5/2025 | Pending sale | $235,000$98/sqft |
Source: Bright MLS #PAMF2052678 Report a problem | ||
| 12/1/2025 | Listed for sale | $235,000+167%$98/sqft |
Source: Bright MLS #PAMF2052678 Report a problem | ||
| 4/18/2018 | Sold | $88,000-4.3%$37/sqft |
Source: Public Record Report a problem | ||
| 7/28/2017 | Listed for sale | $92,000$38/sqft |
Source: Gold Key Real Estate and Appraising #24646 Report a problem | ||
Public tax history
| Year | Property taxes | Tax assessment |
|---|---|---|
| 2025 | $2,537 +0.2% | $37,450 |
| 2024 | $2,532 +2.3% | $37,450 |
| 2023 | $2,476 | $37,450 |
| 2022 | $2,476 | $37,450 |
| 2021 | $2,476 +4.3% | $37,450 +2.6% |
| 2019 | $2,374 | $36,500 |
| 2018 | $2,374 | $36,500 |
| 2017 | -- | $36,500 |
| 2016 | -- | $36,500 |
| 2015 | -- | $36,500 |
| 2012 | -- | $36,500 |
| 2011 | -- | $36,500 |
Find assessor info on the county website
Neighborhood: 17044
Nearby homes
- $148,4004 bd2 ba2.2k sqft123 E 3rd St, Lewistown, PA 17044Off Market
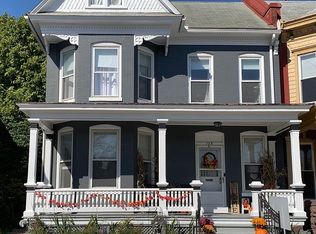
- $107,3003 bd1 ba1.5k sqft121 E 3rd St, Lewistown, PA 17044Off Market
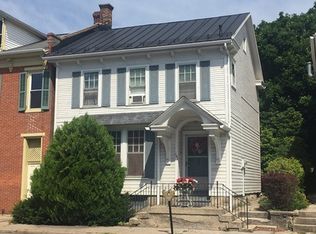
- $163,8003 bd1 ba2.4k sqft119 E 3rd St, Lewistown, PA 17044Off Market
- $93,1002 bd2 ba1.3k sqft117 E 3rd St, Lewistown, PA 17044Off Market
- $237,6004 bd3 ba1.7k sqft108 N Dorcas St, Lewistown, PA 17044Off Market
- $92,0003 bd1 ba1.3k sqft109 E 3rd St, Lewistown, PA 17044Off Market
- $108,1002 bd1 ba1.4k sqft107 E 3rd St, Lewistown, PA 17044Off Market
- $--4 bd1 ba1.5k sqft107 E 3rd St #1, Lewistown, PA 17044Off Market
Nearby schools
GreatSchools rating
- 5/10Lewistown Intermediate SchoolGrades: 4-5Distance: 0.5 mi
- 3/10Mifflin County Middle SchoolGrades: 6-7Distance: 0.7 mi
- 4/10Mifflin County High SchoolGrades: 10-12Distance: 0.9 mi
Schools provided by the listing agent
- Elementary: Lewistown
- Middle: Mifflin County Middle
- High: Mifflin County High
- District: Mifflin County
Source: Bright MLS. This data may not be complete. We recommend contacting the local school district to confirm school assignments for this home.


Get pre-qualified for a loan
At Zillow Home Loans, we can pre-qualify you in as little as 5 minutes with no impact to your credit score.An equal housing lender. NMLS #10287.
- Pennsylvania
- Mifflin County
- Lewistown
- 17044
- 125 E 3rd St
Nearby cities
Nearby neighborhoods
Nearby zip codes
Other Lewistown Topics
