Skip main navigation
Off market
  • $21,800,300

    125 E 65th St, New York, NY 10065

    5beds
    12,000sqft
    Townhouse
    Built in 1910
    3,514 Square Feet Lot
    $21,800,300 Zestimate®
    $1,817/sqft
    $73,926 Estimated rent

    Home value

    $21,800,300

    $16.79M - $28.12M

    $73,926/mo

    Zestimate® history
    Loading
    Loading...

    Owner options

    List your home for rent

    $73,926/mo

    Rent Zestimate®

    Find your next renter with Zillow Rental Manager. Plus, with online applications, you can quickly screen prospective tenants – for free.

    Learn more

    $73,926/mo

    Rent Zestimate®

    Refinance and save

    $135,168/mo

    Est. payment

    Refinancing to a lower rate could help reduce your monthly payments and save thousands over the life of the loan.

    See today's rates

    $135,168/mo

    Est. payment

    Explore your selling options

    Work with a Zillow partner agent

    Leverage their expertise and Zillow's premium Showcase listings to get your home seen by more buyers.

    Get started

    List with your own agent

    Get your home in front of millions of buyers by listing it on Zillow.

    Learn how to do it

    Sell it yourself

    Take full control of how buyers see your home on Zillow by listing For Sale by Owner (FSBO).

    List your home

    What's special

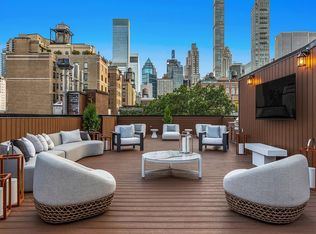
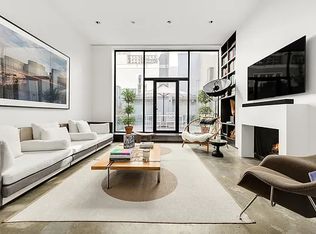
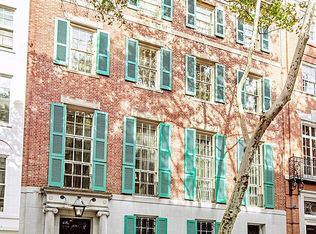
    125 East 65th Street In 1904, Charles A. Platt, created a four-story neo-Federal residence for Dr. Frederic S. Reed that features a Flemish bond brick facade with stone trim. Platt also designed 47 & 49 East 65th Street for the Roosevelts (FDR) as well as the Astor Court apartments for the Astors. Dr. Freed was a noted physiologist who helped establish Columbia University's Department of Physiology and whose researches included the role of the inner ear in maintaining equilibrium as well as the physiology of muscles. He was also the president of the New York Botanical Society between 1923 and 1927 while his wife, Laura Billings Lee, was a member of the council of the Charity Organization Society and the Board of Trustees of the Russell Sage Foundation. In 1944, the house was sold to publishing legend, Henry R. Luce, who gifted it to the China Institute through a foundation established in memory of his father, Henry Winters Luce, a former missionary and educator in China. It remained the Institute's home until its sale in 2014. In 2017, it was the site of the Kips Bay Designers Showhouse. THE CURRENT LAYOUT The garden floor of this grand property currently consists of a front room, two powder rooms and a rear kitchen that opens onto a Suzhou garden that was created by craftsmen in the traditional style that dates back to the Ming Dynasty. The parlour level, with its simulated rusticated exterior brick work, is comprised of an interior front receiving room, two walk-in closets, a rear kitchenette as well as a dignified wood-paneled room with a large wood burning fireplace. The third floor features capacious front and rear rooms, each with wood burning fireplaces. A wrought iron balcony runs across the front, complementing tall french windows and splayed flat arches with keystones. Above, a stone band can be seen on the sill level of the fourth floor exterior. Inside are two full-width rooms, also with wood burning fireplaces. There are spaces allocated for a powder room plus a full bathroom also. Finally, the fifth floor is currently configured as four rooms, one with a wood burning fireplace and a powder room. The building's mechanicals are located in the cellar. An elevator services the garden to the top floor.

    This property is off market, which means it's not currently listed for sale or rent on Zillow. This may be different from what's available on other websites or public sources.
    Facts & features

    Interior

    Bedrooms & bathrooms
    • Bedrooms: 5
    • Bathrooms: 6
    • Full bathrooms: 6
    Cooling
    • Central
    Interior area
    • Total interior livable area: 12,000 sqft

    Property

    Lot
    • Size: 3,514 Square Feet
    Details
    • Parcel number: 014000011

    Construction

    Type & style
    • Home type: Townhouse
    Condition
    • Year built: 1910

    Community & HOA

    Location
    • Region: New York

    Financial & listing details

    • Price per square foot: $1,817/sqft
    • Tax assessed value: $28,705,000
    • Annual tax amount: $292,214

    Price history

    DateEventPrice
    10/26/2021Sold$14,900,000-11.3%$1,242/sqft
    Source: Public Record Report a problem
    5/30/2021Pending sale$16,800,000$1,400/sqft
    Source: StreetEasy #5725616 Report a problem
    2/4/2021Price change$16,800,000-15.2%$1,400/sqft
    Source: Corcoran #5725616 Report a problem
    10/8/2020Price change$19,800,000-12%$1,650/sqft
    Source: Corcoran #5725616 Report a problem
    7/22/2020Listed for sale$22,500,000+2.3%$1,875/sqft
    Source: Corcoran #5725616 Report a problem
    10/6/2014Sold$22,000,000$1,833/sqft
    Source: Public Record Report a problem

    Public tax history

    YearProperty taxesTax assessment
    2025$292,214 +6%$1,722,300 +7%
    2024$275,674 -1.1%$1,609,920 -7.4%
    2023$278,748 $1,738,200 +22.2%
    2022-- $1,422,660 +9.9%
    2021-- $1,294,920 -12.2%
    2020-- $1,474,860 +28.9%
    2019$242,104 +65.9%$1,143,780 -31.2%
    2018$145,942 +7.4%$1,662,300 +12.1%
    2017$135,940 +10%$1,482,300 +10.2%
    2016$123,611 $1,345,050 +6.7%
    2015$123,611 $1,260,900 +6%
    2014-- $1,189,800
    Find assessor info on the county website

    Neighborhood: Upper East Side

    Nearby schools

    GreatSchools rating