Located in the desirable Southeast enclave of coastal San Clemente, this dialed-in single level home offers a combination of indoor & outdoor space hard to come by. Situated on over 10,000 SF, this desirable lot is generally flat giving it an extra sense of scale & usability. Over 3,000 SF of level living encompasses four generous bedrooms (most with direct ocean views), three remodeled bathrooms - one on its own guest wing with a built-in sauna. Upon arrival, a tropical covered atrium entry with stone / paver flooring offers three unique entry points. Beautiful wood floors lead to a spacious living room offering a fireplace, newly-added custom built-ins, vaulted ceilings, & a formal dining area. Adjacent to the living room, a lovely kitchen with upgraded stainless appliances, farmhouse sink, shaker cabinetry, subway tile, & a skylit island with ample bar seating flows seamlessly into the family room creating one large great room. This is a generous & well-appointed gathering space. Both living areas offer direct access to a giant, private backyard. The yard was recently expanded to offer a perfect balance of grassy yard area & patio space for al fresco living. A mature lemon tree anchors the field of grass in the yard. Mature plantings including blood oranges, loquats, mangos, pink lemons, Meyer lemons & Asian pears decorate the yard. A grand primary suite features wrap-around walk-in closet, & completely dialed-in en suite bathroom with soaking tub, walk-in shower, wood-like tile flooring, dual sinks, quartz counters, all styled with modern fixtures. Truly stunning throughout, this large-format home has so much to offer on one convenient level - interior dedicated laundry room & pantry, a great floor plan, ocean views, massive yard, large 2-car garage, oversized paver driveway, newly-updated mechanical features (new AC & FAU), updated closet doors, water softener, some new wood flooring & built-ins, & low maintenance, refreshed landscaping. Major ocean views to the southwest from the front bedroom & terrace. For those in pursuit of a beachy lifestyle in a desirable & friendly neighborhood, walkability to great restaurants, nearby sandy beaches & 2.5 mile beach trail, world class surfing at Trestles a bike ride away, & SC’s historic downtown, this is a rare combination of single level indoor-outdoor space with direct ocean views in SC’s most desired southern area.
Sold for $2,345,000
Listed by: Talavera Real Estate • Christian Wach • Contact: 949-804-0821
Bought with: Berkshire Hathaway HomeService
$2,345,000
125 E Avenida Junipero, San Clemente, CA 92672
4beds
3,081sqft
Single Family Residence
Built in 1976
10,042 Square Feet Lot
$2,347,300 Zestimate®
$761/sqft
$7,979 Estimated rent
Home value
$2,347,300
$2.18M - $2.54M
$7,979/mo
Zestimate® history
Owner options
List your home for rent
$7,979/mo
Rent Zestimate®
Find your next renter with Zillow Rental Manager. Plus, with online applications, you can quickly screen prospective tenants – for free.
$7,979/mo
Rent Zestimate®
Refinance and save
$14,835/mo
Est. payment
Refinancing to a lower rate could help reduce your monthly payments and save thousands over the life of the loan.
$14,835/mo
Est. payment
Explore your selling options
Work with a Zillow partner agent
Leverage their expertise and Zillow's premium Showcase listings to get your home seen by more buyers.
Get startedList with your own agent
Get your home in front of millions of buyers by listing it on Zillow.
Learn how to do itSell it yourself
Take full control of how buyers see your home on Zillow by listing For Sale by Owner (FSBO).
List your homeWhat's special
Farmhouse sinkMassive yardBeautiful wood floorsOversized paver drivewayFormal dining areaGreat floor planThree remodeled bathrooms
Zillow last checked:
Listing updated:
Listed by:
Christian Wach DRE #01922260 949-804-0821,
Talavera Real Estate
Bought with:
Jadon Lavik, DRE #02004655
Berkshire Hathaway HomeService
Source: CRMLS,MLS#: OC26082215 Originating MLS: California Regional MLS
Originating MLS: California Regional MLSFacts & features
Interior
Bedrooms & bathrooms
- Bedrooms: 4
- Bathrooms: 3
- Full bathrooms: 2
- 3/4 bathrooms: 1
- Main level bathrooms: 3
- Main level bedrooms: 4
Rooms
- Room types: Bedroom, Family Room, Great Room, Laundry, Living Room, Primary Bedroom, Sauna, Dining Room
Primary bedroom
- Features: Primary Suite
Primary bedroom
- Features: Main Level Primary
Primary bedroom
- Features: Multiple Primary Suites
Bedroom
- Features: All Bedrooms Down
Bedroom
- Features: Bedroom on Main Level
Bathroom
- Features: Bathroom Exhaust Fan, Bathtub, Dual Sinks, Full Bath on Main Level, Linen Closet, Multiple Shower Heads, Remodeled, Soaking Tub, Separate Shower, Upgraded
Kitchen
- Features: Kitchen Island, Kitchen/Family Room Combo, Quartz Counters, Remodeled, Self-closing Cabinet Doors, Self-closing Drawers, Updated Kitchen
Heating
- Central, Forced Air, Fireplace(s), Natural Gas
Cooling
- Central Air, Electric, High Efficiency
Appliances
- Included: Dishwasher, Freezer, Gas Cooktop, Disposal, Gas Oven, High Efficiency Water Heater, Ice Maker, Microwave, Refrigerator, Range Hood, Self Cleaning Oven, Water To Refrigerator, Water Heater
- Laundry: Washer Hookup, Gas Dryer Hookup, Inside, Laundry Room
Features
- Breakfast Bar, Built-in Features, Ceiling Fan(s), Crown Molding, Cathedral Ceiling(s), Separate/Formal Dining Room, High Ceilings, Open Floorplan, Stone Counters, Recessed Lighting, Track Lighting, All Bedrooms Down, Bedroom on Main Level, Main Level Primary, Multiple Primary Suites, Primary Suite
- Flooring: Carpet, Tile, Wood
- Doors: French Doors, Sliding Doors
- Windows: Blinds, Custom Covering(s), Drapes, French/Mullioned, Roller Shields, Screens, Skylight(s)
- Has fireplace: Yes
- Fireplace features: Gas, Living Room
- Common walls with other units/homes: No Common Walls
Interior area
- Total interior livable area: 3,081 sqft
Property
Parking
- Total spaces: 4
- Parking features: Concrete, Direct Access, Door-Single, Driveway, Driveway Up Slope From Street, Garage Faces Front, Garage, Paved
- Attached garage spaces: 2
- Uncovered spaces: 2
Accessibility
- Accessibility features: Safe Emergency Egress from Home, Low Pile Carpet, No Stairs, Parking, Accessible Entrance
Features
- Levels: One
- Stories: 1
- Entry location: Front
- Patio & porch: Rear Porch, Concrete, Covered, Enclosed, Patio, See Remarks
- Exterior features: Awning(s), Barbecue, Lighting, Rain Gutters
- Pool features: None
- Spa features: None
- Fencing: Block,Good Condition,Wood
- Has view: Yes
- View description: Hills
Lot
- Size: 10,042 Square Feet
- Features: 0-1 Unit/Acre, Back Yard, Front Yard, Garden, Gentle Sloping, Sprinklers In Rear, Sprinklers In Front, Lawn, Landscaped, Level, Paved, Rectangular Lot, Sprinklers Timer, Sprinkler System, Sloped Up, Trees, Walkstreet, Yard
Details
- Additional structures: Sauna Private
- Parcel number: 69042103
- Special conditions: Standard
Construction
Type & style
- Home type: SingleFamily
- Architectural style: Spanish,Traditional
- Property subtype: Single Family Residence
Materials
- Drywall, Concrete, Stucco
- Foundation: Slab
- Roof: Spanish Tile
Condition
- Updated/Remodeled,Turnkey
- New construction: No
- Year built: 1976
Utilities & green energy
- Electric: Standard
- Sewer: Public Sewer
- Water: Public
- Utilities for property: Cable Connected, Electricity Connected, Natural Gas Connected, Phone Available, Sewer Connected, Water Connected, Overhead Utilities
Community & HOA
Community
- Features: Biking, Curbs, Foothills, Storm Drain(s), Street Lights, Suburban, Sidewalks, Water Sports
- Security: Carbon Monoxide Detector(s), Smoke Detector(s)
- Subdivision: Southeast
Location
- Region: San Clemente
Financial & listing details
- Price per square foot: $761/sqft
- Tax assessed value: $1,794,690
- Annual tax amount: $18,120
- Date on market: 4/22/2026
- Cumulative days on market: 8 days
- Listing terms: Cash,Cash to New Loan,Conventional,Submit
- Road surface type: Paved
Price history
| Date | Event | Price |
|---|---|---|
| 6/4/2026 | Sold | $2,345,000-2.1%$761/sqft |
Source:  CRMLS #OC26082215 Report a problem CRMLS #OC26082215 Report a problem | ||
| 5/18/2026 | Pending sale | $2,395,000$777/sqft |
Source: CRMLS #OC26082215 Report a problem | ||
| 4/30/2026 | Contingent | $2,395,000$777/sqft |
Source: CRMLS #OC26082215 Report a problem | ||
| 4/22/2026 | Listed for sale | $2,395,000+38.8%$777/sqft |
Source: CRMLS #OC26082215 Report a problem | ||
| 12/16/2022 | Sold | $1,725,000-3.9%$560/sqft |
Source: Public Record Report a problem | ||
| 11/11/2022 | Pending sale | $1,795,000$583/sqft |
Source: CRMLS #OC22192774 Report a problem | ||
| 10/28/2022 | Contingent | $1,795,000$583/sqft |
Source: CRMLS #OC22192774 Report a problem | ||
| 10/6/2022 | Price change | $1,795,000-5.3%$583/sqft |
Source: CRMLS #OC22192774 Report a problem | ||
| 9/8/2022 | Listed for sale | $1,895,000+175.6%$615/sqft |
Source: CRMLS #OC22192774 Report a problem | ||
| 4/17/2003 | Sold | $687,500+13.1%$223/sqft |
Source: Public Record Report a problem | ||
| 12/6/2001 | Sold | $608,000+65.7%$197/sqft |
Source: Public Record Report a problem | ||
| 5/7/1999 | Sold | $367,000$119/sqft |
Source: Public Record Report a problem | ||
Public tax history
| Year | Property taxes | Tax assessment |
|---|---|---|
| 2025 | $18,120 +1.7% | $1,794,690 +2% |
| 2024 | $17,818 -16.8% | $1,759,500 +2% |
| 2023 | $21,403 +126.3% | $1,725,000 +83.3% |
| 2022 | $9,458 +2% | $940,854 +2% |
| 2021 | $9,274 +1% | $922,406 +1% |
| 2020 | $9,181 | $912,948 +2% |
| 2019 | $9,181 +2% | $895,048 +2% |
| 2018 | $8,999 +4% | $877,499 +2% |
| 2017 | $8,651 | $860,294 +2% |
| 2016 | $8,651 +2% | $843,426 +1.5% |
| 2015 | $8,484 +3.5% | $830,757 +2% |
| 2014 | $8,194 | $814,484 +0.5% |
| 2013 | -- | $810,803 +2% |
| 2012 | -- | $794,905 +2% |
| 2011 | -- | $779,319 +0.8% |
| 2010 | -- | $773,495 +6.1% |
| 2009 | -- | $729,000 -4.1% |
| 2008 | -- | $760,131 +2% |
| 2007 | -- | $745,227 +2.3% |
| 2006 | -- | $728,627 +2% |
| 2005 | -- | $714,341 +2% |
| 2004 | -- | $700,335 +12.9% |
| 2003 | -- | $620,160 +2% |
| 2002 | -- | $608,000 +57.8% |
| 2001 | $3,946 +2.7% | $385,226 +2.9% |
| 2000 | $3,841 | $374,340 |
Find assessor info on the county website
Neighborhood: 92672
Nearby homes
- $2,252,3004 bd3 ba2.8k sqft127 E Avenida Junipero, San Clemente, CA 92672Off Market
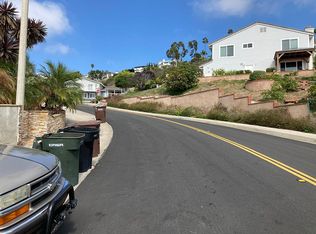
- $2,114,8004 bd3 ba2k sqft123 E Avenida Junipero, San Clemente, CA 92672Off Market
- $2,165,9003 bd2 ba2.1k sqft129 E Avenida Junipero, San Clemente, CA 92672Off Market
- $2,522,3004 bd3 ba3.4k sqft124 E Avenida Cornelio, San Clemente, CA 92672Off Market
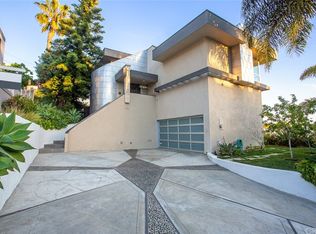
- $1,803,9004 bd3 ba1.7k sqft121 E Avenida Junipero, San Clemente, CA 92672Off Market
- $2,040,6004 bd3 ba2.4k sqft126 E Avenida Cornelio, San Clemente, CA 92672Off Market
- $2,994,6004 bd3 ba3.2k sqft122 E Avenida Cornelio, San Clemente, CA 92672Off Market
- $2,064,5003 bd3 ba2.8k sqft125 Avenida Trieste, San Clemente, CA 92672Off Market
Nearby schools
GreatSchools rating
- 9/10Concordia Elementary SchoolGrades: K-5Distance: 1.1 mi
- 8/10Shorecliffs Middle SchoolGrades: 6-8Distance: 2.7 mi
- 9/10San Clemente High SchoolGrades: 9-12Distance: 1.8 mi
Schools provided by the listing agent
- Elementary: Concordia
- Middle: Shorecliff
- High: San Clemente
Source: CRMLS. This data may not be complete. We recommend contacting the local school district to confirm school assignments for this home.
Get a cash offer in 3 minutes
Find out how much your home could sell for in as little as 3 minutes with a no-obligation cash offer.
Estimated market value
$2,347,300
Get a cash offer in 3 minutes
Find out how much your home could sell for in as little as 3 minutes with a no-obligation cash offer.
Estimated market value
$2,347,300
- California
- Orange County
- San Clemente
- 92672
- 125 E Avenida Junipero
Nearby cities
Nearby zip codes
Other San Clemente Topics
