Tucked away on a quiet, low-traffic street in the heart of Meridian-Kessler, this charming 3-bed, 2-bath gem is packed with character and modern updates-including updated electric for peace of mind! Gorgeous hardwood floors and original woodwork add warmth and timeless charm, while the finished basement offers extra space to lounge, play, or create-plus, there's even a wine cellar to store your favorite bottles! The fully finished and temperature regulated garage (insulation, siding, roof, mini-split, windows) is a game-changer-use it as a home office, creative studio, or just park your car in style! Outside, the spacious and fenced-in yard is perfect for backyard BBQs, gardening, or simply kicking back and enjoying the fresh air. With amazing local spots just minutes away, this home is the perfect mix of charm, function, and prime Meridian-Kessler living!
Sold
$505,000
125 E Beverly Dr, Indianapolis, IN 46205
3beds
2,738sqft
Residential, Single Family Residence
Built in 1920
7,405 Square Feet Lot
$516,500 Zestimate®
$184/sqft
$3,461 Estimated rent
Home value
$516,500
$470,000 - $563,000
$3,461/mo
Zestimate® history
Owner options
List your home for rent
$3,461/mo
Rent Zestimate®
Find your next renter with Zillow Rental Manager. Plus, with online applications, you can quickly screen prospective tenants – for free.
$3,461/mo
Rent Zestimate®
Refinance and save
$3,175/mo
Est. payment
Refinancing to a lower rate could help reduce your monthly payments and save thousands over the life of the loan.
$3,175/mo
Est. payment
Explore your selling options
Work with a Zillow partner agent
Leverage their expertise and Zillow's premium Showcase listings to get your home seen by more buyers.
Get startedList with your own agent
Get your home in front of millions of buyers by listing it on Zillow.
Learn how to do itSell it yourself
Take full control of how buyers see your home on Zillow by listing For Sale by Owner (FSBO).
List your homeWhat's special
Finished basementQuiet low-traffic streetCharacter and modern updatesWine cellarOriginal woodworkSpacious and fenced-in yardBackyard bbqs
Zillow last checked:
Listing updated:
Listed by:
Tatiana Van Braeckel 317-383-9825,
Maywright Property Co.
Bought with:
Kaili Frye
CENTURY 21 Scheetz
Source: MIBOR as distributed by MLS GRID,MLS#: 22027810
Facts & features
Interior
Bedrooms & bathrooms
- Bedrooms: 3
- Bathrooms: 2
- Full bathrooms: 2
- Main level bathrooms: 1
- Main level bedrooms: 3
Primary bedroom
- Features: Carpet
- Level: Main
- Area: 154 Square Feet
- Dimensions: 14x11
Bedroom 2
- Features: Hardwood
- Level: Main
- Area: 110 Square Feet
- Dimensions: 11x10
Bedroom 3
- Features: Hardwood
- Level: Main
- Area: 140 Square Feet
- Dimensions: 14x10
Other
- Features: Engineered Hardwood
- Level: Upper
- Area: 264 Square Feet
- Dimensions: 22x12
Dining room
- Features: Hardwood
- Level: Main
- Area: 143 Square Feet
- Dimensions: 13x11
Kitchen
- Features: Marble
- Level: Main
- Area: 154 Square Feet
- Dimensions: 14x11
Laundry
- Features: Tile-Ceramic
- Level: Basement
- Area: 80 Square Feet
- Dimensions: 10x8
Living room
- Features: Hardwood
- Level: Main
- Area: 240 Square Feet
- Dimensions: 20x12
Play room
- Features: Tile-Ceramic
- Level: Basement
- Area: 264 Square Feet
- Dimensions: 22x12
Other
- Features: Tile-Ceramic
- Level: Basement
- Area: 140 Square Feet
- Dimensions: 14x10
Heating
- Forced Air, Natural Gas
Appliances
- Included: Dryer, Gas Water Heater, Double Oven, Gas Oven, Refrigerator, Washer, Water Purifier, Water Softener Owned
- Laundry: In Basement
Features
- Attic Access, Bookcases, Hardwood Floors, Pantry, Smart Thermostat
- Flooring: Hardwood
- Windows: Wood Frames
- Basement: Finished
- Attic: Access Only
- Number of fireplaces: 2
- Fireplace features: Basement, Gas Log
Interior area
- Total structure area: 2,738
- Total interior livable area: 2,738 sqft
- Finished area below ground: 1,369
Property
Parking
- Total spaces: 2
- Parking features: Detached
- Garage spaces: 2
- Details: Garage Parking Other(Finished Garage, Guest Street Parking)
Features
- Levels: One and One Half
- Stories: 1
- Patio & porch: Porch
- Fencing: Fenced
- Has view: Yes
- View description: Neighborhood
Lot
- Size: 7,405 Square Feet
- Features: Sidewalks
Details
- Additional structures: Storage
- Parcel number: 490612178005000801
- Horse amenities: None
Construction
Type & style
- Home type: SingleFamily
- Architectural style: Bungalow,Traditional
- Property subtype: Residential, Single Family Residence
Materials
- Brick
- Foundation: Block
Condition
- New construction: No
- Year built: 1920
Utilities & green energy
- Water: Municipal/City
Community & HOA
Community
- Subdivision: Mcilvains East Meridian
HOA
- Has HOA: No
Location
- Region: Indianapolis
Financial & listing details
- Price per square foot: $184/sqft
- Tax assessed value: $485,600
- Annual tax amount: $5,570
- Date on market: 3/20/2025
- Cumulative days on market: 4 days
Price history
| Date | Event | Price |
|---|---|---|
| 4/28/2025 | Sold | $505,000+1.2%$184/sqft |
Source:  MIBOR as distributed by MLS GRID #22027810 Report a problem MIBOR as distributed by MLS GRID #22027810 Report a problem | ||
| 3/23/2025 | Pending sale | $499,000$182/sqft |
Source: MIBOR as distributed by MLS GRID #22027810 Report a problem | ||
| 3/20/2025 | Listed for sale | $499,000+14.7%$182/sqft |
Source: MIBOR as distributed by MLS GRID #22027810 Report a problem | ||
| 4/9/2021 | Sold | $435,000+1.4%$159/sqft |
Source: MIBOR as distributed by MLS GRID #21769820 Report a problem | ||
| 3/15/2021 | Pending sale | $429,000$157/sqft |
Source:  Carpenter Realtors #21769820 Report a problem Carpenter Realtors #21769820 Report a problem | ||
| 3/11/2021 | Listed for sale | $429,000+12.9%$157/sqft |
Source: Carpenter Realtors #21769820 Report a problem | ||
| 2/13/2018 | Sold | $379,900$139/sqft |
Source: MIBOR as distributed by MLS GRID #21526302 Report a problem | ||
Public tax history
| Year | Property taxes | Tax assessment |
|---|---|---|
| 2025 | $5,525 -0.8% | $485,600 +6.2% |
| 2024 | $5,571 -2% | $457,100 -1.5% |
| 2023 | $5,685 +18% | $464,200 -1% |
| 2022 | $4,816 -49.1% | $469,000 +14.7% |
| 2021 | $9,471 +0% | $409,000 |
| 2020 | $9,469 +158.2% | $409,000 +2% |
| 2019 | $3,667 +21.4% | $401,100 +32.1% |
| 2018 | $3,020 +1.6% | $303,600 +8.3% |
| 2017 | $2,972 -0.5% | $280,300 +1.8% |
| 2016 | $2,986 +9.4% | $275,400 +9.1% |
| 2014 | $2,730 +0.9% | $252,400 -3% |
| 2013 | $2,705 | $260,100 +7.7% |
| 2012 | $2,705 | $241,400 +21.4% |
| 2011 | -- | $198,900 |
| 2010 | $2,062 -4.4% | $198,900 -2.4% |
| 2009 | $2,157 | $203,800 +5.5% |
| 2007 | -- | $193,100 -0.5% |
| 2006 | -- | $194,100 +22.8% |
| 2005 | -- | $158,100 |
| 2004 | -- | $158,100 |
| 2003 | -- | $158,100 +245.2% |
| 2002 | -- | $45,800 +200.1% |
| 2001 | -- | $15,260 |
| 2000 | -- | $15,260 |
Find assessor info on the county website
Neighborhood: Meridian Kessler
Nearby homes
- $339,2003 bd1 ba1.9k sqft117 E Beverly Dr, Indianapolis, IN 46205Off Market
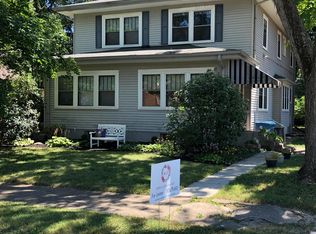
- $633,6003 bd-- ba1.2k sqft127 E Beverly Dr, Indianapolis, IN 46205Off Market
- $477,4003 bd1 ba3.2k sqft115 E Beverly Dr, Indianapolis, IN 46205Off Market
- $396,3004 bd-- ba1.2k sqft205 E Beverly Dr, Indianapolis, IN 46205Off Market
- $795,6003 bd3 ba1.9k sqft5136 N Delaware St, Indianapolis, IN 46205Off Market
- $603,5003 bd3 ba3.6k sqft209 E Beverly Dr, Indianapolis, IN 46205Off Market
- $531,7002 bd0 ba1.9k sqft5125 N Pennsylvania St, Indianapolis, IN 46205Off Market
- $697,4003 bd3 ba3.5k sqft5117 N Pennsylvania St, Indianapolis, IN 46205Off Market
Nearby schools
GreatSchools rating
- 8/10Center for Inquiry School 70Grades: K-5Distance: 0.5 mi
- NABroad Ripple Middle School - An IB World SchoolGrades: 6-8Distance: 1.8 mi
- 2/10Shortridge High SchoolGrades: 9-12Distance: 1.9 mi
Get a cash offer in 3 minutes
Find out how much your home could sell for in as little as 3 minutes with a no-obligation cash offer.
Estimated market value
$516,500
Get a cash offer in 3 minutes
Find out how much your home could sell for in as little as 3 minutes with a no-obligation cash offer.
Estimated market value
$516,500
- Indiana
- Marion County
- Indianapolis
- 46205
- Meridian Kessler
- 125 E Beverly Dr
Nearby cities
Nearby neighborhoods
Nearby zip codes
Other Indianapolis Topics
