Welcome to this impressive solid-brick Victorian-style home, where timeless character meets an abundance of living space. With 6 bedrooms and 2.5 bathrooms, space is something this beauty certainly doesn’t lack! The main floor offers plenty of room to spread out and entertain, featuring a huge living room with plenty of space to create a formal dining area, conveniently located just off the eat-in kitchen. A comfortable family room features a propane fireplace for an additional source of heat, and a conveniently located full bathroom on the main level is an added bonus. Upstairs, you’ll find 3 spacious bedrooms, including a primary bedroom with an adjoining dressing room that could also be used as a fourth bedroom. The dressing room features its own propane fireplace, adding warmth and charm to the space. A separate set of butler stairs provides direct access to the primary bedroom, eliminating the need to walk through the dressing room should you choose to use it as an additional bedroom. The primary also offers access to a private balcony—the perfect spot to unwind at the end of the day with a glass of wine. Continue to the third floor, where you’ll find 2 additional generously sized bedrooms, offering even more possibilities for guests, home offices, or hobby space. The exterior is just as inviting, showcasing the home’s beautiful brick construction, distinctive Victorian architectural details, and charming covered porch and balcony. The fenced-in yard provides plenty of space for gatherings, picnics, pets, or simply enjoying time outdoors. Need a garage and off-street parking? An additional parcel located directly across the road, featuring a garage and off-street parking, is also available for purchase for an additional amount. If you’ve been searching for a home with character, history, and an incredible amount of space, this unique Victorian beauty is one you won’t want to miss!
For sale
$199,900
125 E Center St, Tremont, PA 17981
5beds
2,788sqft
Single Family Residence
Built in 1870
10,454 Square Feet Lot
$-- Zestimate®
$72/sqft
$-- HOA
What's special
Propane fireplaceBeautiful brick constructionSolid-brick victorian-style homeFenced-in yardEat-in kitchenDistinctive victorian architectural detailsFormal dining area
- 2 days |
- 347 |
- 41 |
Zillow last checked:
Listing updated:
Listed by:
Tracey Kreiser 570-640-3199,
Saunders Real Estate (570) 516-1177,
Listing Team: The Tracey Kreiser Team
Source: Bright MLS,MLS#: PASK2029004
Facts & features
Interior
Bedrooms & bathrooms
- Bedrooms: 5
- Bathrooms: 3
- Full bathrooms: 2
- 1/2 bathrooms: 1
- Main level bathrooms: 1
Basement
- Area: 0
Heating
- Baseboard, Coal, Oil, Electric
Cooling
- Ceiling Fan(s), Window Unit(s), Electric
Appliances
- Included: Refrigerator, Microwave, Oven, Cooktop, Dishwasher, Electric Water Heater
Features
- Flooring: Carpet, Hardwood, Vinyl
- Basement: Full,Unfinished,Walk-Out Access
- Has fireplace: No
Interior area
- Total structure area: 2,788
- Total interior livable area: 2,788 sqft
- Finished area above ground: 2,788
- Finished area below ground: 0
Video & virtual tour
Property
Parking
- Parking features: On Street
- Has uncovered spaces: Yes
Accessibility
- Accessibility features: 2+ Access Exits
Features
- Levels: Two and One Half
- Stories: 2.5
- Pool features: None
Lot
- Size: 10,454 Square Feet
- Dimensions: 74.00 x 140.00
Details
- Additional structures: Above Grade, Below Grade
- Parcel number: 12070025
- Zoning: R-3
- Special conditions: Standard
Construction
Type & style
- Home type: SingleFamily
- Architectural style: Traditional
- Property subtype: Single Family Residence
Materials
- Brick
- Foundation: Stone
- Roof: Metal
Condition
- Good
- New construction: No
- Year built: 1870
Utilities & green energy
- Sewer: Public Sewer
- Water: Public
Community & HOA
Community
- Subdivision: Donaldson
HOA
- Has HOA: No
Location
- Region: Tremont
- Municipality: FRAILEY TWP
Financial & listing details
- Price per square foot: $72/sqft
- Tax assessed value: $183,100
- Annual tax amount: $2,113
- Date on market: 8/14/2026
- Listing agreement: Exclusive Right To Sell
- Listing terms: Cash,Conventional
- Inclusions: Kitchen Appliances & Piano.
- Ownership: Fee Simple
Estimated market value
Not available
Estimated sales range
Not available
$1,094/mo
Price history
| Date | Event | Price |
|---|---|---|
| 8/14/2026 | Listed for sale | $199,900+2398.8%$72/sqft |
Source:  Bright MLS #PASK2029004 Report a problem Bright MLS #PASK2029004 Report a problem | ||
| 3/28/2022 | Sold | $8,000+14.3%$3/sqft |
Source: Public Record Report a problem | ||
| 2/9/2006 | Sold | $7,000$3/sqft |
Source: Public Record Report a problem | ||
Public tax history
| Year | Property taxes | Tax assessment |
|---|---|---|
| 2023 | $633 -0.9% | $9,535 |
| 2022 | $639 +0.9% | $9,535 |
| 2021 | $633 -0.9% | $9,535 |
| 2020 | $639 +165.5% | $9,535 |
| 2019 | $241 -60.8% | $9,535 |
| 2018 | $614 | $9,535 |
| 2017 | -- | $9,535 |
| 2015 | -- | $9,535 +17.4% |
| 2011 | -- | $8,125 |
| 2010 | -- | $8,125 |
| 2009 | -- | $8,125 |
| 2007 | -- | $8,125 |
| 2004 | -- | $8,125 |
Find assessor info on the county website
Monthly payment
Est. payment
Payment breakdown
Explore the cost of this home by adjusting the details. Changes won't be saved.Climate risks
Neighborhood: Donaldson
Nearby schools
GreatSchools rating
- 5/10Pine Grove Area Middle SchoolGrades: 5-8Distance: 5.5 mi
- 3/10Pine Grove Area High SchoolGrades: 9-12Distance: 5.5 mi
- 6/10Pine Grove El SchoolGrades: PK-4Distance: 5.5 mi
Schools provided by the listing agent
- District: Pine Grove Area
Source: Bright MLS. This data may not be complete. We recommend contacting the local school district to confirm school assignments for this home.
- $21,2503 bd1 ba1.3k sqft121 E Center St, Donaldson, PA 17981Off Market
- $172,9004 bd2 ba2k sqft108 Oak St, Donaldson, PA 17981Off Market
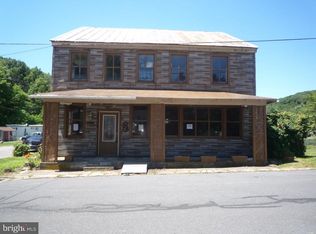
- $19,0303 bd1 ba-- sqft117 E Center St, Tremont, PA 17981Off Market
- $18,6703 bd1 ba1.5k sqft115 E Center St, Tremont, PA 17981Off Market
- $3,5004 bd1 ba1.8k sqft125 Walnut St, Tremont, PA 17981Off Market
- $17,3204 bd1 ba-- sqft121 Walnut St, Tremont, PA 17981Off Market
- $24,0405 bd1 ba2k sqft205 E Center St, Tremont, PA 17981Off Market
- $1,380-- bd-- ba-- sqftWalnut Street Walnut St, Tremont, PA 17981Off Market
A local agent can set up tours, give advice and negotiate with sellers.
A local lender can help you make sure your offer is ready when you are.
Similar homes
- $134,5004 bd2 ba1.5k sqft219 E Spring St, Nanticoke, PA 18634For Sale
 MLS ID #26-3490, Tanya Gilbert, Wychock Real Estate, LLC. Luzerne County AOR
 - $155,0004 bd2 ba2.3k sqft405 Laurel St, Minersville, PA 17954For Sale

 MLS ID #PASK2028988, Jill Saunders, Saunders Real Estate. Bright MLS
 - $190,0005 bd2 ba2.2k sqft30 Thompson St, Saint Clair, PA 17970For Sale By Owner

- $209,9003 bd2 ba1.9k sqft999 E Norwegian St, Pottsville, PA 17901For Sale
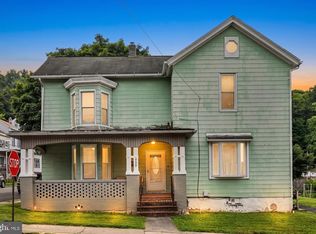 MLS ID #PASK2028944, Tracey Kreiser, Saunders Real Estate. Bright MLS
 - $219,9993 bd2 ba1.7k sqft10 E Grand Ave, Tower City, PA 17980For SaleMLS ID #PASK2028952, Nestor Romero, Coldwell Banker Realty. Bright MLS
- $--3 bd1 ba1.4k sqft409 E Main St, Hegins, PA 17938AuctionAuction.com 2
- $199,9004 bd2 ba2.2k sqft621 Schuylkill Ave, Pottsville, PA 17901For SaleMLS ID #PASK2028882, Jeffrey Torchia, Preferred Properties Plus. Bright MLS
- $200,0003 bd2 ba1.5k sqft411 Julian St, Williamstown, PA 17098For SaleMLS ID #PADA2062998, Trudy Stewart, Iron Valley Real Estate of Central PA. Bright MLS
- $174,9005 bd-- ba2.2k sqft154 E Main St #156, Hegins, PA 17938For SaleMLS ID #PASK2028470, Valerie Specht, United Country Magnolia Realty Services. Bright MLS
- $154,9006 bd2 ba2.6k sqft669 Main St, Tremont, PA 17981For SaleMLS ID #PASK2027580, Mike Moye, Keller Williams Keystone Realty. Bright MLS
- $290,0004 bd2 ba2k sqft302 E Wyncoop Ave, Gordon, PA 17936For SaleMLS ID #PASK2028950, Helen Miernicki, Realty World-We Get Results. Bright MLS
- $199,9004 bd2 ba2k sqft417 McKnight St, Gordon, PA 17936For SaleMLS ID #PASK2028538, CHRISTINE MCAFEE, RE/MAX Central - Lansdale. Bright MLS
- $125,0003 bd2 ba1.8k sqft17 E Main St, Tremont, PA 17981For SaleMLS ID #PASK2025078, Kathryn Goral, Keller Williams Realty. Bright MLS
- $240,0005 bd2 ba2.2k sqft808 E Grand Ave, Tower City, PA 17980For Sale By Owner
- $197,0005 bd2 ba1.6k sqft216 W Bacon St, Palo Alto, PA 17901For SaleMLS ID #PASK2028674, Jessica Watson, Mullen Realty Associates. Bright MLS
- $220,0005 bd2 ba2.7k sqft405 N Front St, Minersville, PA 17954For SaleMLS ID #PASK2024702, Dasha Wind, Real of Pennsylvania. Bright MLS
- $--3 bd1 ba1.5k sqft555 Westwood Ln, Frackville, PA 17931AuctionAuction.com 2
- $274,9003 bd3 ba2.5k sqft1323 Mahantongo St, Pottsville, PA 17901For SaleMLS ID #PASK2028916, Tara Furer-Romig, BHHS Homesale Realty - Schuylkill Haven. Bright MLS
- $279,0005 bd4 ba3.8k sqft447 E Market St, Williamstown, PA 17098For SaleMLS ID #PADA2063176, Kelly Unger, Keller Williams of Central PA. Bright MLS
- $199,9007 bd3 ba3.3k sqft217-219 North St, Minersville, PA 17954For SaleMLS ID #PASK2027484, Ivonn Reyes, Iron Valley Real Estate of Berks. Bright MLS
