**Showings start August 30th.** Your Own Piece of Heaven in Beautiful Bucks County! Don’t miss this unique bi-level family home set on 6 picturesque acres in Bucks County, offering space, privacy, and plenty of potential. Lovingly owned by one family, this property is ready for its next chapter. The upper level features an eat-in kitchen, dining room, and inviting living room with a large picture window. Three bedrooms and a full bathroom with walk-in shower complete this level. There are hard wood floors, some exposed, some under carpeting. Abundant storage and closet space add to the functionality of the home. The lower level offers additional living space with a second eat-in kitchen, a bonus/family room featuring a fireplace with insert, large picture window, and a bar. In addition, you will find two additional rooms that can be used as offices, a full bathroom with a stand-up shower and the laundry area. With a separate entrance leading to the back yard. Step outside and enjoy the beauty of the property, complete with fruit trees, abundant wildlife, and peaceful natural surroundings. A greenhouse frame is already in place and, with a little elbow grease, could be transformed into a fully functioning greenhouse. A custom shed provides additional storage and utility. The possibilities are endless on this special property. Enjoy your own private retreat while being conveniently located near covered bridges, New Hope, Doylestown, Peddler’s Village, Van Sant Airport, Ralph Stover Park, Delaware River & canal, High Rocks Vista. Come see the potential, bring your vision, and make this beautiful Bucks County property your own. Don’t miss your chance to own your own piece of heaven! The property is being sold as is.
Pending
Price cut: $29.9K (9/23)
$575,000
125 E Dark Hollow Rd, Pipersville, PA 18947
3beds
2,250sqft
Single Family Residence
Built in 1966
6.02 Acres Lot
$-- Zestimate®
$256/sqft
$-- HOA
What's special
Abundant wildlifeLaundry areaSecond eat-in kitchenEat-in kitchenBi-level family homePeaceful natural surroundingsFruit trees
- 55 days
- 3,555
- 190
Zillow last checked:
Listing updated:
Listed by:
Brenda M. Hoot 215-660-7200,
Iron Valley Real Estate Legacy 215-660-7200
Source: GLVR,MLS#: 782430 Originating MLS: Lehigh Valley MLS
Originating MLS: Lehigh Valley MLSFacts & features
Interior
Bedrooms & bathrooms
- Bedrooms: 3
- Bathrooms: 2
- Full bathrooms: 2
Bedroom
- Level: First
- Dimensions: 10.00 x 13.00
Bedroom
- Level: First
- Dimensions: 10.00 x 10.00
Bedroom
- Level: First
- Dimensions: 13.00 x 11.00
Dining room
- Level: First
- Dimensions: 10.00 x 12.00
Family room
- Level: Lower
- Dimensions: 26.00 x 20.00
Other
- Level: First
- Dimensions: 12.00 x 7.00
Other
- Level: Lower
- Dimensions: 6.00 x 5.00
Kitchen
- Level: First
- Dimensions: 12.00 x 12.00
Kitchen
- Level: Lower
- Dimensions: 17.00 x 13.00
Laundry
- Level: Lower
- Dimensions: 13.00 x 7.00
Living room
- Level: First
- Dimensions: 16.00 x 16.00
Other
- Level: Lower
- Dimensions: 12.00 x 13.00
Other
- Level: Lower
- Dimensions: 13.00 x 8.00
Heating
- Hot Water, Oil
Cooling
- Wall/Window Unit(s)
Appliances
- Included: Dishwasher, Electric Dryer, Electric Oven, Electric Range, Oil Water Heater, Refrigerator, Water Softener Owned, Washer
- Laundry: Electric Dryer Hookup
Features
- Dining Area, Separate/Formal Dining Room, Eat-in Kitchen
- Flooring: Carpet, Hardwood, Vinyl
- Basement: Partially Finished,Walk-Out Access
- Has fireplace: Yes
- Fireplace features: Family Room, Wood Burning
Interior area
- Total interior livable area: 2,250 sqft
- Finished area above ground: 1,232
- Finished area below ground: 1,018
Property
Parking
- Parking features: Driveway
- Has uncovered spaces: Yes
Features
- Stories: 1
- Patio & porch: Porch
- Exterior features: Porch, Shed
Lot
- Size: 6.02 Acres
Details
- Additional structures: Greenhouse, Shed(s)
- Parcel number: 44014101001
- Zoning: 44RA
- Special conditions: Trust
Construction
Type & style
- Home type: SingleFamily
- Architectural style: Bi-Level
- Property subtype: Single Family Residence
Materials
- Aluminum Siding, Block, Concrete, Stone
- Foundation: Block
- Roof: Asphalt,Fiberglass
Condition
- Year built: 1966
Utilities & green energy
- Electric: 200+ Amp Service, Circuit Breakers
- Sewer: Septic Tank
- Water: Well
Community & HOA
Community
- Subdivision: Not in Development
Location
- Region: Pipersville
Financial & listing details
- Price per square foot: $256/sqft
- Tax assessed value: $33,200
- Annual tax amount: $5,263
- Date on market: 8/10/2026
- Ownership type: Fee Simple
Estimated market value
Not available
Estimated sales range
Not available
$3,101/mo
Price history
| Date | Event | Price |
|---|---|---|
| 10/3/2026 | Pending sale | $575,000$256/sqft |
Source:  Bright MLS #PABU2128492 Report a problem Bright MLS #PABU2128492 Report a problem | ||
| 9/23/2026 | Price change | $575,000-4.9%$256/sqft |
Source: Bright MLS #PABU2128492 Report a problem | ||
| 8/22/2026 | Listed for sale | $604,900$269/sqft |
Source:  GLVR #782430 Report a problem GLVR #782430 Report a problem | ||
Public tax history
| Year | Property taxes | Tax assessment |
|---|---|---|
| 2026 | $5,596 +8.6% | $33,200 |
| 2025 | $5,151 | $33,200 |
| 2024 | $5,151 +2.3% | $33,200 |
| 2023 | $5,036 +1.2% | $33,200 |
| 2022 | $4,978 +0.7% | $33,200 |
| 2021 | $4,945 | $33,200 |
| 2020 | $4,945 +1.8% | $33,200 |
| 2018 | $4,856 +1.6% | $33,200 |
| 2017 | $4,779 | $33,200 |
| 2016 | $4,779 | $33,200 |
| 2015 | -- | $33,200 |
| 2014 | -- | $33,200 |
| 2013 | -- | $33,200 |
| 2012 | -- | $33,200 |
| 2011 | -- | $33,200 |
| 2010 | -- | $33,200 |
| 2009 | -- | $33,200 |
| 2008 | -- | $33,200 |
| 2007 | -- | $33,200 |
| 2006 | -- | $33,200 |
| 2005 | -- | $33,200 +300% |
| 2004 | -- | $8,300 |
| 2003 | -- | $8,300 |
| 2002 | -- | $8,300 |
| 2000 | -- | $8,300 |
Find assessor info on the county website
Monthly payment
Est. payment
Payment breakdown
Explore the cost of this home by adjusting the details. Changes won't be saved.Climate risks
Neighborhood: 18947
Nearby schools
Schools provided by the listing agent
- District: Palisades
Source: GLVR. This data may not be complete. We recommend contacting the local school district to confirm school assignments for this home.
- $455,8002 bd1 ba891 sqft129 E Dark Hollow Rd, Pipersville, PA 18947Off Market
- $789,4003 bd2 ba2k sqft113 E Dark Hollow Rd, Pipersville, PA 18947Off Market
- $658,9003 bd2 ba2.1k sqft135 E Dark Hollow Rd, Pipersville, PA 18947Off Market
- $455,0002 bd1 ba1.6k sqft126 E Dark Hollow Rd, Pipersville, PA 18947Sold
Similar homes
- $585,0003 bd2 ba1.9k sqft173 Kintner Hill Rd, Upper Black Eddy, PA 18972For Sale
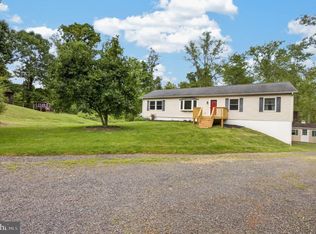
 MLS ID #PABU2131374, Michelle Hunsberger, Sanford Alderfer Real Estate. Bright MLS
 - $750,0002 bd3 ba2.3k sqft166 River Rd, Pt Pleasant, PA 18947For Sale
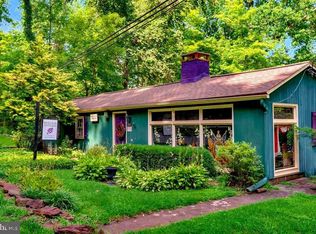 MLS ID #PABU2126994, Lary Brandt, Compass RE. Bright MLS
 - $575,0003 bd3 ba2.3k sqft685 Union Rd, Quakertown, PA 18951For Sale
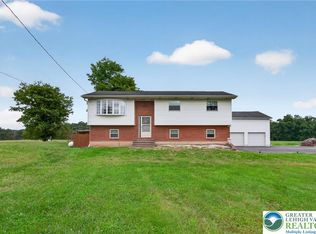 MLS ID #784786, Desiree R. Carroll, Keller Williams Northampton. GLVR
 - $585,0004 bd2 ba2.1k sqft1103 Fairhill Rd, Sellersville, PA 18960For Sale
 MLS ID #PABU2132108, Lacy Peacock, Keller Williams Real Estate-Doylestown. Bright MLS
 - $625,0002 bd2 ba1.2k sqft14 Bridge #5, Pipersville, PA 18947For SaleMLS ID #PABU2121820, Robert Sulecki, Exceed Realty. Bright MLS
- $595,0004 bd3 ba2.5k sqft1567 Lower State Rd, Doylestown, PA 18901For SaleMLS ID #PABU2130924, Brian Wallace, Keller Williams Real Estate-Doylestown. Bright MLS
- $565,0005 bd3 ba1.9k sqft42 Springs Dr, Doylestown, PA 18901For SaleMLS ID #PABU2128412, Michael Fingerman, HomeSmart Realty Advisors. Bright MLS
- $500,0003 bd2 ba1.6k sqft1043 County Road 519, Frenchtown, NJ 08825For Sale
 MLS ID #2704343R, ROBERT DEKANSKI. All Jersey MLS
 - $609,0004 bd3 ba1.9k sqft3659 Greenwood Ter, Chalfont, PA 18914For SaleMLS ID #PABU2129518, Nina Burns, Callaway Henderson Sotheby's Int'l-Lambertville. Bright MLS
- $484,0003 bd2 ba1.5k sqft9039 Easton Rd, Ottsville, PA 18942For SaleMLS ID #PABU2124904, Thomas Skiffington, RE/MAX 440 - Perkasie. Bright MLS
- $649,0003 bd3 ba1.7k sqft13 Brook Ln, Chalfont, PA 18914For SaleMLS ID #PABU2132212, Tamara Reiff, RE/MAX Reliance. Bright MLS
- $539,9003 bd2 ba1.5k sqft48 Elwood Ave, Flemington, NJ 08822For SaleMLS ID #2703883R, MARIA TAPIA. All Jersey MLS
- $439,9003 bd2 ba1.5k sqft837 Church Rd, Richlandtown, PA 18955For SaleMLS ID #PABU2130474, Chris Jasinski, Sterling Realty & Property Management, LLC. Bright MLS
- $774,5004 bd3 ba2.3k sqft1669 Fennel Rd, Quakertown, PA 18951For SaleMLS ID #PABU2132618, Linda K Levin, Keller Williams Real Estate - Southampton. Bright MLS
- $619,0003 bd2 ba2.1k sqft120 S Main St, Dublin, PA 18917For SaleMLS ID #PABU2128144, Maryfrances Dobron, Asset Property Solutions, LLC. Bright MLS
- $539,0003 bd3 ba2.1k sqft1104 Almshouse Rd, Ivyland, PA 18974For SaleMLS ID #PABU2127136, Cary Simons, Kurfiss Sotheby's International Realty. Bright MLS
- $529,9003 bd3 ba3.1k sqft149 Tower Hill Rd, Doylestown, PA 18901For SaleMLS ID #PABU2121706, Beth Scarpello, BHHS Fox & Roach-Doylestown. Bright MLS
