Skip main navigation
Sold for $385,000
Street View
  • $385,000

    125 E Elgin Ct, Newark, DE 19702

    3beds
    2,208sqft
    Single Family Residence
    Built in 1976
    8,276 Square Feet Lot
    $395,600 Zestimate®
    $174/sqft
    $2,683 Estimated rent

    Home value

    $395,600

    $356,000 - $439,000

    $2,683/mo

    Zestimate® history
    Loading
    Loading...

    Owner options

    List your home for rent

    $2,683/mo

    Rent Zestimate®

    Find your next renter with Zillow Rental Manager. Plus, with online applications, you can quickly screen prospective tenants – for free.

    Learn more

    $2,683/mo

    Rent Zestimate®

    Refinance and save

    $2,595/mo

    Est. payment

    Refinancing to a lower rate could help reduce your monthly payments and save thousands over the life of the loan.

    See today's rates

    $2,595/mo

    Est. payment

    Explore your selling options

    Work with a Zillow partner agent

    Leverage their expertise and Zillow's premium Showcase listings to get your home seen by more buyers.

    Get started

    List with your own agent

    Get your home in front of millions of buyers by listing it on Zillow.

    Learn how to do it

    Sell it yourself

    Take full control of how buyers see your home on Zillow by listing For Sale by Owner (FSBO).

    List your home

    What's special

    Private retreatWhite vinyl fencingLarge family roomBrick-front gemPeaceful cul-de-sacLovely patio areaAdorable she-shed or playhouse
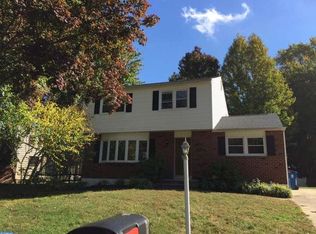
    Charming Well Maintained Brick-Front Home in a Quiet Cul-de-Sac! Welcome home to this beautiful brick-front gem, perfectly situated in a peaceful cul-de-sac with fantastic curb appeal! Step into a thoughtfully designed layout featuring a spacious living room at the top of the stairs, leading into a bright and airy eat-in kitchen with ample cabinet space for all your storage needs. The upper level boasts three comfortable bedrooms and a nicely sized full bath, perfect for family living. Downstairs, you'll find a large family room with built-in cabinets and shelves, an additional full bath, and a separate laundry room. Need extra storage? A dedicated storage room off the garage has you covered! Step outside to enjoy the beautifully enclosed back porch/sunroom, offering year-round relaxation. The fully fenced-in backyard, enclosed with white vinyl fencing, provides a private retreat featuring a lovely patio area and an adorable she-shed or playhouse—a perfect space for hobbies, work, or play! This home truly has it all—space, charm, and a prime location. Don't miss your chance to make it yours! Speaking of location... Very Centrally located to Christiana Hospital, Christiana Mall, Rt 95/De Turnpike, 55 minute drive to Philadelphia for those commuting for work. " See enclosed list of upgrades" Schedule a tour today!!!🏡✨

    Zillow last checked:

    Listing updated:

    Listed by:

    Bj Corey 302-382-9851,

    Century 21 Emerald

    Bought with:

    Angela M Ferguson, RS-0021927

    RE/MAX Associates-Hockessin

    Source: Bright MLS,MLS#: DENC2080428MLS Logo

    Facts & features

    Interior

    Bedrooms & bathrooms
    • Bedrooms: 3
    • Bathrooms: 2
    • Full bathrooms: 2
    • Main level bathrooms: 1
    • Main level bedrooms: 3
    Primary bedroom
    • Level: Main
    • Area: 165 Square Feet
    • Dimensions: 15 X 11
    Bedroom 2
    • Level: Main
    • Area: 100 Square Feet
    • Dimensions: 10 X 10
    Bedroom 3
    • Level: Main
    • Area: 168 Square Feet
    • Dimensions: 14 X 12
    Family room
    • Level: Lower
    • Area: 228 Square Feet
    • Dimensions: 19 X 12
    Kitchen
    • Features: Kitchen - Electric Cooking
    • Level: Main
    • Area: 200 Square Feet
    • Dimensions: 20 X 10
    Living room
    • Features: Fireplace - Other
    • Level: Main
    • Area: 255 Square Feet
    • Dimensions: 17 X 15
    Other
    • Description: DEN
    • Level: Lower
    • Area: 96 Square Feet
    • Dimensions: 12 X 8
    Heating
    • Forced Air, Programmable Thermostat, Electric
    Cooling
    • Central Air, Electric
    Appliances
    • Included: Microwave, Refrigerator, Oven/Range - Electric, Washer, Dryer, Electric Water Heater
    • Laundry: In Basement
    Features
    • Ceiling Fan(s), Bathroom - Stall Shower, Eat-in Kitchen, Soaking Tub
    • Flooring: Carpet, Luxury Vinyl
    • Windows: Energy Efficient, Replacement, Skylight(s)
    • Basement: Partially Finished
    • Has fireplace: No
    Interior area
    • Total structure area: 2,208
    • Total interior livable area: 2,208 sqft
    • Finished area above ground: 1,675
    • Finished area below ground: 533

    Property

    Parking
    • Total spaces: 3
    • Parking features: Inside Entrance, Garage Door Opener, Concrete, On Street, Driveway, Attached, Other
    • Attached garage spaces: 1
    • Uncovered spaces: 2
    Accessibility
    • Accessibility features: None
    Features
    • Levels: Bi-Level,Two
    • Stories: 2
    • Exterior features: Lighting
    • Pool features: Community
    • Fencing: Full
    Lot
    • Size: 8,276 sqft
    • Features: Cul-De-Sac, Level, Sloped, Front Yard, Rear Yard, SideYard(s)
    Details
    • Additional structures: Above Grade, Below Grade
    • Parcel number: 11023.10057
    • Zoning: NCPUD
    • Special conditions: Standard

    Construction

    Type & style
    • Home type: SingleFamily
    • Architectural style: Ranch/Rambler
    • Property subtype: Single Family Residence
    Materials
    • Brick, Vinyl Siding
    • Foundation: Brick/Mortar
    • Roof: Shingle
    Condition
    • New construction: No
    • Year built: 1976

    Utilities & green energy

    • Electric: 100 Amp Service, Circuit Breakers
    • Sewer: Public Sewer
    • Water: Public
    • Utilities for property: Cable Connected

    Community & neighborhood

    Location
    • Region: Newark
    • Subdivision: Glasgow Pines

    HOA & financial

    HOA
    • Has HOA: Yes
    • HOA fee: $275 annually
    • Amenities included: Pool, Clubhouse
    • Services included: Pool(s), Snow Removal

    Other

    Other facts
    • Listing agreement: Exclusive Right To Sell
    • Listing terms: Conventional,Cash,FHA,VA Loan
    • Ownership: Fee Simple

    Price history

    DateEventPrice
    8/27/2025Sold$385,000$174/sqft
    Source: Public Record Report a problem
    6/13/2025Sold$385,000+2.7%$174/sqft
    Source: Bright MLS #DENC2080428 Report a problem
    5/1/2025Pending sale$375,000$170/sqft
    Source: Bright MLS #DENC2080428 Report a problem
    4/30/2025Listed for sale$375,000+23%$170/sqft
    Source: Bright MLS #DENC2080428 Report a problem
    6/14/2022Sold$305,000-4.7%$138/sqft
    Source: Bright MLS #DENC2021764 Report a problem
    4/27/2022Pending sale$320,000$145/sqft
    Source: Bright MLS #DENC2021764 Report a problem
    4/18/2022Listed for sale$320,000+86%$145/sqft
    Source: Bright MLS #DENC2021764 Report a problem
    11/30/2010Sold$172,000-7%$78/sqft
    Source: Public Record Report a problem
    10/22/2010Price change$184,900-1.1%$84/sqft
    Source: Patterson-Schwartz Real Estate #5752779 Report a problem
    9/23/2010Price change$186,900-1.6%$85/sqft
    Source: Patterson-Schwartz Real Estate #5752779 Report a problem
    8/24/2010Price change$189,900-2.6%$86/sqft
    Source: Patterson-Schwartz Real Estate #5752779 Report a problem
    8/6/2010Listed for sale$194,900$88/sqft
    Source: Patterson-Schwartz Real Estate #5752779 Report a problem

    Public tax history

    YearProperty taxesTax assessment
    2025-- $287,800 +372.6%
    2024$2,676 +2.7%$60,900
    2023$2,606 +0.7%$60,900
    2022$2,588 +2.2%$60,900
    2021$2,533 +2.8%$60,900
    2020$2,463 +37.4%$60,900
    2019$1,792 -13.1%$60,900
    2017$2,062 $60,900
    2016-- $60,900
    2015-- $60,900
    2014$1,871 $60,900
    2013-- $60,900
    2012-- $60,900
    2011-- $60,900
    2010-- $60,900
    2009-- $60,900
    2008-- $60,900
    2007-- $60,900
    2006-- $60,900
    2005-- $60,900
    2004-- $60,900
    2003-- $60,900
    2002-- $60,900
    2001-- $60,900

    Find assessor info on the county website

    Neighborhood: Glasgow Pines

    Nearby schools

    GreatSchools rating
    Schools provided by the listing agent
    • High: Glasgow
    • District: Christina

    Source: Bright MLS. This data may not be complete. We recommend contacting the local school district to confirm school assignments for this home.

    Get a cash offer in 3 minutes
    Find out how much your home could sell for in as little as 3 minutes with a no-obligation cash offer.
    Estimated market value
    $395,600
    Get a cash offer in 3 minutes
    Find out how much your home could sell for in as little as 3 minutes with a no-obligation cash offer.
    Estimated market value
    $395,600