Enjoy Carefree Living with a View! Nestled in one of North Peoria’s most desirable adult condo communities, this beautifully updated two-bedroom suite home offers effortless living surrounded by wooded views and natural light. The open, airy layout features generous storage, in-unit laundry, and all appliances are included. Recent updates - spanning baths, flooring, lighting, windows/triple slider, stylish fireplace surround with new insert & Nest thermostat - add a fresh, move-in-ready touch. Residents enjoy peace of mind with secure underground parking, elevator for easy access, and private pool perfect for summer relaxation. Ideally located near shopping, dining, the Rock Island Trail, and just minutes to downtown Peoria - this is the perfect combination of tranquility, convenience, and low-maintenance living. Pets, Smoking, & Rentals not allowed.
Sold for $145,000
$145,000
125 E Glen Ave APT 111B, Peoria, IL 61614
2beds
1,117sqft
Condominium, Residential
Built in 1975
-- sqft lot
$149,800 Zestimate®
$130/sqft
$1,422 Estimated rent
Home value
$149,800
$133,000 - $168,000
$1,422/mo
Zestimate® history
Owner options
List your home for rent
$1,422/mo
Rent Zestimate®
Find your next renter with Zillow Rental Manager. Plus, with online applications, you can quickly screen prospective tenants – for free.
$1,422/mo
Rent Zestimate®
Refinance and save
$1,489/mo
Est. payment
Refinancing to a lower rate could help reduce your monthly payments and save thousands over the life of the loan.
$1,489/mo
Est. payment
Explore your selling options
Work with a Zillow partner agent
Leverage their expertise and Zillow's premium Showcase listings to get your home seen by more buyers.
Get startedList with your own agent
Get your home in front of millions of buyers by listing it on Zillow.
Learn how to do itSell it yourself
Take full control of how buyers see your home on Zillow by listing For Sale by Owner (FSBO).
List your homeWhat's special
Zillow last checked:
Listing updated:
Listed by:
Marilyn R Kohn Pref:309-696-7559,
RE/MAX Traders Unlimited
Bought with:
Ryan Tucker, 471020458
Keller Williams Revolution
Source: RMLS Alliance as distributed by MLS GRID,MLS#: PA1261407 Originating MLS: Peoria Area Association of Realtors
Originating MLS: Peoria Area Association of Realtors
Facts & features
Interior
Bedrooms & bathrooms
- Bedrooms: 2
- Bathrooms: 2
- Full bathrooms: 2
Bedroom 1
- Level: Main
- Dimensions: 18ft 1in x 11ft 3in
Bedroom 2
- Level: Main
- Dimensions: 16ft 11in x 11ft 0in
Other
- Level: Main
- Dimensions: 9ft 9in x 8ft 7in
Other
- Area: 0
Additional level
- Area: 0
Additional room
- Description: Deck
- Level: Main
- Dimensions: 11ft 3in x 4ft 9in
Additional room 2
- Description: Storage
- Level: Upper
Great room
- Level: Main
- Dimensions: 18ft 3in x 11ft 1in
Kitchen
- Level: Main
- Dimensions: 11ft 0in x 8ft 0in
Laundry
- Level: Main
- Dimensions: 5ft 0in x 2ft 11in
Main level
- Area: 1117
Heating
- Forced Air
Cooling
- Central Air
Appliances
- Included: Dishwasher, Dryer, Range Hood, Microwave, Range, Refrigerator, Washer
Features
- Ceiling Fan(s)
- Windows: Replacement Windows, Window Treatments, Blinds
- Basement: None
- Attic: Storage
- Number of fireplaces: 1
- Fireplace features: Electric, Great Room
Interior area
- Total structure area: 1,117
- Total interior livable area: 1,117 sqft
Property
Parking
- Total spaces: 1
- Parking features: Attached, Underground
- Attached garage spaces: 1
- Details: Number Of Garage Remotes: 1
Accessibility
- Accessibility features: Accessible Elevator Installed, Other Bath Modifications, Zero Step Entry
Features
- Stories: 1
- Patio & porch: Deck
- Pool features: In Ground
- Waterfront features: Creek
Lot
- Features: Level, Wooded, Sloped
Details
- Parcel number: 1421253049
- Zoning description: R6
- Other equipment: Intercom
Construction
Type & style
- Home type: Condo
- Property subtype: Condominium, Residential
Materials
- Brick
- Roof: Other,Shingle
Condition
- New construction: No
- Year built: 1975
Utilities & green energy
- Sewer: Public Sewer
- Water: Public
- Utilities for property: Cable Available
Community & HOA
Community
- Subdivision: Chateau Richeleiu
HOA
- Has HOA: Yes
- Services included: Common Area Maintenance, Maintenance Structure, Landscaping, Lawn Care, Pool, Snow Removal, Recreation Facility, Security, Storage Assigned, Trash, Utilities
- HOA fee: $350 monthly
Location
- Region: Peoria
Financial & listing details
- Price per square foot: $130/sqft
- Tax assessed value: $100,560
- Annual tax amount: $1,711
- Date on market: 10/6/2025
- Cumulative days on market: 15 days
- Road surface type: Paved
Price history
| Date | Event | Price |
|---|---|---|
| 11/24/2025 | Sold | $145,000$130/sqft |
Source:  RMLS Alliance as distributed by MLS GRID #PA1261407 Report a problem RMLS Alliance as distributed by MLS GRID #PA1261407 Report a problem | ||
| 10/27/2025 | Pending sale | $145,000$130/sqft |
Source: RMLS Alliance as distributed by MLS GRID #PA1261407 Report a problem | ||
| 10/10/2025 | Listed for sale | $145,000+42.2%$130/sqft |
Source: RMLS Alliance as distributed by MLS GRID #PA1261407 Report a problem | ||
| 5/18/2012 | Sold | $102,000-7.2%$91/sqft |
Source: Public Record Report a problem | ||
| 6/1/2011 | Price change | $109,900-4.4%$98/sqft |
Source: RE/MAX Unlimited #1120656 Report a problem | ||
| 11/29/2010 | Listed for sale | $114,900$103/sqft |
Source: RE/MAX Unlimited #1120656 Report a problem | ||
| 10/5/2010 | Listing removed | $114,900$103/sqft |
Source: RE/MAX Unlimited #1120656 Report a problem | ||
| 9/17/2010 | Listed for sale | $114,900+4.5%$103/sqft |
Source: RE/MAX Unlimited #1120656 Report a problem | ||
| 12/2/2002 | Sold | $110,000$98/sqft |
Source: Public Record Report a problem | ||
Public tax history
| Year | Property taxes | Tax assessment |
|---|---|---|
| 2024 | $1,579 -3.9% | $33,520 +9% |
| 2023 | $1,643 -2.5% | $30,750 +1.9% |
| 2022 | $1,684 -3% | $30,180 +5% |
| 2021 | $1,736 -0.8% | $28,740 +1% |
| 2020 | $1,750 -2.7% | $28,460 -2% |
| 2019 | $1,797 -2.7% | $29,040 -3.1% |
| 2018 | $1,847 -2.3% | $29,960 -4% |
| 2017 | $1,890 +0.8% | $31,220 |
| 2016 | $1,876 -20.2% | $31,220 +2% |
| 2015 | $2,353 +5.1% | $30,610 +1% |
| 2014 | $2,239 -0.3% | $30,320 -1.2% |
| 2013 | $2,246 -21.3% | $30,690 -4.8% |
| 2011 | $2,854 | $32,250 +0.4% |
| 2010 | -- | $32,110 -11% |
| 2009 | $2,116 +2% | $36,070 +2% |
| 2008 | $2,074 -6.1% | $35,360 -7.4% |
| 2007 | $2,208 -1.6% | $38,180 +3.2% |
| 2006 | $2,243 -2% | $37,000 +2.4% |
| 2005 | $2,289 +32.8% | $36,120 +44.9% |
| 1998 | $1,724 | $24,930 |
Find assessor info on the county website
Neighborhood: 61614
Nearby homes
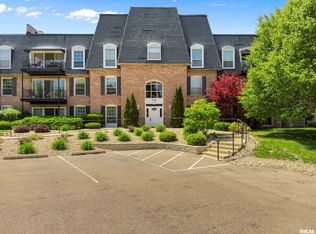
- $155,0002 bd2 ba1.1k sqft4900 N Knoxville Ave APT 111A, Peoria, IL 61614Sold

- $145,0002 bd2 ba1k sqft4900 N Knoxville Ave APT 116A, Peoria, IL 61614Sold
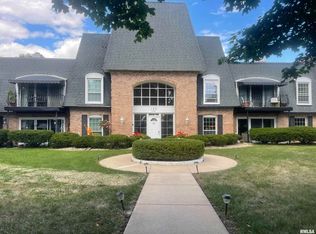
- $139,0002 bd2 ba1.1k sqft125 E Glen Ave APT 114B, Peoria, IL 61614Sold
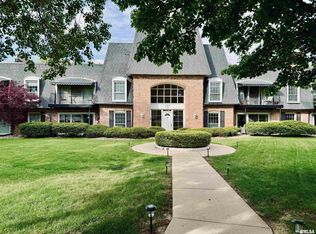
- $165,0002 bd2 ba1.2k sqft125 E Glen Ave APT 119B, Peoria, IL 61614Sold
- $138,0002 bd2 ba1k sqft125 E Glen Ave APT 202B, Peoria, IL 61614Sold
- $167,5002 bd2 ba1k sqft125 E Glen Ave, Peoria, IL 61614Off Market
- $119,7002 bd2 ba960 sqft125 E Glen Ave APT 104B, Peoria, IL 61614Off Market
- $143,4002 bd2 ba1.2k sqft125 E Glen Ave, Peoria, IL 61614Off Market
Nearby schools
GreatSchools rating
- 5/10Hines Primary SchoolGrades: K-4Distance: 0.3 mi
- 3/10Von Steuben Middle SchoolGrades: 5-8Distance: 1.6 mi
- 5/10Richwoods High SchoolGrades: 9-12Distance: 1.7 mi
Schools provided by the listing agent
- High: Richwoods
Source: RMLS Alliance as distributed by MLS GRID. This data may not be complete. We recommend contacting the local school district to confirm school assignments for this home.


Get pre-qualified for a loan
At Zillow Home Loans, we can pre-qualify you in as little as 5 minutes with no impact to your credit score.An equal housing lender. NMLS #10287.
Sell for more on Zillow
Get a Zillow Showcase℠ listing at no additional cost and you could sell for .
$149,800
2% more
+$2,996
With Zillow Showcase(estimated)
$152,796
- Illinois
- Peoria County
- Peoria
- 61614
- 125 E Glen Ave Apartment 111B
Nearby cities
Nearby neighborhoods
Nearby zip codes
Other Peoria Topics
