Welcome to the Elm floor plan located in Wilmington, OH at our Creekview community. This spacious home features 5 bedrooms, 3 bathrooms, a loft, and 2,415 sq. ft. of living space.
As you enter the home from the covered front porch you will be greeted by the foyer that leads to the dining room that can also be used as flex space. The Elm offers an open concept layout that allows for easy flow from the kitchen, dining nook, the great room, and backyard. Homeowners appreciate the functionality the kitchen provides from the storage space to expansive eat-in island and stainless steel appliances. Right off the kitchen is access to the garage, a full bathroom and a spacious bedroom.
Upstairs provides ample space with wide hallways, a loft and walk-in laundry room. Bedrooms 3, and 4 are located next to the loft and include spacious closets. The third bathroom is centrally located with double vanity sinks, and low-maintenance vinyl flooring. Next to the bathroom you will find bed 5 that is spacious and includes a standard closet.
Across from the loft and next to the laundry room is the spacious primary bedroom that has two built-in windows providing natural light, an attached deluxe 4-piece bathroom and a walk-in closet with additional storage.
With Home Is Connected.® technology, you can stay connected to both your home and your family, ensuring peace of mind and convenience at your fingertips. D.R. Horton has been building homes since 1978 and has helped more than 500,000 home
Sold for $331,900
$331,900
125 E Kentucky Ave, Wilmington, OH 45177
5beds
2,415sqft
Single Family Residence
Built in 2024
-- sqft lot
$354,100 Zestimate®
$137/sqft
$2,954 Estimated rent
Home value
$354,100
$336,000 - $372,000
$2,954/mo
Zestimate® history
Owner options
List your home for rent
$2,954/mo
Rent Zestimate®
Find your next renter with Zillow Rental Manager. Plus, with online applications, you can quickly screen prospective tenants – for free.
$2,954/mo
Rent Zestimate®
Refinance and save
$2,085/mo
Est. payment
Refinancing to a lower rate could help reduce your monthly payments and save thousands over the life of the loan.
$2,085/mo
Est. payment
Explore your selling options
Work with a Zillow partner agent
Leverage their expertise and Zillow's premium Showcase listings to get your home seen by more buyers.
Get startedList with your own agent
Get your home in front of millions of buyers by listing it on Zillow.
Learn how to do itSell it yourself
Take full control of how buyers see your home on Zillow by listing For Sale by Owner (FSBO).
List your homeWhat's special
Zillow last checked:
Listing updated:
Source: DR Horton
Facts & features
Interior
Bedrooms & bathrooms
- Bedrooms: 5
- Bathrooms: 3
- Full bathrooms: 3
Interior area
- Total interior livable area: 2,415 sqft
Property
Parking
- Total spaces: 2
- Parking features: Garage
- Garage spaces: 2
Features
- Levels: 2.0
- Stories: 2
Details
- Parcel number: 290161607001100
Construction
Type & style
- Home type: SingleFamily
- Property subtype: Single Family Residence
Condition
- New Construction
- New construction: Yes
- Year built: 2024
Details
- Builder name: D.R. Horton - Cincinnati
Community & HOA
Community
- Subdivision: Creekview
Location
- Region: Wilmington
Financial & listing details
- Price per square foot: $137/sqft
- Tax assessed value: $316,500
- Annual tax amount: $3,688
- Date on market: 7/23/2024
Price history
| Date | Event | Price |
|---|---|---|
| 6/16/2026 | Listing removed | $359,900$149/sqft |
Source:  Cincy MLS #1863876 Report a problem Cincy MLS #1863876 Report a problem | ||
| 3/23/2026 | Price change | $359,900-2.7%$149/sqft |
Source: Cincy MLS #1863876 Report a problem | ||
| 2/18/2026 | Price change | $370,000-1.3%$153/sqft |
Source: Cincy MLS #1863876 Report a problem | ||
| 12/10/2025 | Listed for sale | $375,000+13%$155/sqft |
Source: Cincy MLS #1863876 Report a problem | ||
| 11/6/2024 | Sold | $331,900$137/sqft |
Source: Public Record Report a problem | ||
| 8/17/2024 | Price change | $331,900+2.2%$137/sqft |
Source:  DR Horton Report a problem DR Horton Report a problem | ||
| 8/11/2024 | Price change | $324,900+1.6%$135/sqft |
Source: DR Horton Report a problem | ||
| 7/26/2024 | Price change | $319,900-5.9%$132/sqft |
Source: DR Horton Report a problem | ||
| 7/23/2024 | Listed for sale | $339,900$141/sqft |
Source: DR Horton Report a problem | ||
Public tax history
| Year | Property taxes | Tax assessment |
|---|---|---|
| 2025 | $3,688 | $110,780 |
| 2024 | -- | -- |
Find assessor info on the county website
Neighborhood: 45177
Nearby homes
- $279,9003 bd3 ba1.4k sqft77 E Kentucky Ave, Wilmington, OH 45177Sold
- $312,0004 bd3 ba1.9k sqft101 E Kentucky Ave, Wilmington, OH 45177Sold

- $299,9003 bd3 ba-- sqft122 E Kentucky Ave, Wilmington, OH 45177Sold
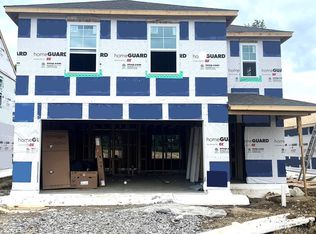
- $292,5503 bd3 ba1.4k sqft104 E Kentucky Ave, Wilmington, OH 45177Sold
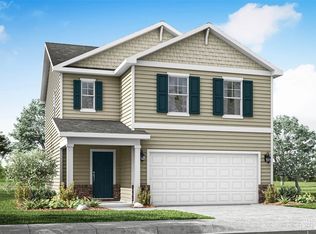
- $344,9004 bd3 ba-- sqft69 E Kentucky Ave, Wilmington, OH 45177Sold
- $299,9004 bd3 ba1.7k sqft85 E Kentucky Ave, Wilmington, OH 45177Sold
- $259,9003 bd2 ba1.1k sqft88 Kentucky Ave, Wilmington, OH 45177Sold
- $299,9004 bd3 ba-- sqft85 E Kentucky Aly, Wilmington, OH 45177Sold
Nearby schools
GreatSchools rating
- 5/10Denver Place Elementary SchoolGrades: 1-5Distance: 0.3 mi
- 5/10Rodger O. Borror Middle SchoolGrades: 6-8Distance: 1 mi
- 4/10Wilmington High SchoolGrades: 6-7,9-12Distance: 1 mi
Schools provided by the MLS
- Elementary: Denver Place
- Middle: Wilmington Middle School
- High: Wilmington High School
- District: Wilmington School District
Source: DR Horton. This data may not be complete. We recommend contacting the local school district to confirm school assignments for this home.


Get pre-qualified for a loan
At Zillow Home Loans, we can pre-qualify you in as little as 5 minutes with no impact to your credit score.An equal housing lender. NMLS #10287.
- Ohio
- Clinton County
- Wilmington
- 45177
- 125 E Kentucky Ave
Nearby cities
Nearby zip codes
Other Wilmington Topics
