This nice functioning duplex offers a fantastic investment opportunity with two spacious, fully rented units. Unit A features 2 bedrooms & Unit B features 1 bedroom. Each Unit features a 1-car garage, a full bath, and laundry rooms providing comfortable living spaces ideal for tenants. Both units boast fully appliances kitchens, making meal preparation a breeze. The single-level layout ensures easy access and low maintenance, appealing to a wide range of renters. With a strong rental history and a desirable location, this property is a prime choice for landlords seeking steady income and hassle-free management. Don't miss out on this excellent addition to your portfolio today!
Closed
Price Unknown
125 E Neosho Street #A & B, Granby, MO 64844
3beds
1,600sqft
Duplex
Built in 1972
-- sqft lot
$131,200 Zestimate®
$--/sqft
$837 Estimated rent
Home value
$131,200
$104,000 - $165,000
$837/mo
Zestimate® history
Owner options
List your home for rent
$837/mo
Rent Zestimate®
Find your next renter with Zillow Rental Manager. Plus, with online applications, you can quickly screen prospective tenants – for free.
$837/mo
Rent Zestimate®
Refinance and save
Refinancing to a lower rate could help reduce your monthly payments and save thousands over the life of the loan.
Explore your selling options
Work with a Zillow partner agent
Leverage their expertise and Zillow's premium Showcase listings to get your home seen by more buyers.
Get startedList with your own agent
Get your home in front of millions of buyers by listing it on Zillow.
Learn how to do itSell it yourself
Take full control of how buyers see your home on Zillow by listing For Sale by Owner (FSBO).
List your homeWhat's special
Zillow last checked:
Listing updated:
Listed by:
Jonathan Stephens 417-499-8984,
Realty Executives Tri-States
Bought with:
Jonathan Stephens, 2017010037
Realty Executives Tri-States
Source: SOMOMLS as distributed by MLS GRID,MLS#: 60283967
Facts & features
Interior
Bedrooms & bathrooms
- Bedrooms: 3
- Bathrooms: 2
- Full bathrooms: 2
Bedroom 1
- Description: Unit A
- Area: 144
- Dimensions: 12 x 12
Bedroom 1
- Description: Unit B
- Area: 90
- Dimensions: 9 x 10
Bedroom 2
- Description: Unit A
- Area: 140
- Dimensions: 10 x 14
Kitchen
- Description: Unit A
- Area: 108
- Dimensions: 9 x 12
Laundry
- Description: Unit A
- Area: 48
- Dimensions: 6 x 8
Laundry
- Description: Unit B
- Area: 100
- Dimensions: 10 x 10
Living room
- Description: Unit A
- Area: 120
- Dimensions: 10 x 12
Living room
- Description: Unit B, Living/kitchen combo
- Area: 168
- Dimensions: 12 x 14
Heating
- Central, Electric
Cooling
- Central Air
Appliances
- Included: Refrigerator, Free-Standing Electric Oven, Free-Standing Gas Oven
- Laundry: Main Level
Features
- Flooring: Carpet, Vinyl
- Has basement: No
- Has fireplace: No
Interior area
- Total structure area: 1,600
- Total interior livable area: 1,600 sqft
- Finished area above ground: 1,600
- Finished area below ground: 0
Property
Parking
- Total spaces: 2
- Parking features: Garage - Attached
- Attached garage spaces: 2
Features
- Levels: One
- Stories: 1
Lot
- Size: 6,272 Square Feet
- Dimensions: 63 x 100
Details
- Parcel number: 143.006002016004.000
Construction
Type & style
- Home type: MultiFamily
- Architectural style: Other
- Property subtype: Duplex
- Attached to another structure: Yes
Materials
- Vinyl Siding
- Foundation: Slab
- Roof: Shingle
Condition
- Year built: 1972
Utilities & green energy
- Sewer: Public Sewer
- Water: Public
Community & HOA
Community
- Subdivision: N/A
Location
- Region: Granby
Financial & listing details
- Annual tax amount: $662
- Date on market: 12/21/2024
- Listing terms: Cash,Conventional
Price history
| Date | Event | Price |
|---|---|---|
| 4/18/2025 | Sold | -- |
Source:  SOMOMLS as distributed by MLS GRID #60283967 Report a problem SOMOMLS as distributed by MLS GRID #60283967 Report a problem | ||
| 3/18/2025 | Pending sale | $139,900$87/sqft |
Source:  Ozark Gateway AOR #246530 Report a problem Ozark Gateway AOR #246530 Report a problem | ||
| 3/7/2025 | Listed for sale | $139,900$87/sqft |
Source: SOMOMLS as distributed by MLS GRID #60283967 Report a problem | ||
| 1/20/2025 | Pending sale | $139,900$87/sqft |
Source: SOMOMLS as distributed by MLS GRID #60283967 Report a problem | ||
| 12/21/2024 | Listed for sale | $139,900$87/sqft |
Source: Ozark Gateway AOR #246530 Report a problem | ||
Public tax history
Tax history is unavailable.
Neighborhood: 64844
Nearby homes
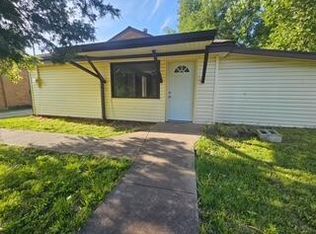
- $--2 bd1 ba2.3k sqft125 E Neosho St UNIT A, Granby, MO 64844Off Market
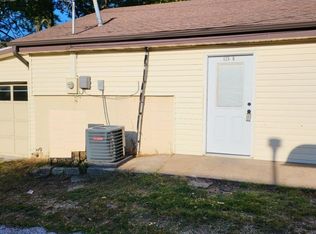
- $--1 bd1 ba805 sqft125 E Neosho St #B, Granby, MO 64844Off Market
- $70,5001 bd-- ba1.9k sqft125 E Neosho St, Granby, MO 64844Off Market
- $143,0003 bd1 ba1.1k sqft422 S Center St, Granby, MO 64844For Sale

- $112,7002 bd1 ba760 sqft425 S Main St, Granby, MO 64844Off Market
- $---- bd-- ba-- sqft137 E Neosho St, Granby, MO 64844Off Market
- $59,8002 bd-- ba1.8k sqft126 E Neosho St, Granby, MO 64844Off Market
- $104,7003 bd1 ba1.2k sqft505 S Main St, Granby, MO 64844Off Market
Nearby schools
GreatSchools rating
- 3/10Granby CampusGrades: PK-8Distance: 0.2 mi
- 4/10East Newton High SchoolGrades: 9-12Distance: 2.9 mi
Schools provided by the listing agent
- Elementary: East Newton
- Middle: Granby
- High: Granby
Source: SOMOMLS as distributed by MLS GRID. This data may not be complete. We recommend contacting the local school district to confirm school assignments for this home.
- Missouri
- Newton County
- Granby
- 64844
- 125 E Neosho Street Unit A & B
Nearby cities
Nearby zip codes
Other Granby Topics
