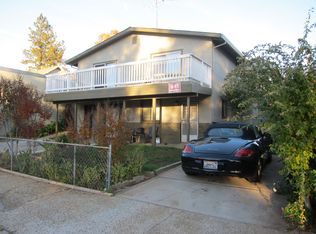
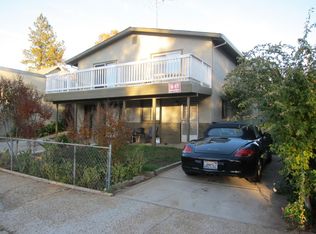
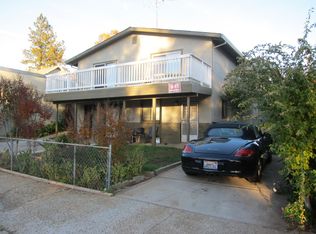
MOVE-IN READY. Welcome to 125 E Oak St, custom built home in the heart of Colfax, where the living is easy. Downstairs Main bedroom and bath, kitchen and dining. 2 bedrooms, bath and family room upstairs. Decorator colors, distressed wide plank pinewood floors, new baseboard. Carpet upstairs. This move-in ready home is one of a kind in a historic town. Very rare indeed. Easy commute to Sac or Grass Valley or Tahoe. Close Rollins lake , rivers, mountains and natural beauty of the Sierra Foothills. Fenced backyard, gardens front and back, drip system. Thoughtfully updated expanded home, combining historic charm, modern efficiency, exceptional functionality. Extensively renovated, improved over past decade with upgraded systems, energy efficient. Flexible space, prime in-town location. Interior and exterior remodeled. Siding is fire-and pest-resistant Hardie Plank siding, dual-pane windows, upgraded roof, gutters with leaf guards. Remodeled kitchens & bathrooms. Upgraded plumbing & gas lines. LED lighting, recessed lighting. Sewer lateral already done. Finished and sheet rocked 2car oversized garage with 2 garage doors, window and heat/air
Closed
$529,000
125 E Oak St, Colfax, CA 95713
3beds
1,636sqft
Single Family Residence
Built in ----
5,031 Square Feet Lot
$522,500 Zestimate®
$323/sqft
$2,660 Estimated rent
Home value
$522,500
$486,000 - $564,000
$2,660/mo
Zestimate® history
Owner options
List your home for rent
$2,660/mo
Rent Zestimate®
Find your next renter with Zillow Rental Manager. Plus, with online applications, you can quickly screen prospective tenants – for free.
$2,660/mo
Rent Zestimate®
Refinance and save
$3,547/mo
Est. payment
Refinancing to a lower rate could help reduce your monthly payments and save thousands over the life of the loan.
$3,547/mo
Est. payment
Explore your selling options
Work with a Zillow partner agent
Leverage their expertise and Zillow's premium Showcase listings to get your home seen by more buyers.
Get startedList with your own agent
Get your home in front of millions of buyers by listing it on Zillow.
Learn how to do itSell it yourself
Take full control of how buyers see your home on Zillow by listing For Sale by Owner (FSBO).
List your homeWhat's special
Fenced backyardDecorator colorsFlexible spaceUpgraded roofRemodeled kitchens and bathroomsGutters with leaf guardsGardens front and back
Zillow last checked:
Listing updated:
Listed by:
Stephanie Gargan DRE #01264326 530-368-1886,
Lighthouse Real Estate
Bought with:
Courtney Rasmussen, DRE #01938980
NextHome Premier Properties
Source: MetroList Services of CA,MLS#: 226059208Originating MLS: MetroList Services, Inc.
Facts & features
Interior
Bedrooms & bathrooms
- Bedrooms: 3
- Bathrooms: 2
- Full bathrooms: 2
Rooms
- Room types: Dining Room, Family Room, Kitchen, Laundry, Storage
Primary bedroom
- Features: Ground Floor
Primary bathroom
- Features: Stone, Marble, Tub w/Shower Over
Dining room
- Features: Formal Room, Bar, Space in Kitchen
Kitchen
- Features: Breakfast Area, Granite Counters, Natural Woodwork
Heating
- Propane Stove, Electric, Heat Pump, MultiUnits, See Remarks
Cooling
- Heat Pump, See Remarks, Attic Fan
Appliances
- Included: Free-Standing Gas Range, Water Heater, Microwave, Dryer, Washer
- Laundry: Laundry Room, In Garage
Features
- Flooring: Carpet, Tile, Wood, See Remarks
- Number of fireplaces: 1
- Fireplace features: Gas Log
Interior area
- Total structure area: 0
- Total interior livable area: 1,636 sqft
Property
Parking
- Total spaces: 2
- Parking features: 24'+ Deep Garage, Alley Access, Boat, Deck, Garage Faces Side, Interior Access, See Remarks, Other, Driveway
- Garage spaces: 2
- Has uncovered spaces: Yes
Features
- Levels: Three Or More,Two
- Stories: 3
- Patio & porch: Deck
- Fencing: Back Yard,Wire,Wood,Masonry
Lot
- Size: 5,031 Square Feet
- Dimensions: 1636
- Features: Auto Sprinkler F&R, Garden, Street Lights, Landscape Back, Landscape Front, Low Maintenance
- Topography: Snow Line Below,Level,Trees Few,Snow Line Below,Level,Trees Few
Details
- Additional structures: RV/Boat Storage
- Parcel number: 006142040000
- Zoning: residential
- Special conditions: Standard
Construction
Type & style
- Home type: SingleFamily
- Architectural style: Craftsman
- Property subtype: Single Family Residence
Materials
- Cement Siding, Fiber Cement, Lap Siding
- Foundation: Pillar/Post/Pier, Slab
- Roof: Composition
Condition
- New construction: No
Utilities & green energy
- Electric: 220 Volts in Kitchen, 220 Volts in Laundry, Other
- Sewer: Sewer in Street
- Water: Public
- Utilities for property: Cable Available, Sewer In & Connected, See Remarks, Propane, Propane Tank Leased
Community & HOA
Location
- Region: Colfax
Financial & listing details
- Price per square foot: $323/sqft
- Tax assessed value: $169,859
- Price range: $529K - $529K
- Date on market: 9/20/2026
- Road surface type: Paved
Price history
| Date | Event | Price |
|---|---|---|
| 8/11/2026 | Sold | $529,000$323/sqft |
Source: MetroList Services of CA #226059208 Report a problem | ||
| 6/8/2026 | Pending sale | $529,000$323/sqft |
Source: MetroList Services of CA #226059208 Report a problem | ||
| 5/13/2026 | Listed for sale | $529,000+1222.5%$323/sqft |
Source: MetroList Services of CA #226059208 Report a problem | ||
| 8/18/2011 | Sold | $40,000-19.8%$24/sqft |
Source: MetroList Services of CA #11006089 Report a problem | ||
| 4/30/2011 | Price change | $49,900-23.1%$31/sqft |
Source: isNowListed.com Report a problem | ||
| 4/19/2011 | Price change | $64,900-20.9%$40/sqft |
Source: isNowListed.com Report a problem | ||
| 3/21/2011 | Listed for sale | $82,000-38.7%$50/sqft |
Source: American 1st Realty #11006089 Report a problem | ||
| 5/19/2010 | Sold | $133,832+7.1%$82/sqft |
Source: Public Record Report a problem | ||
| 1/10/2002 | Sold | $125,000+45.3%$76/sqft |
Source: MetroList Services of CA #142109619 Report a problem | ||
| 3/24/1999 | Sold | $86,000+11.7%$53/sqft |
Source: Public Record Report a problem | ||
| 5/7/1998 | Sold | $77,000-30%$47/sqft |
Source: Public Record Report a problem | ||
| 8/11/1997 | Sold | $110,000$67/sqft |
Source: Public Record Report a problem | ||
Public tax history
| Year | Property taxes | Tax assessment |
|---|---|---|
| 2026 | -- | $169,859 +2% |
| 2025 | $1,714 -0.7% | $166,530 +2% |
| 2024 | $1,725 +1.5% | $163,266 +2% |
| 2023 | $1,700 +1.8% | $160,066 +2% |
| 2022 | $1,669 +29.6% | $156,929 +30% |
| 2021 | $1,288 +10.6% | $120,696 +10.7% |
| 2020 | $1,165 | $109,064 +27% |
| 2019 | $1,165 +68.5% | $85,868 +32.7% |
| 2018 | $691 -0.2% | $64,695 +12.4% |
| 2017 | $693 +1.9% | $57,545 +2% |
| 2016 | $680 +2.2% | $56,418 +1.5% |
| 2015 | $665 +1.2% | $55,571 +2% |
| 2014 | $657 | $54,484 +7.3% |
| 2013 | -- | $50,800 +27% |
| 2012 | -- | $40,000 -60.8% |
| 2011 | -- | $102,000 -8.6% |
| 2010 | -- | $111,593 -7.2% |
| 2009 | -- | $120,269 -11.6% |
| 2008 | -- | $136,000 -20% |
| 2007 | -- | $170,000 +25.8% |
| 2006 | -- | $135,125 +2% |
| 2005 | -- | $132,477 +2% |
| 2004 | -- | $129,880 +1.9% |
| 2003 | -- | $127,500 +39.7% |
| 2002 | -- | $91,263 +2% |
| 2001 | -- | $89,474 +2% |
| 2000 | -- | $87,720 |
Find assessor info on the county website
Neighborhood: 95713
Nearby homes
- $293,6002 bd1 ba940 sqft135 E Oak St, Colfax, CA 95713Off Market
- $540,1005 bd4 ba2.3k sqft210 S Auburn St, Colfax, CA 95713Off Market
- $--3 bd2 ba1.2k sqft210 S Auburn St FLOOR 1, Colfax, CA 95713Off Market
- $--1 bd1 ba625 sqft210 S Auburn St #A, Colfax, CA 95713Off Market
- $341,6002 bd1 ba934 sqft150 S Auburn St, Colfax, CA 95713Off Market
- $381,0003 bd2 ba1k sqft145 E Oak St, Colfax, CA 95713Off Market
- $36,6034,399 sqftHwy 174, Colfax, CA 95713Off Market
- $363,5002 bd2 ba1k sqft141 S Foresthill St, Colfax, CA 95713Off Market
Nearby schools
GreatSchools rating
- 6/10Colfax Elementary SchoolGrades: K-8Distance: 0.8 mi
- 9/10Colfax High SchoolGrades: 9-12Distance: 1 mi
Get a cash offer in 3 minutes
Find out how much your home could sell for in as little as 3 minutes with a no-obligation cash offer.
Estimated market value
$522,500
Get a cash offer in 3 minutes
Find out how much your home could sell for in as little as 3 minutes with a no-obligation cash offer.
Estimated market value
$522,500
- California
- Placer County
- Colfax
- 95713
- 125 E Oak St
