Skip main navigation
Sold for $720,000
  • Listed by: KELLER WILLIAMS REALTY COLLEGE PARK • Amy Plunket • 909-625-8400
    Bought with: Picard Mortgage Group
    $720,000

    125 E Rosewood Ct, Ontario, CA 91764

    3beds
    1,386sqft
    Single Family Residence
    Built in 1928
    6,600 Square Feet Lot
    $747,900 Zestimate®
    $519/sqft
    $3,175 Estimated rent

    Home value

    $747,900

    $711,000 - $785,000

    $3,175/mo

    Zestimate® history
    Loading
    Loading...

    Owner options

    List your home for rent

    $3,175/mo

    Rent Zestimate®

    Find your next renter with Zillow Rental Manager. Plus, with online applications, you can quickly screen prospective tenants – for free.

    Learn more

    $3,175/mo

    Rent Zestimate®

    Refinance and save

    $4,527/mo

    Est. payment

    Refinancing to a lower rate could help reduce your monthly payments and save thousands over the life of the loan.

    See today's rates

    $4,527/mo

    Est. payment

    Explore your selling options

    Work with a Zillow partner agent

    Leverage their expertise and Zillow's premium Showcase listings to get your home seen by more buyers.

    Get started

    List with your own agent

    Get your home in front of millions of buyers by listing it on Zillow.

    Learn how to do it

    Sell it yourself

    Take full control of how buyers see your home on Zillow by listing For Sale by Owner (FSBO).

    List your home

    What's special

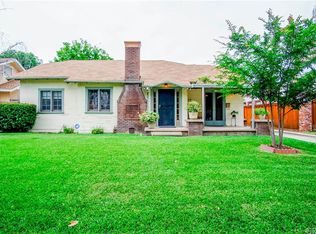
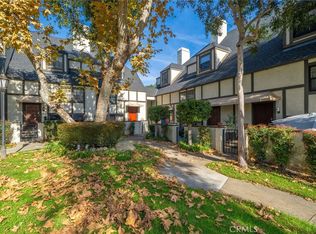
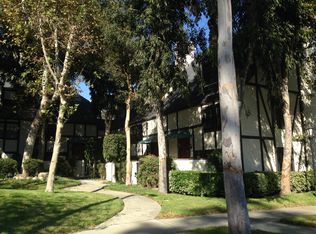
    Step through the home’s beautiful stained craftsman front door and into classic charm with modern comforts in this fully remodeled 3-bedroom, 2-bathroom Colonial bungalow. Located on a large, accessible lot with an automatic vehicle gate, this property seamlessly blends classic character with contemporary convenience. Renovated to perfection, this home features stylish floors, period crown molding, crafted cased openings, fully tiled bathrooms, and a handy pocket door that offers privacy up front while French doors open to the back yard from a suite that includes its own bathroom and the laundry closet in addition to a spacious and unique walk-in closet. Historic touches include original wood windows, built-in cabinets in the dining room, original crystal door knobs and exquisite Batchelder tile around the fireplace. The large, remodeled kitchen has been fully updated with quartz countertops, high end cabinets with soft-close doors and drawers, generous pantry storage, and stainless steel appliances which all create a chef's delight and it also features a beautiful cherry wood buffet perfect for showcasing collectibles or creating a stylish bar for entertaining. The whole house has also seen modern upgrades behind the walls: a newer HVAC system, electrical wiring completely redone to modern codes, and new PEX plumbing throughout. CAT-6 Ethernet jacks are in several rooms and the house is also wired for outdoor security cameras. This house is ready for another 100 years and was carefully designed to showcase its historical features while being very livable with modern conveniences. Discover the charm of the century-old Rosewood Court Historic District with this opportunity to own a piece of Ontario’s history. Comprising Rosewood Court and J Street between Euclid and Sultana Avenues, this district boasts the largest concentration of Period Revival style homes in the city. Unique in Ontario, Rosewood Court stands out with its architecturally diverse collection of homes, showcasing a rich tapestry of styles including French Provincial, Tudor, and Colonial Revival. Beyond its historical significance, Rosewood Court is celebrated for its proximity to Chaffey High School and the adjacent College Park neighborhood. Immerse yourself in the timeless elegance of Rosewood Court, where every home reflects a distinct piece of Ontario's architectural heritage. Don’t miss this rare opportunity to own a piece of Ontario's heritage, this home is a must see!

    Zillow last checked:

    Listing updated:

    Listed by:

    Amy Plunket DRE #02199317 909-625-8400,

    KELLER WILLIAMS REALTY COLLEGE PARK

    Bought with:

    Kit Picard, DRE #01078801

    Picard Mortgage Group

    Source: CRMLS,MLS#: CV24181729MLS LogoOriginating MLS: California Regional MLS

    Facts & features

    Interior

    Bedrooms & bathrooms
    • Bedrooms: 3
    • Bathrooms: 2
    • Full bathrooms: 2
    • Main level bathrooms: 2
    • Main level bedrooms: 3
    Rooms
    • Room types: Attic, Bedroom, Kitchen, Laundry, Living Room, Primary Bathroom, Primary Bedroom, Other, Dining Room
    Primary bedroom
    • Features: Main Level Primary
    Primary bedroom
    • Features: Primary Suite
    Bedroom
    • Features: Bedroom on Main Level
    Bedroom
    • Features: All Bedrooms Down
    Bathroom
    • Features: Bathroom Exhaust Fan, Bathtub, Full Bath on Main Level, Jetted Tub, Remodeled, Soaking Tub, Tub Shower
    Kitchen
    • Features: Built-in Trash/Recycling, Pots & Pan Drawers, Quartz Counters, Remodeled, Self-closing Drawers, Updated Kitchen
    Heating
    • Central, Ductless, Heat Pump
    Cooling
    • Central Air, Ductless, Heat Pump
    Appliances
    • Included: Dishwasher, Disposal, Gas Range, Gas Water Heater, Range Hood, Water To Refrigerator, Water Heater
    • Laundry: Washer Hookup, Gas Dryer Hookup, Inside, Laundry Closet
    Features
    • Built-in Features, Ceiling Fan(s), Separate/Formal Dining Room, Eat-in Kitchen, Quartz Counters, Recessed Lighting, Unfurnished, Wired for Data, All Bedrooms Down, Attic, Bedroom on Main Level, Main Level Primary, Primary Suite, Walk-In Closet(s)
    • Flooring: Laminate, Tile
    • Doors: French Doors, Sliding Doors
    • Windows: Wood Frames
    • Has fireplace: Yes
    • Fireplace features: Living Room
    • Common walls with other units/homes: No Common Walls
    Interior area
    • Total interior livable area: 1,386 sqft

    Property

    Parking
    • Total spaces: 2
    • Parking features: Concrete, Driveway, Electric Gate
    • Uncovered spaces: 2
    Accessibility
    • Accessibility features: None
    Features
    • Levels: One
    • Stories: 1
    • Entry location: First Level
    • Patio & porch: Covered, Front Porch, Patio
    • Pool features: None
    • Fencing: Wood
    • Has view: Yes
    • View description: Neighborhood, Trees/Woods
    Lot
    • Size: 6,600 Square Feet
    • Features: Back Yard, Front Yard, Sprinklers Timer, Sprinkler System
    Details
    • Additional structures: Shed(s)
    • Parcel number: 1048061160000
    • Special conditions: Standard

    Construction

    Type & style
    • Home type: SingleFamily
    • Architectural style: Bungalow,Colonial
    • Property subtype: Single Family Residence
    Materials
    • Stucco
    • Foundation: Raised
    • Roof: Composition,Shingle
    Condition
    • Updated/Remodeled,Turnkey
    • New construction: No
    • Year built: 1928

    Utilities & green energy

    • Sewer: Public Sewer
    • Water: Public
    • Utilities for property: Cable Available, Electricity Connected, Natural Gas Connected, Sewer Connected, Water Connected

    Community & HOA

    Community
    • Features: Curbs, Sidewalks
    • Security: Closed Circuit Camera(s), Carbon Monoxide Detector(s), Smoke Detector(s)
    Location
    • Region: Ontario

    Financial & listing details

    • Price per square foot: $519/sqft
    • Tax assessed value: $734,400
    • Date on market: 9/5/2024
    • Cumulative days on market: 7 days
    • Listing terms: Cash,Conventional,FHA 203(b),FHA 203(k),FHA,Fannie Mae,Freddie Mac,VA Loan
    • Road surface type: Alley Paved, Paved

    Price history

    DateEventPrice
    10/4/2024Sold$720,000+5.1%$519/sqft
    Source: CRMLS #CV24181729 Report a problem
    9/13/2024Pending sale$685,000$494/sqft
    Source: CRMLS #CV24181729 Report a problem
    9/5/2024Listed for sale$685,000+107.6%$494/sqft
    Source: CRMLS #CV24181729 Report a problem
    10/19/2016Sold$330,000+32%$238/sqft
    Source: Public Record Report a problem
    9/24/2014Listing removed$1,600$1/sqft
    Source: Blasco Real Estate Report a problem
    9/13/2014Listed for rent$1,600$1/sqft
    Source: Blasco Real Estate Report a problem
    5/1/2013Sold$250,000+4.2%$180/sqft
    Source: Public Record Report a problem
    3/9/2013Listed for sale$240,000$173/sqft
    Source: TARBELL REALTORS-UPLAND #CV13039304 Report a problem

    Public tax history

    YearProperty taxesTax assessment
    2026-- $734,400 +2%
    2025$7,905 +91.9%$720,000 +91.8%
    2024$4,120 +2.9%$375,484 +2%
    2023$4,005 +3.3%$368,121 +2%
    2022$3,876 +0.7%$360,903 +2%
    2021$3,850 +1.8%$353,826 +1%
    2020$3,782 +0.9%$350,198 +2%
    2019$3,748 +1.4%$343,332 +2%
    2018$3,695 +3.8%$336,600 +2%
    2017$3,561 $330,000 +26.9%
    2016$3,561 +26.6%$260,058 +1.5%
    2015$2,812 +0.7%$256,152 +2%
    2014$2,794 $251,135 +110%
    2013-- $119,597 +227.6%
    2012-- $36,503 +2%
    2011-- $35,787 +0.8%
    2010-- $35,520 -0.2%
    2009-- $35,605 +2%
    2008-- $34,907 +2%
    2007-- $34,222 +2%
    2006-- $33,551 +2%
    2005-- $32,893 +2%
    2004-- $32,248 +1.9%
    2003-- $31,657 +2%
    2002-- $31,036 +2%
    2001-- $30,428 +2%
    2000-- $29,832
    Find assessor info on the county website

    Neighborhood: 91764

    Nearby schools

    GreatSchools rating
    Schools provided by the listing agent
    • Elementary: Edison
    • Middle: Vina Danks

    Source: CRMLS. This data may not be complete. We recommend contacting the local school district to confirm school assignments for this home.

    Get a cash offer in 3 minutes
    Find out how much your home could sell for in as little as 3 minutes with a no-obligation cash offer.
    Estimated market value
    $747,900
    Get a cash offer in 3 minutes
    Find out how much your home could sell for in as little as 3 minutes with a no-obligation cash offer.
    Estimated market value
    $747,900