Welcome to 125 East Valleybrook Rd.- Your Backyard Oasis Awaits in Cherry Hill! Boasting a resort-like backyard complete with above ground pool, covered deck, fenced yard, landscaping and beautiful mediation garden. This charming 3-bedroom, 2-bathroom residence boasts a fresh, modern feel with hardwood flooring throughout and plenty of natural sunlight. Open concept with living room/dining room flowing into a bright kitchen. Entertain with ease in the spacious family room, featuring a cozy gas burning fireplace with built-in shelving perfect for chilly evenings. Sliding doors lead to a charming huge covered patio, ideal for outdoor dining, entertaining, or simply relaxing. Located in Cherry Hill, known for its top rated schools, neighborhoods and convenient access to amenities. Close to shopping malls, golf courses, dining and entertainment. Close to I-295, most major roadways and short ride to Center City. Recent upgrades include HVAC (2018), Roof (2019) and HWH (2017). This home is being sold as-is, with Township CCO and Fire Certifications provided by the seller.
Sold for $380,000
$380,000
125 E Valleybrook Rd, Cherry Hill, NJ 08034
3beds
1,507sqft
Single Family Residence
Built in 1960
0.3 Acres Lot
$394,500 Zestimate®
$252/sqft
$3,220 Estimated rent
Home value
$394,500
$347,000 - $450,000
$3,220/mo
Zestimate® history
Owner options
List your home for rent
$3,220/mo
Rent Zestimate®
Find your next renter with Zillow Rental Manager. Plus, with online applications, you can quickly screen prospective tenants – for free.
$3,220/mo
Rent Zestimate®
Refinance and save
$2,896/mo
Est. payment
Refinancing to a lower rate could help reduce your monthly payments and save thousands over the life of the loan.
$2,896/mo
Est. payment
Explore your selling options
Work with a Zillow partner agent
Leverage their expertise and Zillow's premium Showcase listings to get your home seen by more buyers.
Get startedList with your own agent
Get your home in front of millions of buyers by listing it on Zillow.
Learn how to do itSell it yourself
Take full control of how buyers see your home on Zillow by listing For Sale by Owner (FSBO).
List your homeWhat's special
Cozy gas burning fireplaceResort-like backyardAbove ground poolPlenty of natural sunlightBuilt-in shelvingHuge covered patioSpacious family room
Zillow last checked:
Listing updated:
Listed by:
Sue Nece 609-923-0606,
Weichert Realtors - Moorestown
Bought with:
Sue Nece, 1325587
Weichert Realtors - Moorestown
Source: Bright MLS,MLS#: NJCD2098808
Facts & features
Interior
Bedrooms & bathrooms
- Bedrooms: 3
- Bathrooms: 2
- Full bathrooms: 2
- Main level bathrooms: 2
- Main level bedrooms: 3
Rooms
- Room types: Living Room, Dining Room, Primary Bedroom, Bedroom 2, Bedroom 3, Kitchen, Family Room, Laundry, Primary Bathroom
Primary bedroom
- Features: Flooring - HardWood, Crown Molding
- Level: Main
Bedroom 2
- Features: Flooring - HardWood
- Level: Main
Bedroom 3
- Features: Flooring - Solid Hardwood, Crown Molding
- Level: Main
Primary bathroom
- Features: Bathroom - Jetted Tub, Countertop(s) - Solid Surface, Crown Molding, Flooring - Marble
- Level: Main
Dining room
- Features: Flooring - Solid Hardwood, Living/Dining Room Combo, Crown Molding
- Level: Main
Family room
- Features: Built-in Features, Crown Molding, Fireplace - Gas, Flooring - HardWood
- Level: Main
Kitchen
- Features: Breakfast Bar, Countertop(s) - Solid Surface, Crown Molding
- Level: Main
Laundry
- Features: Built-in Features
- Level: Main
Living room
- Features: Built-in Features, Crown Molding, Fireplace - Electric, Flooring - HardWood
- Level: Main
Heating
- Forced Air, Programmable Thermostat, Natural Gas
Cooling
- Programmable Thermostat, Ceiling Fan(s), Central Air, Electric
Appliances
- Included: Microwave, Dishwasher, Disposal, Dryer, Freezer, Self Cleaning Oven, Refrigerator, Oven/Range - Electric, Stainless Steel Appliance(s), Washer, Water Heater
- Laundry: Main Level, Laundry Room
Features
- Bathroom - Stall Shower, Built-in Features, Ceiling Fan(s), Combination Dining/Living, Crown Molding, Dining Area, Entry Level Bedroom, Family Room Off Kitchen, Open Floorplan, Kitchen Island, Upgraded Countertops, Dry Wall
- Flooring: Ceramic Tile, Hardwood, Wood
- Doors: Sliding Glass, Storm Door(s), Insulated
- Windows: Bay/Bow, Energy Efficient, Screens, Storm Window(s), Sliding
- Has basement: No
- Number of fireplaces: 2
- Fireplace features: Corner, Electric, Free Standing, Mantel(s), Heatilator, Gas/Propane, Screen
Interior area
- Total structure area: 1,507
- Total interior livable area: 1,507 sqft
- Finished area above ground: 1,507
- Finished area below ground: 0
Property
Parking
- Total spaces: 4
- Parking features: Storage, Garage Faces Front, Garage Door Opener, Inside Entrance, Concrete, Attached, Driveway
- Attached garage spaces: 1
- Uncovered spaces: 3
Accessibility
- Accessibility features: None
Features
- Levels: One
- Stories: 1
- Patio & porch: Deck, Porch
- Exterior features: Extensive Hardscape, Flood Lights, Sidewalks, Street Lights
- Has private pool: Yes
- Pool features: Above Ground, Fenced, Heated, Vinyl, Private
- Spa features: Bath
- Fencing: Full,Wood
- Has view: Yes
- View description: Garden, Street
Lot
- Size: 0.3 Acres
- Dimensions: 100.00 x 130.00
- Features: Corner Lot, Front Yard, Landscaped, Rear Yard, SideYard(s), Wooded, Corner Lot/Unit, TopSoilOvrOt
Details
- Additional structures: Above Grade, Below Grade
- Parcel number: 0900431 0900009
- Zoning: RESIDENTIAL
- Special conditions: Standard
- Other equipment: Some
Construction
Type & style
- Home type: SingleFamily
- Architectural style: Ranch/Rambler
- Property subtype: Single Family Residence
Materials
- Frame
- Foundation: Crawl Space, Block
- Roof: Pitched,Shingle
Condition
- Very Good
- New construction: No
- Year built: 1960
Utilities & green energy
- Electric: 200+ Amp Service
- Sewer: Public Sewer
- Water: Public
- Utilities for property: Cable Connected, Natural Gas Available, Phone Available, Sewer Available, Water Available, Broadband
Community & HOA
Community
- Security: Carbon Monoxide Detector(s), Smoke Detector(s)
- Subdivision: Brookfield
HOA
- Has HOA: No
Location
- Region: Cherry Hill
- Municipality: CHERRY HILL TWP
Financial & listing details
- Price per square foot: $252/sqft
- Tax assessed value: $176,100
- Annual tax amount: $7,852
- Date on market: 8/23/2025
- Listing agreement: Exclusive Right To Sell
- Listing terms: Cash,Conventional
- Inclusions: Washer, Dryer, Refrigerator, Freezer, Range, Microwave, Lighting Fixtures, Pool Equipment
- Ownership: Fee Simple
- Road surface type: Paved
Price history
| Date | Event | Price |
|---|---|---|
| 11/7/2025 | Sold | $380,000-5%$252/sqft |
Source:  Bright MLS #NJCD2098808 Report a problem Bright MLS #NJCD2098808 Report a problem | ||
| 9/12/2025 | Pending sale | $399,900$265/sqft |
Source: Bright MLS #NJCD2098808 Report a problem | ||
| 9/11/2025 | Listing removed | $399,900$265/sqft |
Source: Bright MLS #NJCD2098808 Report a problem | ||
| 9/3/2025 | Contingent | $399,900$265/sqft |
Source: Bright MLS #NJCD2098808 Report a problem | ||
| 8/23/2025 | Listed for sale | $399,900$265/sqft |
Source: Bright MLS #NJCD2098808 Report a problem | ||
Public tax history
| Year | Property taxes | Tax assessment |
|---|---|---|
| 2025 | $7,657 +5.2% | $176,100 |
| 2024 | $7,278 -1.6% | $176,100 |
| 2023 | $7,400 +2.8% | $176,100 |
| 2022 | $7,195 +0.9% | $176,100 |
| 2021 | $7,129 +0% | $176,100 |
| 2020 | $7,125 +0.2% | $176,100 |
| 2019 | $7,107 +1.4% | $176,100 |
| 2018 | $7,011 +1.3% | $176,100 |
| 2017 | $6,917 +1.6% | $176,100 |
| 2016 | $6,808 +1.1% | $176,100 |
| 2015 | $6,732 +2.1% | $176,100 |
| 2014 | $6,593 -4.1% | $176,100 |
| 2013 | $6,874 +2.3% | $176,100 +63.2% |
| 2012 | $6,719 +5.6% | $107,900 |
| 2011 | $6,362 +2.3% | $107,900 |
| 2010 | $6,222 +2.1% | $107,900 |
| 2009 | $6,095 | $107,900 |
| 2008 | -- | $107,900 |
| 2007 | -- | $107,900 +0.7% |
| 2006 | -- | $107,200 |
| 2005 | -- | $107,200 |
| 2004 | -- | $107,200 |
| 2003 | -- | $107,200 |
| 2002 | -- | $107,200 |
Find assessor info on the county website
Neighborhood: Ashland
Nearby homes
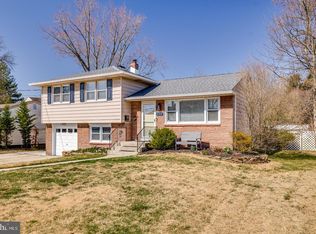
- $455,0003 bd2 ba1.6k sqft123 E Valleybrook Rd, Cherry Hill, NJ 08034Sold
- $403,000-- bd-- ba1.8k sqft120 Sunnybrook Rd, Cherry Hill, NJ 08034Off Market
- $403,500-- bd-- ba1.5k sqft123 Sunnybrook Rd, Cherry Hill, NJ 08034Off Market
- $416,400-- bd-- ba1.5k sqft121 E Valleybrook Rd, Cherry Hill, NJ 08034Off Market
- $388,000-- bd-- ba1.4k sqft118 Sunnybrook Rd, Cherry Hill, NJ 08034Off Market
- $407,200-- bd-- ba1.6k sqft111 Laurelbrook Rd, Cherry Hill, NJ 08034Off Market
- $416,700-- bd-- ba1.5k sqft121 Sunnybrook Rd, Cherry Hill, NJ 08034Off Market
- $411,700-- bd-- ba2.2k sqft124 E Valleybrook Rd, Cherry Hill, NJ 08034Off Market
Nearby schools
GreatSchools rating
- 7/10Horace Mann Elementary SchoolGrades: K-5Distance: 1.4 mi
- 5/10John A Carusi Middle SchoolGrades: 6-8Distance: 3.8 mi
- 5/10Cherry Hill High-West High SchoolGrades: 9-12Distance: 3.3 mi
Schools provided by the listing agent
- District: Cherry Hill Township Public Schools
Source: Bright MLS. This data may not be complete. We recommend contacting the local school district to confirm school assignments for this home.
Get a cash offer in 3 minutes
Find out how much your home could sell for in as little as 3 minutes with a no-obligation cash offer.
Estimated market value
$394,500
Get a cash offer in 3 minutes
Find out how much your home could sell for in as little as 3 minutes with a no-obligation cash offer.
Estimated market value
$394,500
- New Jersey
- Camden County
- Cherry Hill
- 08034
- Ashland
- 125 E Valleybrook Rd
