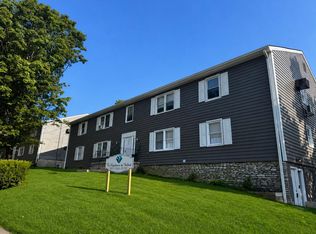
Rare opportunity to acquire an 8-unit multifamily property in the heart of downtown Danville, Kentucky generating $110,400 in annual income. This well-positioned apartment building combines a convenient central location with significant property improvements and on-site parking. The property has been substantially improved, including a new roof, updated HVAC systems, and updated units throughout, reducing near-term capital improvement needs while offering an attractive foundation for continued multifamily ownership. Residents benefit from a highly convenient location beside historic Constitution Square and just blocks from Danville's Main Street district, with easy access to downtown restaurants, shopping, services, and community attractions. Ephraim McDowell Regional Medical Center is approximately 0.2 mile away, while Centre College is just minutes away along the Walnut Street corridor. With 8 units, extensive improvements, on-site parking and a walkable downtown location, the property offers an attractive opportunity for an investor seeking a manageable multifamily asset in a desirable central Danville setting. **May be purchased individually or together with the neighboring properties at 115 and 135 E. Walnut Street for a total 28-unit portfolio. For an expanded investment opportunity, the package may also include three additional Danville duplexes located on Aspen Drive, E. Cheryl Lane, and E. Erskine Drive, bringing the combined portfolio to 34 units.**
For sale
$980,000
125 E Walnut St, Danville, KY 40422
14beds
7,040sqft
Multi Family
Built in 1976
-- sqft lot
$-- Zestimate®
$139/sqft
$-- HOA
What's special
Updated hvac systemsNew roofUpdated units throughoutOn-site parking
- 51 days
- 61
- 4
Zillow last checked:
Listing updated:
Listed by:
Michelle Gunter 859-552-6672,
Bluegrass Home Group,
Erica Hunt 859-539-4437,
Bluegrass Home Group
Source: Imagine MLS,MLS#: 26026048
Facts & features
Interior
Bedrooms & bathrooms
- Bedrooms: 14
- Bathrooms: 8
- Full bathrooms: 8
Heating
- Electric, Ductless
Cooling
- Ductless, Electric
Interior area
- Total structure area: 7,040
- Total interior livable area: 7,040 sqft
Property
Parking
- Total spaces: 8
- Parking features: On Site
Lot
- Size: 0.92 Acres
Details
- Parcel number: D08015008
- Zoning: R
- Zoning description: Residential
Construction
Type & style
- Home type: MultiFamily
- Property subtype: Multi Family
Condition
- Year built: 1976
Utilities & green energy
- Utilities for property: Natural Gas Connected, Sewer Connected, Water Connected
Community & HOA
Community
- Subdivision: Downtown
Location
- Region: Danville
Financial & listing details
- Price per square foot: $139/sqft
- Date on market: 9/22/2026
- Listing terms: 1031 Exchange,Cash,Conventional
- Total actual rent: 110400
Estimated market value
Not available
Estimated sales range
Not available
$1,207/mo
Price history
| Date | Event | Price |
|---|---|---|
| 9/22/2026 | Listed for sale | $980,000$139/sqft |
Source:  Imagine MLS #26026048 Report a problem | ||
Public tax history
Tax history is unavailable.
Monthly payment
Est. payment
Payment breakdown
Explore the cost of this home by adjusting the details. Changes won't be saved.Climate risks
Neighborhood: 40422
Nearby schools
Schools provided by the listing agent
- Elementary: Hogsett
- Middle: Bate
- High: Danville
Source: Imagine MLS. This data may not be complete. We recommend contacting the local school district to confirm school assignments for this home.