Skip main navigation
Sold for $1,410,000
  • $1,410,000

    125 E Waterford Dr, Seneca, SC 29672

    5beds
    5,512sqft
    Single Family Residence
    Built in 2004
    0.81 Acres Lot
    $1,329,000 Zestimate®
    $256/sqft
    $5,758 Estimated rent

    Home value

    $1,329,000

    $1.26M - $1.40M

    $5,758/mo

    Zestimate® history
    Loading
    Loading...

    Owner options

    List your home for rent

    $5,758/mo

    Rent Zestimate®

    Find your next renter with Zillow Rental Manager. Plus, with online applications, you can quickly screen prospective tenants – for free.

    Learn more

    $5,758/mo

    Rent Zestimate®

    Refinance and save

    $8,036/mo

    Est. payment

    Refinancing to a lower rate could help reduce your monthly payments and save thousands over the life of the loan.

    See today's rates

    $8,036/mo

    Est. payment

    Explore your selling options

    Work with a Zillow partner agent

    Leverage their expertise and Zillow's premium Showcase listings to get your home seen by more buyers.

    Get started

    List with your own agent

    Get your home in front of millions of buyers by listing it on Zillow.

    Learn how to do it

    Sell it yourself

    Take full control of how buyers see your home on Zillow by listing For Sale by Owner (FSBO).

    List your home

    What's special

    Pavilion-style dining areaCozy firepitSpacious screened porchCovered seating areaBright inviting kitchenIn-ground sprinkler systemDedicated dining room

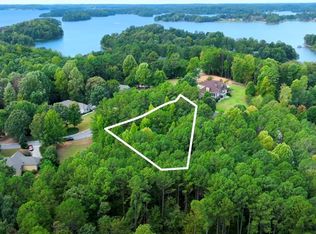
    Inside of the coveted lakeside Crescent community of Waterford rests 125 E Waterford Drive. Welcome home to a spacious corner sized lot with seasonal lake views and a modernized, meticulously maintained, home with it's designated boat slip just a short golf cart ride away. Upon entry, the foyer opens up to a gorgeous coffered ceiling with natural light that spills in from the entire backside of the home. The main living area flows effortlessly into a bright, inviting kitchen where you can enjoy time together cooking and entertaining with ease. Just beyond the breakfast nook is a spacious screened porch. A space you don't realize you need until you experience it. Once you do, you’ll never want to leave! A dedicated dining room offers the perfect setting for larger gatherings and hosting more formal occasions. The primary suite is conveniently located on the main level featuring an oversized walk-in closet and well-appointed bath with double vanities, a soaking tub, and a 4x4 walk-in shower. On the opposite side of the living room are three guest bedrooms, an ensuite that can easily categorize as a second main level primary suite, and two guest rooms that share a connecting bath. A spacious laundry room features ample cabinetry and a mud sink. A built-in bench seat provides space to drop bags and coats as you come in from the three-car garage and workshop space. The terrace level is an entertainer's delight. The bright, open oversized recreation room features plenty of space to gather with family and friends. A tastefully designed bar area evokes the feel of a true sports pub. Perfect for entertaining during the big game, there is ample room to spread out for games, cards and movie night. A fifth guest room and connecting full fourth bath with a dedicated private office finishes out this recreation friendly area. A climate controlled unfinished area adorning 600-square feet of mechanical storage space is perfect for organization and hobby. The outdoors is really what you're here for. Enjoy four distinct, yet mild, seasons of outdoor entertainment space. Enjoy coffee and a book in the covered seating area. Have an al fresco restaurant experience in the pavilion-style dining area after grilling on the open deck. Relax after a day on the water at the cozy firepit. Unwind at the fondly nicknamed “whiskey and cigar deck” in the open air. All of these spots await with a backdrop of seasonal Lake Keowee water views. Three-quarters of an acre of low maintenance yard with just the right amount of grassy areas for pets and play. In-ground sprinkler system in place to keep the lawn and landscaping looking their best year-round. Merely a short golf cart ride away from your designated boat slip (#43) and the community amenity area offering a lakeside swimming pool, pickleball and cabana. An effortless lake lifestyle that is easily accessible without the worry. Located less than five minutes to grocers, shopping and restaurants; ten minutes to Clemson University and fifty minutes to downtown Greenville SC. The adjacent interior lot with a second designated boat slip is available at an additional cost should you be looking for a neighboring second future homesite, added privacy or a second boat dock slip.

    Zillow last checked:

    Listing updated:

    Listed by:

    Melanie Fink 864-940-5766,

    Howard Hanna Allen Tate - Melanie Fink & Assoc

    Bought with:

    Leslie Hicklin, 99242

    Monaghan Co Real Estate

    Source: WUMLS,MLS#: 20296354MLS LogoOriginating MLS: Western Upstate Association of Realtors

    Facts & features

    Interior

    Bedrooms & bathrooms
    • Bedrooms: 5
    • Bathrooms: 5
    • Full bathrooms: 4
    • 1/2 bathrooms: 1
    • Main level bathrooms: 3
    • Main level bedrooms: 4
    Rooms
    • Room types: Breakfast Room/Nook, Dining Room, Exercise Room, Keeping Room, Laundry, Living Room, Media Room, Office, Other, Recreation, Workshop
    Primary bedroom
    • Level: Main
    • Dimensions: 17'2 x 16'6
    Bedroom 2
    • Level: Main
    • Dimensions: 15' x 12'
    Bedroom 3
    • Level: Main
    • Dimensions: 12'2 x 12'
    Bedroom 4
    • Level: Main
    • Dimensions: 14' x 12'
    Bedroom 5
    • Level: Lower
    • Dimensions: 15'8 x 13'
    Primary bathroom
    • Level: Main
    • Dimensions: 14' x 9'7
    Dining room
    • Level: Main
    • Dimensions: 16' x 12'
    Garage
    • Level: Main
    • Dimensions: 30' x 22'
    Kitchen
    • Level: Main
    • Dimensions: 13'9 x 12'7
    Living room
    • Level: Main
    • Dimensions: 16' x 23'
    Office
    • Level: Lower
    • Dimensions: 15'8 x 13'8
    Recreation
    • Level: Lower
    • Dimensions: 49' x 30'5
    Screened porch
    • Level: Main
    • Dimensions: 19' x 12'
    Heating
    • Central, Electric, Heat Pump
    Cooling
    • Heat Pump
    Appliances
    • Included: Built-In Oven, Dryer, Dishwasher, Electric Water Heater, Gas Cooktop, Disposal, Microwave, Refrigerator, See Remarks, Wine Cooler, Washer, Plumbed For Ice Maker
    • Laundry: Washer Hookup, Electric Dryer Hookup, Sink
    Features
    • Wet Bar, Bathtub, Tray Ceiling(s), Ceiling Fan(s), Cathedral Ceiling(s), Dual Sinks, Fireplace, Granite Counters, Garden Tub/Roman Tub, High Ceilings, Jack and Jill Bath, Bath in Primary Bedroom, Main Level Primary, Other, See Remarks, Smooth Ceilings, Shutters, Solid Surface Counters, Separate Shower, Cable TV, Vaulted Ceiling(s)
    • Flooring: Luxury Vinyl Plank
    • Windows: Blinds, Bay Window(s), Insulated Windows, Plantation Shutters
    • Basement: Daylight,Full,Finished,Heated,Interior Entry,Other,Partially Finished,See Remarks,Walk-Out Access
    • Has fireplace: Yes
    • Fireplace features: Gas, Gas Log, Option
    Interior area
    • Total structure area: 4,761
    • Total interior livable area: 5,512 sqft
    • Finished area above ground: 2,755
    • Finished area below ground: 2,757

    Property

    Parking
    • Total spaces: 3
    • Parking features: Attached, Garage, Driveway, Garage Door Opener
    • Attached garage spaces: 3
    Accessibility
    • Accessibility features: Low Threshold Shower
    Features
    • Levels: Two
    • Stories: 2
    • Patio & porch: Front Porch, Patio, Porch, Screened
    • Exterior features: Sprinkler/Irrigation, Landscape Lights, Porch, Patio
    • Has view: Yes
    • View description: Water
    • Has water view: Yes
    • Water view: Water
    • Waterfront features: Boat Dock/Slip, Water Access
    • Body of water: Keowee
    Lot
    • Size: 0.81 Acres
    • Features: Corner Lot, Gentle Sloping, Outside City Limits, Other, Subdivision, Sloped, See Remarks, Trees, Views, Interior Lot
    Details
    • Parcel number: 1650101034
    • Other equipment: Generator

    Construction

    Type & style
    • Home type: SingleFamily
    • Architectural style: Traditional
    • Property subtype: Single Family Residence
    Materials
    • Cement Siding, Stone
    • Foundation: Basement
    • Roof: Architectural,Shingle
    Condition
    • Year built: 2004

    Utilities & green energy

    • Sewer: Septic Tank
    • Water: Public
    • Utilities for property: Electricity Available, Natural Gas Available, Other, Septic Available, Water Available, Cable Available, Underground Utilities

    Community & HOA

    Community
    • Features: Common Grounds/Area, Clubhouse, Dock, Fitness Center, Other, See Remarks, Tennis Court(s), Trails/Paths, Water Access, Lake, Sidewalks
    • Security: Security System Owned, Smoke Detector(s)
    • Subdivision: Waterford Sub
    HOA
    • Has HOA: Yes
    • Services included: Internet, Other, Pool(s), Recreation Facilities, Street Lights, See Remarks
    Location
    • Region: Seneca

    Financial & listing details

    • Price per square foot: $256/sqft
    • Tax assessed value: $1,139,090
    • Annual tax amount: $10,588
    • Date on market: 1/16/2026
    • Cumulative days on market: 45 days
    • Listing agreement: Exclusive Right To Sell

    Price history

    DateEventPrice
    3/2/2026Sold$1,410,000+4.4%$256/sqft
    Source: WUMLS #20296354 Report a problem
    1/24/2026Contingent$1,350,000$245/sqft
    Source: WUMLS #20296354 Report a problem
    1/16/2026Listed for sale$1,350,000+17.5%$245/sqft
    Source: WUMLS #20296354 Report a problem
    11/27/2023Sold$1,149,000-2.2%$208/sqft
    Source: WUMLS #20267237 Report a problem
    11/7/2023Pending sale$1,175,000$213/sqft
    Source: WUMLS #20267237 Report a problem
    10/24/2023Contingent$1,175,000$213/sqft
    Source: WUMLS #20267237 Report a problem
    10/17/2023Listed for sale$1,175,000+152.7%$213/sqft
    Source: WUMLS #20267237 Report a problem
    2/28/2020Sold$465,000-0.9%$84/sqft
    Source: Public Record Report a problem
    2/28/2020Listed for sale$469,000$85/sqft
    Source: Fink & Assoc - Allen Tate #20224512 Report a problem
    1/23/2020Pending sale$469,000$85/sqft
    Source: Fink & Assoc - Allen Tate #20224512 Report a problem
    1/18/2020Listed for sale$469,000+5.4%$85/sqft
    Source: Fink & Assoc - Allen Tate #20224512 Report a problem
    7/1/2016Listing removed$445,000$81/sqft
    Source: The Les Walden Team #20169893 Report a problem
    5/9/2016Price change$445,000-5.3%$81/sqft
    Source: The Les Walden Team #20169893 Report a problem
    12/2/2015Price change$470,000-5.1%$85/sqft
    Source: The Les Walden Team #20169893 Report a problem
    10/7/2015Listed for sale$495,000$90/sqft
    Source: The Les Walden Team #20169893 Report a problem

    Public tax history

    YearProperty taxesTax assessment
    2025$10,588 $45,560
    2024$10,588 +152.7%$45,560 +152.7%
    2023$4,190 $18,030
    2022-- --
    2021-- --
    2020-- $421,430
    2019-- $421,430
    2018-- --
    2017-- --
    2016-- --
    2015-- --
    2014-- $13,848
    2013-- --
    2012-- --
    2011-- --
    2010-- --
    2008-- $16,080
    2007-- $16,080 +4.6%
    2006-- $15,370
    Find assessor info on the county website

    Neighborhood: 29672

    Nearby schools

    GreatSchools rating
    Schools provided by the listing agent
    • Elementary: Keowee Elem
    • Middle: Walhalla Middle
    • High: Walhalla High

    Source: WUMLS. This data may not be complete. We recommend contacting the local school district to confirm school assignments for this home.

    Get a cash offer in 3 minutes
    Find out how much your home could sell for in as little as 3 minutes with a no-obligation cash offer.
    Estimated market value
    $1,329,000
    Get a cash offer in 3 minutes
    Find out how much your home could sell for in as little as 3 minutes with a no-obligation cash offer.
    Estimated market value
    $1,329,000