Skip main navigation
Closed
  • $665,000

    125 Eagles Nest Dr, Fayetteville, GA 30214

    6beds
    3,751sqft
    Single Family Residence
    Built in 2002
    1 Acres Lot
    $625,500 Zestimate®
    $177/sqft
    $3,626 Estimated rent

    Home value

    $625,500

    $588,000 - $663,000

    $3,626/mo

    Zestimate® history
    Loading
    Loading...

    Owner options

    List your home for rent

    $3,626/mo

    Rent Zestimate®

    Find your next renter with Zillow Rental Manager. Plus, with online applications, you can quickly screen prospective tenants – for free.

    Learn more

    $3,626/mo

    Rent Zestimate®

    Refinance and save

    $4,231/mo

    Est. payment

    Refinancing to a lower rate could help reduce your monthly payments and save thousands over the life of the loan.

    See today's rates

    $4,231/mo

    Est. payment

    Explore your selling options

    Work with a Zillow partner agent

    Leverage their expertise and Zillow's premium Showcase listings to get your home seen by more buyers.

    Get started

    List with your own agent

    Get your home in front of millions of buyers by listing it on Zillow.

    Learn how to do it

    Sell it yourself

    Take full control of how buyers see your home on Zillow by listing For Sale by Owner (FSBO).

    List your home

    What's special

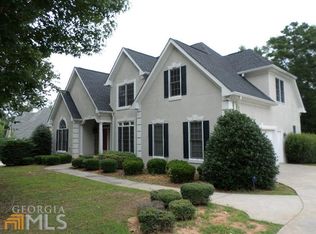
    STUNNING! Amazing home in Fayette County, near Trilith Studios. Upgraded and renovated! So much space! Newly stained hardwoods on main level. New kitchen - massive island with tons of built-in storage, oversized gas stove, quartz counters, wood cabinets, open shelving space. Open concept living room with fireplace. Powder & laundry room have LVT flooring. Dramatic midnight blue primary suite on the main level. His/her closets with built-ins. Elegant primary bath with brand new tile, new soaking tub, separate shower, double vanities and new lighting. Three additional bedrooms upstairs with new carpet and newly remodeled full bath. Full basement that is mostly finished with complete independent living suite - vaulted great room, LVP flooring, full kitchen, primary downstairs bedroom, secondary bedroom, laundry room, full bath with no-step shower with it's own entrance, workshop too (1661 total ground level sq ft). Fabulously landscaped front lawn with sprinkler system. New deck, stairs, railing, patio - tons of outdoor living space. Backyard is private with flowering garden, plank walkway to huge firepit area. This fabulous home is on trend and the perfect canvas for entertaining.

    Zillow last checked:

    Listing updated:

    Listed by:

    Beth S Johnson 770-861-4170

    Bought with:

    Sheena Johnson Bird, 356409

    Engel & Völkers Atlanta

    Source: GAMLS,MLS#: 10329538MLS Logo

    Facts & features

    Interior

    Bedrooms & bathrooms
    • Bedrooms: 6
    • Bathrooms: 4
    • Full bathrooms: 3
    • 1/2 bathrooms: 1
    • Main level bathrooms: 1
    • Main level bedrooms: 1
    Rooms
    • Room types: Foyer, Great Room, Laundry, Other
    Dining room
    • Features: Separate Room
    Kitchen
    • Features: Breakfast Area, Breakfast Bar, Kitchen Island, Pantry, Second Kitchen, Solid Surface Counters
    Heating
    • Natural Gas
    Cooling
    • Central Air, Dual
    Appliances
    • Included: Dishwasher, Gas Water Heater, Microwave, Oven/Range (Combo)
    • Laundry: Other
    Features
    • Central Vacuum, Double Vanity, High Ceilings, In-Law Floorplan, Master On Main Level, Separate Shower, Soaking Tub, Tile Bath, Tray Ceiling(s), Entrance Foyer, Walk-In Closet(s)
    • Flooring: Hardwood
    • Basement: Bath Finished,Daylight,Exterior Entry,Finished,Full,Interior Entry
    • Number of fireplaces: 1
    • Fireplace features: Gas Log, Gas Starter
    Interior area
    • Total structure area: 3,751
    • Total interior livable area: 3,751 sqft
    • Finished area above ground: 2,401
    • Finished area below ground: 1,350

    Property

    Parking
    • Total spaces: 2
    • Parking features: Attached, Garage, Garage Door Opener, Kitchen Level, Side/Rear Entrance
    • Has attached garage: Yes
    Features
    • Levels: Two
    • Stories: 2
    • Patio & porch: Deck, Patio
    • Exterior features: Other, Sprinkler System
    Lot
    • Size: 1 Acres
    • Features: Sloped
    Details
    • Additional structures: Outbuilding
    • Parcel number: 070713016

    Construction

    Type & style
    • Home type: SingleFamily
    • Architectural style: European,Traditional
    • Property subtype: Single Family Residence
    Materials
    • Stucco
    • Roof: Composition
    Condition
    • Resale
    • New construction: No
    • Year built: 2002

    Utilities & green energy

    • Sewer: Septic Tank
    • Water: Public
    • Utilities for property: Cable Available, High Speed Internet

    Community & HOA

    Community
    • Features: None
    • Subdivision: Ashley Forest
    HOA
    • Has HOA: Yes
    • Services included: Other
    • HOA fee: $175 annually
    Location
    • Region: Fayetteville

    Financial & listing details

    • Price per square foot: $177/sqft
    • Tax assessed value: $544,673
    • Annual tax amount: $5,600
    • Date on market: 6/29/2024
    • Cumulative days on market: 21 days
    • Listing agreement: Exclusive Right To Sell

    Price history

    DateEventPrice
    8/28/2024Sold$665,000-4%$177/sqft
    Source: GAMLS #10329538 Report a problem
    7/20/2024Pending sale$692,500$185/sqft
    Source: GAMLS #10329538 Report a problem
    6/30/2024Listed for sale$692,500+73.1%$185/sqft
    Source: GAMLS #10329538 Report a problem
    1/5/2021Sold$400,000-2.2%$107/sqft
    Source: GAMLS #8886979 Report a problem
    11/25/2020Pending sale$409,000$109/sqft
    Source: Keller WIlliams Atlanta Classic #6807244 Report a problem
    11/10/2020Listed for sale$409,000+22.5%$109/sqft
    Source: Keller Williams Atl. Classic #8886979 Report a problem
    12/16/2002Sold$333,900+567.8%$89/sqft
    Source: Public Record Report a problem
    11/21/2001Sold$50,000$13/sqft
    Source: Public Record Report a problem

    Public tax history

    YearProperty taxesTax assessment
    2025$6,016 +7.9%$217,869 +7%
    2024$5,575 -1.4%$203,616 +1.2%
    2023$5,654 +25.7%$201,200 +25.8%
    2022$4,498 +1147.6%$160,000 +13.4%
    2021$361 -22.9%$141,120 -1.1%
    2020$468 +1.5%$142,760 +4.4%
    2019$461 +7.7%$136,680 +6.4%
    2018$428 $128,440 +2.7%
    2017$428 -57.3%$125,080 +7.9%
    2016$1,003 $115,960 +6.1%
    2015$1,003 +3%$109,280 +4.2%
    2014$974 $104,880 +2.3%
    2013$974 +0.2%$102,480 -1.4%
    2012$972 -11.1%$103,920 -15.9%
    2011$1,093 -70.9%$123,640 -3.5%
    2010$3,753 -16.2%$128,160 -10.9%
    2009$4,478 +2.7%$143,912
    2008$4,361 +5.9%$143,912
    2007$4,120 $143,912 +3%
    2006-- $139,700 +10%
    2005-- $127,048 +5.2%
    2004$3,543 $120,716 +2.7%
    2003-- $117,568
    Find assessor info on the county website

    Neighborhood: 30214

    Nearby schools

    GreatSchools rating
    Schools provided by the listing agent
    • Elementary: Cleveland
    • Middle: Flat Rock
    • High: Sandy Creek

    Source: GAMLS. This data may not be complete. We recommend contacting the local school district to confirm school assignments for this home.

    Get a cash offer in 3 minutes
    Find out how much your home could sell for in as little as 3 minutes with a no-obligation cash offer.
    Estimated market value
    $625,500
    Get a cash offer in 3 minutes
    Find out how much your home could sell for in as little as 3 minutes with a no-obligation cash offer.
    Estimated market value
    $625,500