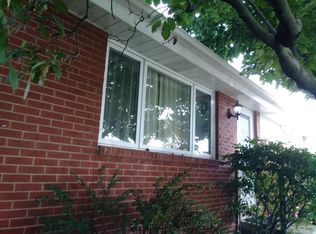
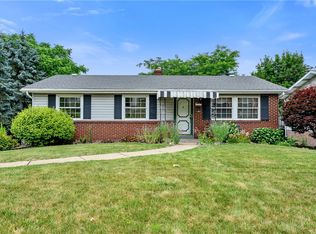
This well-maintained brick ranch on a hilltop in Ross Township delivers lovely views, beautiful sunsets, and the perfect combination of charm, convenience, and comfort in a quiet walkable neighborhood. Street-level entry welcomes you into a home that reflects genuine pride of ownership from the foyer through every thoughtfully updated room.
Over 1,200 square feet of move-in ready living space that flows naturally from room to room. Hardwood floors and freshly cleaned carpet create a warm, inviting atmosphere throughout. A sun-filled great room with vaulted ceilings distinguishes this home from others in the neighborhood. The space is flooded with natural light through skylights and a dramatic picture window that also frames sweeping views. Three bedrooms and two full bathrooms, one on the lower level, provide comfortable and flexible living space.
The finished lower level with a bar is a versatile retreat for game night, quiet evenings, or hosting friends. Excellent storage throughout and a dedicated laundry and utility room with direct garage access add everyday practicality.
Step outside to a covered patio with a custom aggregate stone surface and serene water feature, ideal for morning coffee, summer gatherings, or simply unwinding at the end of the day. The flat, fully fenced backyard offers just the right amount of private green space for pets or anyone who prefers a low-maintenance outdoor escape. A one-car garage and newer windows round out a home in true move-in condition.
Solar panels operating under a transferrable power purchase agreement significantly reduce monthly energy costs, a smart and sustainable bonus for budget-conscious and environmentally minded homeowners.
Location is a gem. McKnight Road's corridor of shopping, dining, and everyday conveniences is just minutes away. Downtown Pittsburgh is an easy commute, and North Park's lake, trails, golf, and year-round activities are nearby for those who love the outdoors. All within the well-regarded North Hills School District.
Ross Township living at its best. A hilltop setting with lovely views, a walkable neighborhood, North Park just minutes away, and an easy drive to everything Pittsburgh has to offer.
For sale
$295,000
125 Eakin Ave, Pittsburgh, PA 15214
3beds
1,200sqft
Single Family Residence
Built in 1950
0.3 Acres Lot
$292,800 Zestimate®
$246/sqft
$-- HOA
What's special
One-car garageDirect garage accessStreet-level entrySerene water featureNatural light through skylightsFreshly cleaned carpetThoughtfully updated interior
- 57 days
- 1,001
- 127
Zillow last checked:
Listing updated:
Listed by:
Christine Healy 412-366-2900,
RE/MAX REAL ESTATE SOLUTIONS 412-366-2900
Source: WPMLS,MLS#: 1763963 Originating MLS: West Penn Multi-List
Originating MLS: West Penn Multi-ListFacts & features
Interior
Bedrooms & bathrooms
- Bedrooms: 3
- Bathrooms: 2
- Full bathrooms: 2
Primary bedroom
- Level: Main
- Dimensions: 12x12
Bedroom 2
- Level: Main
- Dimensions: 11x12
Bedroom 3
- Level: Main
- Dimensions: 11x12
Bonus room
- Level: Lower
- Dimensions: 5x6
Dining room
- Level: Main
- Dimensions: 12x13
Entry foyer
- Level: Main
- Dimensions: 5x12
Game room
- Level: Lower
- Dimensions: 12x18
Game room
- Level: Lower
- Dimensions: 10x13
Kitchen
- Level: Main
- Dimensions: 8x10
Laundry
- Level: Lower
- Dimensions: 9x15
Living room
- Level: Main
- Dimensions: 12x18
Heating
- Forced Air, Gas
Cooling
- Central Air
Appliances
- Included: Some Gas Appliances, Dryer, Dishwasher, Refrigerator, Stove, Washer
Features
- Window Treatments
- Flooring: Hardwood, Vinyl, Carpet
- Windows: Window Treatments
- Basement: Finished,Walk-Out Access
Interior area
- Total structure area: 1,200
- Total interior livable area: 1,200 sqft
Video & virtual tour
Property
Parking
- Total spaces: 1
- Parking features: Built In, Off Street, Garage Door Opener
- Has attached garage: Yes
Features
- Levels: One
- Stories: 1
- Pool features: None
Lot
- Size: 0.3 Acres
- Dimensions: 0.3038
Details
- Parcel number: 0218P00015000000
Construction
Type & style
- Home type: SingleFamily
- Architectural style: Ranch
- Property subtype: Single Family Residence
Materials
- Brick
- Roof: Asphalt
Condition
- Resale
- Year built: 1950
Utilities & green energy
- Sewer: Public Sewer
- Water: Public
Green energy
- Energy generation: Solar
Community & HOA
Location
- Region: Pittsburgh
Financial & listing details
- Price per square foot: $246/sqft
- Tax assessed value: $108,900
- Annual tax amount: $2,800
- Date on market: 7/9/2026
Estimated market value
$292,800
$278,000 - $307,000
$1,835/mo
Price history
| Date | Event | Price |
|---|---|---|
| 9/4/2026 | Listed for sale | $295,000$246/sqft |
Source:  WPMLS #1763963 Report a problem WPMLS #1763963 Report a problem | ||
| 8/15/2026 | Pending sale | $295,000$246/sqft |
Source: WPMLS #1763963 Report a problem | ||
| 8/11/2026 | Listed for sale | $295,000$246/sqft |
Source: WPMLS #1763963 Report a problem | ||
| 7/19/2026 | Contingent | $295,000$246/sqft |
Source: WPMLS #1763963 Report a problem | ||
| 7/9/2026 | Listed for sale | $295,000+441.3%$246/sqft |
Source: WPMLS #1763963 Report a problem | ||
| 1/10/1992 | Sold | $54,500$45/sqft |
Source: Agent Provided Report a problem | ||
Public tax history
| Year | Property taxes | Tax assessment |
|---|---|---|
| 2025 | $2,761 +11.9% | $90,900 |
| 2024 | $2,466 +473.6% | $90,900 |
| 2023 | $430 | $90,900 |
| 2022 | $430 | $90,900 |
| 2021 | -- | $90,900 |
| 2020 | $421 -2% | $90,900 |
| 2019 | $430 -81.4% | $90,900 |
| 2018 | $2,312 +0.8% | $90,900 |
| 2017 | $2,293 +433.4% | $90,900 |
| 2016 | $430 -80.8% | $90,900 |
| 2015 | $2,244 +523.9% | $90,900 |
| 2014 | $360 | $90,900 -3.2% |
| 2013 | -- | $93,900 +22.4% |
| 2012 | -- | $76,700 |
| 2011 | -- | $76,700 |
| 2010 | -- | $76,700 |
| 2009 | -- | $76,700 |
| 2008 | -- | $76,700 |
| 2007 | -- | $76,700 |
| 2006 | -- | $76,700 |
| 2005 | -- | $76,700 |
| 2004 | -- | $76,700 -16.4% |
| 2003 | -- | $91,700 |
| 2002 | -- | $91,700 |
Find assessor info on the county website
Monthly payment
Est. payment
Payment breakdown
Explore the cost of this home by adjusting the details. Changes won't be saved.Climate risks
Neighborhood: 15214
Nearby schools
Schools provided by the listing agent
- District: North Hills
Source: WPMLS. This data may not be complete. We recommend contacting the local school district to confirm school assignments for this home.
Similar homes
- $259,9003 bd2 ba1k sqft160 Renfer St, Pittsburgh, PA 15237For Sale
 MLS ID #1768916, Victoria Angiolini. WPMLS
 - $199,9993 bd2 ba1.3k sqft223 Montana St, Pittsburgh, PA 15214For Sale
 MLS ID #1769019, Kristi Stebler. WPMLS
 - $275,0003 bd2 ba1.2k sqft8 Norwich Ave, Pittsburgh, PA 15229For Sale
 MLS ID #1766202, Katie Fleming. WPMLS
 - $314,9003 bd2 ba1.4k sqft106 Vermillion Dr, Pittsburgh, PA 15209For Sale
 MLS ID #1771875, Casie Beran. WPMLS
