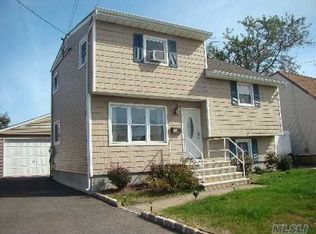
Beautiful Split Level, Waterfront on Wide deep Canal with 50 Ft Bulkhead. Trex Decking. Excellent Appearance. Well maintained. 3 Bedroom, 1.5 Baths with Hardwood Floors, Formal Dining Room, Family Room, Eat-In Kitchen, 1.5 Garage, Driveway, Fenced Yard, Underground Sprinklers, Whole House Water Filtration System. Bring your fussiest Buyer., Additional information: Appearance:Excellent,Green Features:Insulated Doors,Separate Hotwater Heater:no
Sold for $647,000
$647,000
125 East Drive, Copiague, NY 11726
3beds
--sqft
Single Family Residence, Residential
Built in 1955
5,000 Square Feet Lot
$702,300 Zestimate®
$--/sqft
$3,248 Estimated rent
Home value
$702,300
$625,000 - $787,000
$3,248/mo
Zestimate® history
Owner options
List your home for rent
$3,248/mo
Rent Zestimate®
Find your next renter with Zillow Rental Manager. Plus, with online applications, you can quickly screen prospective tenants – for free.
$3,248/mo
Rent Zestimate®
Refinance and save
$4,474/mo
Est. payment
Refinancing to a lower rate could help reduce your monthly payments and save thousands over the life of the loan.
$4,474/mo
Est. payment
Explore your selling options
Work with a Zillow partner agent
Leverage their expertise and Zillow's premium Showcase listings to get your home seen by more buyers.
Get startedList with your own agent
Get your home in front of millions of buyers by listing it on Zillow.
Learn how to do itSell it yourself
Take full control of how buyers see your home on Zillow by listing For Sale by Owner (FSBO).
List your homeWhat's special
Zillow last checked:
Listing updated:
Listed by:
Anna T. Tambasco 631-957-0096,
Advantage + Realty Corp 631-957-0096
Bought with:
Nicholas Speirs, 10401275276
Alexander Madison Realty Inc
Source: OneKey® MLS as distributed by MLS GRID,MLS#: L3566571
Facts & features
Interior
Bedrooms & bathrooms
- Bedrooms: 3
- Bathrooms: 2
- Full bathrooms: 1
- 1/2 bathrooms: 1
Bedroom 1
- Description: Bedroom
- Level: Second
Bedroom 1
- Description: Bedroom
- Level: Second
Bedroom 1
- Description: Huge Bedroom/Attic
Bathroom 1
- Description: Half Bathroom
- Level: Lower
Bathroom 1
- Description: Full Bathroom
- Level: Second
Other
- Description: Crawl space
- Level: Basement
Other
- Description: Deck
- Level: First
Dining room
- Description: Formal Dining room
- Level: First
Kitchen
- Description: Eat in Kitchen
- Level: First
Laundry
- Description: Laundry room
- Level: Lower
Living room
- Description: Livingroom
- Level: Lower
Heating
- Baseboard, ENERGY STAR Qualified Equipment, Heat Recovery System
Cooling
- Attic Fan, Central Air
Appliances
- Included: Dishwasher, Dryer, ENERGY STAR Qualified Appliances, Oven, Refrigerator, Tankless Water Heater, Washer
Features
- Ceiling Fan(s), Low Flow Plumbing Fixtures, Eat-in Kitchen, Granite Counters, Pantry, Formal Dining
- Flooring: Carpet, Hardwood
- Doors: ENERGY STAR Qualified Doors
- Windows: Storm Window(s), New Windows, Double Pane Windows, ENERGY STAR Qualified Windows, Insulated Windows, Blinds, Screens
- Basement: Crawl Space
- Attic: Partial
- Number of fireplaces: 1
Property
Parking
- Parking features: Attached, Driveway, Garage, On Street, Other, Private, Storage
- Has uncovered spaces: Yes
Features
- Levels: Multi/Split
- Patio & porch: Deck, Patio
- Exterior features: Private Roof, Private Entrance, Mailbox
- Fencing: Back Yard,Fenced
- Has view: Yes
- View description: Water
- Has water view: Yes
- Water view: Water
- Waterfront features: Canal Access, Waterfront
Lot
- Size: 5,000 Square Feet
- Dimensions: 50 x 100
- Features: Sprinklers In Front, Level, Near Public Transit, Near Shops
Details
- Parcel number: 0100191000100134000
- Zoning: 21
Construction
Type & style
- Home type: SingleFamily
- Property subtype: Single Family Residence, Residential
Materials
- Vinyl Siding
Condition
- Year built: 1955
- Major remodel year: 2013
Utilities & green energy
- Sewer: Public Sewer
- Water: Public
- Utilities for property: Trash Collection Private
Community & HOA
Community
- Subdivision: Bay Oaks Gardens
HOA
- Has HOA: No
- Amenities included: Park
Location
- Region: Copiague
Financial & listing details
- Tax assessed value: $2,890
- Annual tax amount: $10,119
- Date on market: 11/21/2024
- Listing agreement: Exclusive Agency
- Exclusions: Garage Door Opener, Garage Remote, Grill
Price history
| Date | Event | Price |
|---|---|---|
| 1/13/2025 | Sold | $647,000 |
Source: Public Record Report a problem | ||
| 10/1/2024 | Sold | $647,000 |
Source:  OneKey® MLS as distributed by MLS GRID #L3566571 Report a problem OneKey® MLS as distributed by MLS GRID #L3566571 Report a problem | ||
| 7/30/2024 | Pending sale | $647,000 |
Source: OneKey® MLS as distributed by MLS GRID #3566571 Report a problem | ||
| 7/23/2024 | Price change | $647,000-3.3% |
Source: OneKey® MLS as distributed by MLS GRID #3566571 Report a problem | ||
| 7/18/2024 | Listed for sale | $669,000 |
Source: OneKey® MLS as distributed by MLS GRID #3566571 Report a problem | ||
Public tax history
| Year | Property taxes | Tax assessment |
|---|---|---|
| 2025 | -- | $2,890 |
| 2024 | -- | $2,890 |
| 2023 | -- | $2,890 |
| 2022 | -- | $2,890 |
| 2021 | -- | $2,890 |
| 2020 | -- | $2,890 |
| 2019 | -- | $2,890 |
| 2018 | -- | $2,890 |
| 2017 | $9,077 | $2,890 |
| 2016 | -- | $2,890 |
| 2015 | -- | $2,890 |
| 2014 | -- | $2,890 |
| 2013 | -- | $2,890 |
| 2012 | -- | $2,890 |
| 2011 | -- | $2,890 |
| 2010 | -- | $2,890 |
| 2009 | -- | $2,890 |
| 2008 | -- | $2,890 |
| 2007 | $6,321 +16.4% | $2,890 |
| 2005 | $5,431 +8.3% | $2,890 |
| 2004 | $5,014 +6% | $2,890 |
| 2003 | $4,730 +3.1% | $2,890 |
| 2002 | $4,588 | $2,890 |
| 2001 | -- | $2,890 |
| 2000 | $4,384 | $2,890 |
Find assessor info on the county website
Neighborhood: Great Neck
Nearby homes
- $603,800-- bd-- ba-- sqft115 East Dr, Copiague, NY 11726Off Market
- $658,3003 bd2 ba-- sqft135 East Dr, Copiague, NY 11726Off Market
- $678,400-- bd-- ba-- sqft105 East Dr, Copiague, NY 11726Off Market
- $604,600-- bd-- ba-- sqft145 East Dr, Copiague, NY 11726Off Market
- $602,100-- bd-- ba-- sqft95 East Dr, Copiague, NY 11726Off Market
- $677,700-- bd-- ba-- sqft155 East Dr, Copiague, NY 11726Off Market
- $692,400-- bd-- ba-- sqft104 East Dr, Copiague, NY 11726Off Market
- $765,0005 bd3 ba-- sqft110 East Dr, Copiague, NY 11726Sold
Nearby schools
GreatSchools rating
- 8/10Susan E Wiley SchoolGrades: K-5Distance: 1 mi
- 4/10Copiague Middle SchoolGrades: 6-8Distance: 1.8 mi
- 5/10Walter G O Connell Copiague High SchoolGrades: 9-12Distance: 1.8 mi
Schools provided by the listing agent
- Middle: Copiague Middle School
- High: Walter G O'Connell Copiague High Sch
Source: OneKey® MLS as distributed by MLS GRID. This data may not be complete. We recommend contacting the local school district to confirm school assignments for this home.
Get a cash offer in 3 minutes
Find out how much your home could sell for in as little as 3 minutes with a no-obligation cash offer.
Estimated market value
$702,300
Get a cash offer in 3 minutes
Find out how much your home could sell for in as little as 3 minutes with a no-obligation cash offer.
Estimated market value
$702,300
- New York
- Suffolk County
- Copiague
- 11726
- Great Neck
- 125 East Drive
Nearby cities
Nearby neighborhoods
Nearby zip codes
Other Copiague Topics
