You will fall in love with this stunningly remodeled home, thoughtfully designed with over $200,000 in upgrades providing the ultimate in comfort and modern living. Nestled in a serene neighborhood, this residence boasts an array of features that cater to first floor living, luxury and practicality. The kitchen offers an abundance of white cabinetry, countertops, stainless steel appliances, a breakfast bar, tile backsplash, undermount lighting, hardwood flooring and flows seamlessly into the spacious living room. A perfect blend of style and function is found in the elegant dining room featuring a built-in hutch and a garden window. Step into the heart of comfort in the inviting family room, where a brick fireplace serves as the focal point with a French door leading to a gorgeous $50,000 sunroom that will simply take your breath away. This unique property offers a phenomenal 575 sq. ft. primary suite with a cathedral ceiling, walk-in closet, a fully remodeled bath, a private study and a door leading to a private deck. A second full bath rounds off the first level. On the second level there are three bedrooms with hardwood flooring, an office and a third full bath. Experience the allure of stunning perennial gardens, elegant patio pavers and a picturesque yard. This outdoor haven blends vibrant blooms, serene pathways and charming seating areas for an idyllic retreat. Undeniable value is found in the central air and a whole house generator. Come on...Let's take a look inside!
Sold for $480,000
$480,000
125 East Street, Windsor, CT 06095
4beds
2,518sqft
Single Family Residence
Built in 1908
0.55 Acres Lot
$545,300 Zestimate®
$191/sqft
$2,991 Estimated rent
Home value
$545,300
$518,000 - $578,000
$2,991/mo
Zestimate® history
Owner options
List your home for rent
$2,991/mo
Rent Zestimate®
Find your next renter with Zillow Rental Manager. Plus, with online applications, you can quickly screen prospective tenants – for free.
$2,991/mo
Rent Zestimate®
Refinance and save
$3,599/mo
Est. payment
Refinancing to a lower rate could help reduce your monthly payments and save thousands over the life of the loan.
$3,599/mo
Est. payment
Explore your selling options
Work with a Zillow partner agent
Leverage their expertise and Zillow's premium Showcase listings to get your home seen by more buyers.
Get startedList with your own agent
Get your home in front of millions of buyers by listing it on Zillow.
Learn how to do itSell it yourself
Take full control of how buyers see your home on Zillow by listing For Sale by Owner (FSBO).
List your homeWhat's special
Zillow last checked:
Listing updated:
Listed by:
Sharon D. Rispoli 860-205-9316,
Berkshire Hathaway NE Prop. 860-688-7531
Bought with:
Jessica B. Delemos, RES.0821556
Berkshire Hathaway NE Prop.
Source: Smart MLS,MLS#: 24025699
Facts & features
Interior
Bedrooms & bathrooms
- Bedrooms: 4
- Bathrooms: 3
- Full bathrooms: 3
Primary bedroom
- Features: Skylight, Cathedral Ceiling(s), Ceiling Fan(s), Full Bath, Walk-In Closet(s)
- Level: Main
- Area: 205.64 Square Feet
- Dimensions: 19.4 x 10.6
Bedroom
- Features: Hardwood Floor
- Level: Upper
- Area: 162.5 Square Feet
- Dimensions: 13 x 12.5
Bedroom
- Features: Bookcases, Built-in Features, Hardwood Floor
- Level: Upper
- Area: 104 Square Feet
- Dimensions: 13 x 8
Bedroom
- Features: Hardwood Floor
- Level: Upper
- Area: 96 Square Feet
- Dimensions: 12 x 8
Primary bathroom
- Features: Remodeled, Stall Shower, Whirlpool Tub, Tile Floor
- Level: Main
Dining room
- Features: Built-in Features, Hardwood Floor
- Level: Main
- Area: 147.5 Square Feet
- Dimensions: 12.5 x 11.8
Family room
- Features: Fireplace
- Level: Main
- Area: 250.8 Square Feet
- Dimensions: 19 x 13.2
Kitchen
- Features: Remodeled, Breakfast Bar, Granite Counters
- Level: Main
- Area: 180 Square Feet
- Dimensions: 18 x 10
Living room
- Features: Ceiling Fan(s), Hardwood Floor
- Level: Main
- Area: 204 Square Feet
- Dimensions: 15 x 13.6
Office
- Features: Hardwood Floor
- Level: Upper
- Area: 75.6 Square Feet
- Dimensions: 10.8 x 7
Study
- Features: Ceiling Fan(s)
- Level: Main
- Area: 156 Square Feet
- Dimensions: 12 x 13
Sun room
- Features: Ceiling Fan(s), Tile Floor
- Level: Main
- Area: 216 Square Feet
- Dimensions: 18 x 12
Heating
- Forced Air, Natural Gas
Cooling
- Ceiling Fan(s), Central Air
Appliances
- Included: Oven/Range, Microwave, Refrigerator, Freezer, Dishwasher, Disposal, Washer, Dryer, Gas Water Heater, Electric Water Heater, Water Heater
- Laundry: Main Level, Mud Room
Features
- Doors: Storm Door(s)
- Windows: Thermopane Windows
- Basement: Crawl Space,Partial,Unfinished,Storage Space,Interior Entry
- Attic: Access Via Hatch
- Number of fireplaces: 1
Interior area
- Total structure area: 2,518
- Total interior livable area: 2,518 sqft
- Finished area above ground: 2,518
Property
Parking
- Total spaces: 6
- Parking features: Detached, Paved, Driveway, Garage Door Opener, Asphalt
- Garage spaces: 2
- Has uncovered spaces: Yes
Features
- Patio & porch: Enclosed, Porch, Deck, Patio
- Exterior features: Sidewalk, Rain Gutters, Garden
- Fencing: Privacy
Lot
- Size: 0.55 Acres
- Features: Few Trees, Level
Details
- Additional structures: Shed(s)
- Parcel number: 778284
- Zoning: R13
- Other equipment: Generator
Construction
Type & style
- Home type: SingleFamily
- Architectural style: Colonial
- Property subtype: Single Family Residence
Materials
- Clapboard, Cedar
- Foundation: Brick/Mortar, Concrete Perimeter
- Roof: Asphalt
Condition
- New construction: No
- Year built: 1908
Utilities & green energy
- Sewer: Public Sewer
- Water: Public
- Utilities for property: Cable Available
Green energy
- Energy efficient items: Doors, Windows
Community & HOA
Community
- Features: Library, Park, Playground, Public Rec Facilities, Shopping/Mall, Tennis Court(s)
HOA
- Has HOA: No
Location
- Region: Windsor
Financial & listing details
- Price per square foot: $191/sqft
- Tax assessed value: $216,405
- Annual tax amount: $6,886
- Date on market: 8/1/2024
Price history
| Date | Event | Price |
|---|---|---|
| 9/6/2024 | Sold | $480,000+26.3%$191/sqft |
Source:  Smart MLS #24025699 Report a problem Smart MLS #24025699 Report a problem | ||
| 8/7/2024 | Pending sale | $379,900$151/sqft |
Source: Smart MLS #24025699 Report a problem | ||
| 8/1/2024 | Listed for sale | $379,900$151/sqft |
Source: Smart MLS #24025699 Report a problem | ||
Public tax history
| Year | Property taxes | Tax assessment |
|---|---|---|
| 2025 | $7,890 -6.7% | $265,650 |
| 2024 | $8,453 +44.1% | $265,650 +58.9% |
| 2023 | $5,867 +0.9% | $167,160 |
| 2022 | $5,812 -0.7% | $167,160 |
| 2021 | $5,854 +1.2% | $167,160 |
| 2020 | $5,785 +2.2% | $167,160 |
| 2019 | $5,663 +2.2% | $167,160 +5.5% |
| 2018 | $5,540 +7.7% | $158,480 |
| 2017 | $5,143 +3% | $158,480 |
| 2016 | $4,995 +1.9% | $158,480 |
| 2015 | $4,900 +1.5% | $158,480 |
| 2014 | $4,829 -4.3% | $158,480 -14.2% |
| 2013 | $5,047 -2.2% | $184,660 |
| 2012 | $5,161 -0.3% | $184,660 |
| 2011 | $5,176 +8.7% | $184,660 +10.1% |
| 2010 | $4,761 -9% | $167,776 -9.1% |
| 2009 | $5,233 +14.1% | $184,660 +18% |
| 2008 | $4,586 -5.6% | $156,520 |
| 2007 | $4,860 | $156,520 |
| 2006 | $4,860 +8.1% | $156,520 |
| 2005 | $4,497 -0.3% | $156,520 |
| 2004 | $4,512 +18.9% | $156,520 +38.5% |
| 2003 | $3,795 +7.6% | $113,050 |
| 2001 | $3,527 +5% | $113,050 |
| 2000 | $3,358 -4% | $113,050 -30.2% |
| 1996 | $3,499 | $162,000 |
Find assessor info on the county website
Neighborhood: 06095
Nearby homes
- $273,0003 bd1 ba1.4k sqft133 East St, Windsor, CT 06095Off Market
- $378,9003 bd3 ba2.4k sqft117 East St, Windsor, CT 06095Off Market
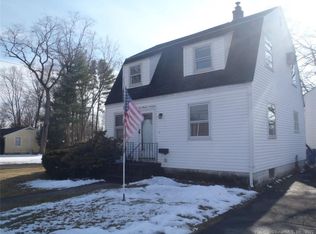
- $284,5002 bd1 ba1.2k sqft124 East St, Windsor, CT 06095Sold
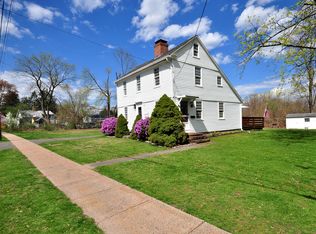
- $239,8002 bd1 ba1k sqft111 East St, Windsor, CT 06095Off Market
- $410,0003 bd2 ba1.5k sqft135 East St, Windsor, CT 06095Sold
- $271,3005 bd2 ba1.6k sqft5 Eno St, Windsor, CT 06095Off Market
- $256,6002 bd1 ba1.1k sqft140 East St, Windsor, CT 06095Off Market
- $284,8003 bd1 ba1k sqft5 Gaylord St, Windsor, CT 06095Off Market
Nearby schools
GreatSchools rating
- NAOliver Ellsworth SchoolGrades: PK-2Distance: 1.7 mi
- 6/10Sage Park Middle SchoolGrades: 6-8Distance: 1.3 mi
- 3/10Windsor High SchoolGrades: 9-12Distance: 1.2 mi
Schools provided by the listing agent
- Middle: Sage Park
- High: Windsor
Source: Smart MLS. This data may not be complete. We recommend contacting the local school district to confirm school assignments for this home.
Sell for more on Zillow
Get a Zillow Showcase℠ listing at no additional cost and you could sell for .
$545,300
2% more
+$10,906
With Zillow Showcase(estimated)
$556,206
Sell for more on Zillow
Get a Zillow Showcase℠ listing at no additional cost and you could sell for .
$545,300
2% more
+$10,906
With Zillow Showcase(estimated)
$556,206
- Connecticut
- Hartford County
- Windsor
- 06095
- 125 East Street
