Skip main navigation
Sold for $420,000
  • $420,000

    125 Ebbetts Dr, Atco, NJ 08004

    4beds
    1,994sqft
    Single Family Residence
    Built in 1988
    6,969.6 Square Feet Lot
    $430,900 Zestimate®
    $211/sqft
    $3,483 Estimated rent

    Home value

    $430,900

    $375,000 - $496,000

    $3,483/mo

    Zestimate® history
    Loading
    Loading...

    Owner options

    List your home for rent

    $3,483/mo

    Rent Zestimate®

    Find your next renter with Zillow Rental Manager. Plus, with online applications, you can quickly screen prospective tenants – for free.

    Learn more

    $3,483/mo

    Rent Zestimate®

    Refinance and save

    $3,070/mo

    Est. payment

    Refinancing to a lower rate could help reduce your monthly payments and save thousands over the life of the loan.

    See today's rates

    $3,070/mo

    Est. payment

    Explore your selling options

    Work with a Zillow partner agent

    Leverage their expertise and Zillow's premium Showcase listings to get your home seen by more buyers.

    Get started

    List with your own agent

    Get your home in front of millions of buyers by listing it on Zillow.

    Learn how to do it

    Sell it yourself

    Take full control of how buyers see your home on Zillow by listing For Sale by Owner (FSBO).

    List your home

    What's special

    Contemporary lightingCozy wood burning fireplaceBrand new kitchenAmple parkingIn-law guest suiteFull unfinished basementStylish vanities
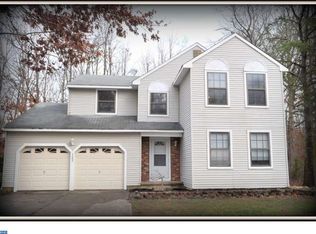
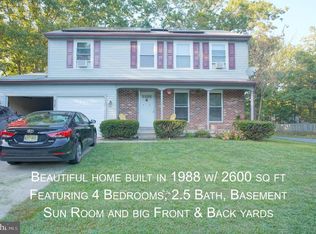
    Welcome to this beautifully renovated 4 bedroom 3.5 Bath Colonial at 125 Ebbetts Drive in the desirable Waterford Green community. Here is your opportunity to own this 1,994 sq. ft. home where no detail has been overlooked. Step inside to an open Living room and Dining room where beautiful luxury vinyl flooring runs throughout and fresh neutral paint and contemporary lighting are sure to impress. The heart of the home is the brand New Kitchen, with a multitude of cabinets and countertops, tiled back splash and stainless steel appliances. A large panty and laundry closet add convenience to your daily routine along with a near by half bath. The Family room has a cozy wood burning fireplace inviting warmth during chilly evenings and access to the back yard. The In-Law Guest Suite features a full bath with shower stall, multiple closets, a large walk-in closet and separate entrance. This flex space could be used for a multigenerational families, visiting guests, a home office /business or a playroom. The second floor offers a generous primary suite with a full bath and a walk-in closet along with the 2nd and 3rd Bedrooms and Hall Bath. All rooms have plush new carpeting and ceiling fan light fixtures. Both full baths feature new tile flooring, stylish vanities and contemporary fixtures. The full unfinished Basement offers endless possibilities for customization-imagine a game room, home gym, or additional storage. The Driveway provides ample parking for 4 or more vehicles along with plenty of street parking. This property is Move In Ready and waiting for its New Homeowner. Waterford Green is known for its friendly atmosphere and community spirit. Residents enjoy leisurely strolls, easy access to local parks, shopping and restaurants. Embrace the opportunity to be part of this welcoming community and make this stunning home your own. Close to Rte 73/Rte 30 and Atlantic City Express way. Stop bye the Open House on Sunday Oct 19th 1:00-4:00pm

    Zillow last checked:

    Listing updated:

    Listed by:

    Mary Kolanko 609-502-5962,

    Keller Williams Realty - Moorestown

    Bought with:

    The Margo Group Stanley, 1007439

    HomeSmart First Advantage Realty

    Source: Bright MLS,MLS#: NJCD2103622MLS Logo

    Facts & features

    Interior

    Bedrooms & bathrooms
    • Bedrooms: 4
    • Bathrooms: 4
    • Full bathrooms: 3
    • 1/2 bathrooms: 1
    • Main level bathrooms: 2
    • Main level bedrooms: 1
    Primary bedroom
    • Features: Walk-In Closet(s), Ceiling Fan(s), Attached Bathroom, Flooring - Carpet
    • Level: Upper
    • Area: 228 Square Feet
    • Dimensions: 19 X 12
    Bedroom 2
    • Features: Ceiling Fan(s), Flooring - Carpet
    • Level: Upper
    • Area: 90 Square Feet
    • Dimensions: 10 X 9
    Bathroom 3
    • Features: Ceiling Fan(s), Flooring - Carpet
    • Level: Upper
    Basement
    • Features: Basement - Unfinished, Flooring - Concrete
    • Level: Lower
    Dining room
    • Level: Main
    • Area: 120 Square Feet
    • Dimensions: 12 X 10
    Family room
    • Features: Fireplace - Wood Burning
    • Level: Main
    • Area: 180 Square Feet
    • Dimensions: 15 X 12
    Other
    • Features: Attic - Pull-Down Stairs, Bathroom - Walk-In Shower, Ceiling Fan(s), Flooring - Luxury Vinyl Plank, Walk-In Closet(s)
    • Level: Main
    Kitchen
    • Features: Kitchen - Electric Cooking, Breakfast Bar, Pantry
    • Level: Main
    • Area: 192 Square Feet
    • Dimensions: 16 X 12
    Living room
    • Level: Main
    • Area: 228 Square Feet
    • Dimensions: 19 X 12
    Heating
    • Forced Air, Natural Gas
    Cooling
    • Central Air, Electric
    Appliances
    • Included: Gas Water Heater
    • Laundry: Main Level
    Features
    • Flooring: Luxury Vinyl, Carpet
    • Basement: Full,Unfinished
    • Number of fireplaces: 1
    Interior area
    • Total structure area: 1,994
    • Total interior livable area: 1,994 sqft
    • Finished area above ground: 1,994
    • Finished area below ground: 0

    Property

    Parking
    • Total spaces: 4
    • Parking features: Concrete, Driveway
    • Uncovered spaces: 4
    Accessibility
    • Accessibility features: Mobility Improvements
    Features
    • Levels: Two
    • Stories: 2
    • Pool features: None
    Lot
    • Size: 6,969 sqft
    • Dimensions: 56.00 x 128.00 irr
    • Features: Backs to Trees, Irregular Lot
    Details
    • Additional structures: Above Grade, Below Grade
    • Parcel number: 3603101 0200002
    • Zoning: PR3
    • Special conditions: Standard

    Construction

    Type & style
    • Home type: SingleFamily
    • Architectural style: Colonial
    • Property subtype: Single Family Residence
    Materials
    • Frame
    • Foundation: Block
    Condition
    • Very Good
    • New construction: No
    • Year built: 1988
    • Major remodel year: 2025
    Details
    • Builder model: CHESTERFIELD

    Utilities & green energy

    • Electric: 100 Amp Service
    • Sewer: Public Sewer
    • Water: Public
    • Utilities for property: Natural Gas Available

    Community & neighborhood

    Location
    • Region: Atco
    • Subdivision: Waterford Green
    • Municipality: WINSLOW TWP

    Other

    Other facts
    • Listing agreement: Exclusive Right To Sell
    • Listing terms: Conventional,FHA,Cash
    • Ownership: Fee Simple

    Price history

    DateEventPrice
    11/21/2025Sold$420,000$211/sqft
    Source: Bright MLS #NJCD2103622 Report a problem
    10/30/2025Pending sale$420,000$211/sqft
    Source: Bright MLS #NJCD2103622 Report a problem
    10/28/2025Contingent$420,000$211/sqft
    Source: Bright MLS #NJCD2103622 Report a problem
    10/17/2025Listed for sale$420,000+75%$211/sqft
    Source: Bright MLS #NJCD2103622 Report a problem
    10/2/2025Sold$240,000$120/sqft
    Source: Public Record Report a problem
    7/15/2025Sold$240,000-4%$120/sqft
    Source: Bright MLS #NJCD2095132 Report a problem
    6/14/2025Pending sale$250,000$125/sqft
    Source: Bright MLS #NJCD2095132 Report a problem
    6/14/2025Listed for sale$250,000$125/sqft
    Source: Bright MLS #NJCD2095132 Report a problem

    Public tax history

    YearProperty taxesTax assessment
    2025$7,360 +1.9%$199,200
    2024$7,221 -4.6%$199,200
    2023$7,568 +3.2%$199,200
    2022$7,335 +2.1%$199,200
    2021$7,187 +0.6%$199,200
    2020$7,143 +1.4%$199,200
    2019$7,046 $199,200
    2018$7,046 +3.1%$199,200
    2017$6,833 +1.5%$199,200
    2016$6,733 +2.3%$199,200
    2015$6,584 +1.3%$199,200
    2014$6,496 +15.9%$199,200 +12%
    2013$5,604 -1.3%$177,800
    2012$5,681 +2.8%$177,800 +64.6%
    2011$5,527 +3.7%$108,000
    2010$5,329 +1.1%$108,000
    2009$5,271 $108,000
    2008-- $108,000
    2007-- $108,000
    2006-- $108,000
    2005-- $108,000
    2004-- $108,000
    2003-- $108,000
    2002-- $108,000
    2001-- $108,000

    Find assessor info on the county website

    Neighborhood: 08004

    Nearby schools

    GreatSchools rating
    Schools provided by the listing agent
    • District: Winslow Township Public Schools

    Source: Bright MLS. This data may not be complete. We recommend contacting the local school district to confirm school assignments for this home.

    Get a cash offer in 3 minutes
    Find out how much your home could sell for in as little as 3 minutes with a no-obligation cash offer.
    Estimated market value
    $430,900
    Get a cash offer in 3 minutes
    Find out how much your home could sell for in as little as 3 minutes with a no-obligation cash offer.
    Estimated market value
    $430,900