Skip main navigation
Off market
  • $650,200

    125 Edgewood Dr, Guilford, CT 06437

    5beds
    2,531sqft
    SingleFamily
    Built in 1969
    0.93 Acres Lot
    $650,200 Zestimate®
    $257/sqft
    $4,746 Estimated rent

    Home value

    $650,200

    $605,000 - $702,000

    $4,746/mo

    Zestimate® history
    Loading
    Loading...

    Owner options

    List your home for rent

    $4,746/mo

    Rent Zestimate®

    Find your next renter with Zillow Rental Manager. Plus, with online applications, you can quickly screen prospective tenants – for free.

    Learn more

    $4,746/mo

    Rent Zestimate®

    Refinance and save

    $3,911/mo

    Est. payment

    Refinancing to a lower rate could help reduce your monthly payments and save thousands over the life of the loan.

    See today's rates

    $3,911/mo

    Est. payment

    Explore your selling options

    Work with a Zillow partner agent

    Leverage their expertise and Zillow's premium Showcase listings to get your home seen by more buyers.

    Get started

    List with your own agent

    Get your home in front of millions of buyers by listing it on Zillow.

    Learn how to do it

    Sell it yourself

    Take full control of how buyers see your home on Zillow by listing For Sale by Owner (FSBO).

    List your home

    What's special

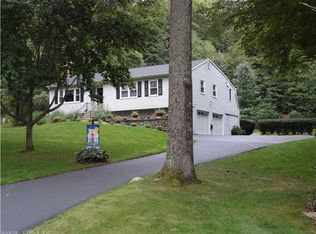
    Here's your holiday gift...5 Bedrooms! 3 full baths! Lake Rights!...for under $380,000 in Guilford?! Yes! This beautifully updated and recently expanded home is an amazing value with over 2,500 sq ft of finished living space. With its recent addition of the Master Bedroom suite, the spacious home now offers 4 bedrooms on the main level and there is an additional Bedroom in the lower level~perfect for visiting guests, in-law set up or for the older kid in the house. The new Master suite now has a spacious Master bath with tile shower, separate dual vanities and private water closet as well as a large walk-in closet. In the common area, the main wall was removed to allow for an open floor plan from the Family and Living rooms to the heart of the home, the Kitchen. This Kitchen, also renovated now boasts a huge center island, new hardwood floors, stainless steel appliances and cozy Breakfast area. Lower level has a second Family room with wood burning fireplace, full Bath, Bedroom, Laundry room with Mudroom conveniently located next to the entry of the 2-car garage. Current owners have done the following improvements; In 2012, Master Bedroom addition, Kitchen remodel, installed hardwood floors, new well, replaced roof, expanded 30x15 deck, stone walls, exterior paint, driveway 2014, security system, CT basement systems. This home has lake rights (West Lake).

    This property is off market, which means it's not currently listed for sale or rent on Zillow. This may be different from what's available on other websites or public sources.

    Facts & features

    Interior

    Bedrooms & bathrooms
    • Bedrooms: 5
    • Bathrooms: 3
    • Full bathrooms: 3
    Heating
    • Baseboard, Oil
    Cooling
    • Central
    Appliances
    • Included: Dishwasher, Microwave, Range / Oven, Refrigerator
    • Laundry: Lower Level
    Features
    • Open Floorplan, Cable - Available, Auto Garage Door Opener
    • Basement: Partially finished
    • Attic: Pull Down Stairs, Storage
    • Has fireplace: Yes
    Interior area
    • Total interior livable area: 2,531 sqft
    • Finished area below ground: 600

    Property

    Parking
    • Parking features: Garage - Attached
    Features
    • Patio & porch: Deck
    • Exterior features: Stone, Wood
    • On waterfront: Yes
    • Waterfront features: Lake, Access, Beach Rights, Association Optional
    Lot
    • Size: 0.93 Acres
    • Features: Sloped, Lightly Wooded
    Details
    • Parcel number: GUILM10002645
    • Zoning: R-5

    Construction

    Type & style
    • Home type: SingleFamily
    • Architectural style: Raised Ranch
    Materials
    • Frame
    • Roof: Asphalt
    Condition
    • Year built: 1969

    Utilities & green energy

    • Sewer: Septic Tank
    • Water: Private Well

    Community & HOA

    Community
    • Security: Security System
    HOA
    • Has HOA: Yes
    • Services included: Lake/Beach Access
    • HOA fee: $8 monthly
    Location
    • Region: Guilford

    Financial & listing details

    • Price per square foot: $257/sqft
    • Tax assessed value: $303,100
    • Annual tax amount: $8,381
    • Total actual rent: 379900

    Price history

    DateEventPrice
    1/24/2020Sold$375,000-1.3%$148/sqft
    Source: Smart MLS #170258078 Report a problem
    12/20/2019Pending sale$379,900$150/sqft
    Source: Page Taft - Christie's IRE #170258078 Report a problem
    12/14/2019Listed for sale$379,900+15.5%$150/sqft
    Source: Page Taft - Christie's IRE #170258078 Report a problem
    12/7/2011Listing removed$329,000$130/sqft
    Source: William Raveis Real Estate #M9128660 Report a problem
    8/2/2011Price change$329,000-2.9%$130/sqft
    Source: William Raveis Real Estate #M9128660 Report a problem
    6/21/2011Price change$339,000-5.8%$134/sqft
    Source: William Raveis Real Estate #M9128660 Report a problem
    6/6/2011Listed for sale$359,900+4.3%$142/sqft
    Source: William Raveis Real Estate #M9128660 Report a problem
    12/7/2006Sold$345,000+110.4%$136/sqft
    Source: Smart MLS #M9096046 Report a problem
    3/4/1987Sold$164,000$65/sqft
    Source: Public Record Report a problem

    Public tax history

    YearProperty taxesTax assessment
    2025$8,381 +4%$303,100
    2024$8,056 +2.7%$303,100
    2023$7,844 +17.7%$303,100 +51.2%
    2022$6,663 +1.9%$200,400
    2021$6,537 +1%$200,400
    2020$6,475 +0.9%$200,400
    2019$6,419 +2.4%$200,400
    2018$6,269 +0.5%$200,400 -5.7%
    2017$6,240 +4%$212,520
    2015$6,002 +3%$212,520
    2014$5,827 -6.7%$212,520 -21.6%
    2013$6,247 +8.2%$270,910 +5%
    2012$5,771 +3.9%$258,080
    2011$5,554 +3.3%$258,080
    2010$5,376 +3.9%$258,080
    2009$5,172 +67.2%$258,080 +60.1%
    2008$3,093 -21.1%$161,190
    2007$3,920 +5%$161,190
    2006$3,733 +4%$161,190
    2005$3,590 +5.2%$161,190 0%
    2003$3,413 -4.2%$161,200 +43.7%
    2001$3,562 $112,200
    Find assessor info on the county website

    Neighborhood: 06437

    Nearby schools

    GreatSchools rating
    Schools provided by the listing agent
    • Elementary: Melissa Jones
    • High: Guilford

    Source: The MLS. This data may not be complete. We recommend contacting the local school district to confirm school assignments for this home.

    Get pre-qualified for a loan
    At Zillow Home Loans, we can pre-qualify you in as little as 5 minutes with no impact to your credit score.

    An equal housing lender. NMLS #10287.

    Sell for more on Zillow
    Get a Zillow Showcase℠ listing at no additional cost and you could sell for .
    $650,200
    2% more
    +$13,004
    With Zillow Showcase(estimated)
    $663,204