Skip main navigation
Closed
  • $255,700

    125 El Dorado Trl W, Fort Wayne, IN 46825

    3beds
    1,480sqft
    Single Family Residence
    Built in 1999
    7,405 Square Feet Lot
    $255,700 Zestimate®
    $--/sqft
    $1,810 Estimated rent

    Home value

    $255,700

    $243,000 - $268,000

    $1,810/mo

    Zestimate® history
    Loading
    Loading...

    Owner options

    List your home for rent

    $1,810/mo

    Rent Zestimate®

    Find your next renter with Zillow Rental Manager. Plus, with online applications, you can quickly screen prospective tenants – for free.

    Learn more

    $1,810/mo

    Rent Zestimate®

    Refinance and save

    $1,706/mo

    Est. payment

    Refinancing to a lower rate could help reduce your monthly payments and save thousands over the life of the loan.

    See today's rates

    $1,706/mo

    Est. payment

    Explore your selling options

    Work with a Zillow partner agent

    Leverage their expertise and Zillow's premium Showcase listings to get your home seen by more buyers.

    Get started

    List with your own agent

    Get your home in front of millions of buyers by listing it on Zillow.

    Learn how to do it

    Sell it yourself

    Take full control of how buyers see your home on Zillow by listing For Sale by Owner (FSBO).

    List your home

    What's special

    Gas fireplaceStorage spaceOpen concept living spaceWalk in closetsMaster bedroomGrocery storesLarge garage

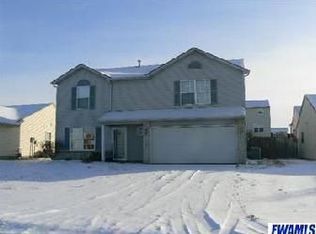
    This incredibly well-maintained home is being sold by its original owner! Situated in the highly-sought after Stonecreek neighborhood, this home is in close proximity to the Pufferbelly trail, restaurants, grocery stores, and the local schools. This 3BR/2BA ranch will welcome you as you walk into the spacious entry way. Enjoy entertaining in front of the gas fireplace while the open concept living space makes it easy to host. Storage space is not an issue for this home as all 3 bedrooms have walk in closets with the master bedroom having an extra linen closet as well. The large garage and fenced in back yard only add to the appeal of this desirable home. Let's also not forget that BOTH the roof and AC unit were new in 2019! A pre-listing inspection has already been completed by the home-owner to give the new buyer peace of mine as they prepare to make this house, their new home! *Showings will begin Thursday, 6/15 with an Open House from 5-7*

    This property is off market, which means it's not currently listed for sale or rent on Zillow. This may be different from what's available on other websites or public sources.

    Zillow last checked:

    Listing updated:

    Listed by:

    Anna Miller Cell:574-312-0441,

    Coldwell Banker Real Estate Group

    Bought with:

    David Barlag, RB14052377

    CENTURY 21 Bradley Realty, Inc

    Source: IRMLS,MLS#: 202320219MLS Logo

    Facts & features

    Interior

    Bedrooms & bathrooms
    • Bedrooms: 3
    • Bathrooms: 2
    • Full bathrooms: 2
    • Main level bedrooms: 3
    Bedroom 1
    • Level: Main
    Bedroom 2
    • Level: Main
    Dining room
    • Level: Main
    Kitchen
    • Level: Main
    • Area: 192
    • Dimensions: 12 x 16
    Living room
    • Level: Main
    • Area: 288
    • Dimensions: 18 x 16
    Heating
    • Natural Gas, Forced Air
    Cooling
    • Central Air
    Appliances
    • Included: Disposal, Range/Oven Hk Up Gas/Elec, Dishwasher, Microwave, Refrigerator, Washer, Dryer-Electric, Electric Range, Gas Water Heater
    • Laundry: Electric Dryer Hookup
    Features
    • 1st Bdrm En Suite, Ceiling Fan(s), Split Br Floor Plan
    • Has basement: No
    • Number of fireplaces: 1
    • Fireplace features: Living Room
    Interior area
    • Total structure area: 1,480
    • Total interior livable area: 1,480 sqft
    • Finished area above ground: 1,480
    • Finished area below ground: 0

    Property

    Parking
    • Total spaces: 2
    • Parking features: Attached, Garage Door Opener
    • Attached garage spaces: 2
    Features
    • Levels: One
    • Stories: 1
    • Patio & porch: Porch Covered
    • Fencing: Privacy
    Lot
    • Size: 7,405 Square Feet
    • Dimensions: 60X120
    • Features: Level, City/Town/Suburb, Near Walking Trail
    Details
    • Parcel number: 020711404017.000073

    Construction

    Type & style
    • Home type: SingleFamily
    • Property subtype: Single Family Residence
    Materials
    • Brick, Vinyl Siding
    • Foundation: Slab
    • Roof: Shingle
    Condition
    • New construction: No
    • Year built: 1999

    Utilities & green energy

    • Sewer: City
    • Water: City

    Community & HOA

    Community
    • Subdivision: Stone Creek / Stonecreek
    HOA
    • Has HOA: Yes
    • HOA fee: $135 annually
    Location
    • Region: Fort Wayne

    Financial & listing details

    • Tax assessed value: $185,900
    • Annual tax amount: $2,083
    • Date on market: 7/19/2023
    • Listing terms: Cash,Conventional,FHA,VA Loan

    Price history

    DateEventPrice
    7/18/2023Sold$229,000+14.5%
    Source: IRMLS #202320219 Report a problem
    6/19/2023Pending sale$200,000
    Source: IRMLS #202320219 Report a problem
    6/15/2023Listed for sale$200,000
    Source: IRMLS #202320219 Report a problem

    Public tax history

    YearProperty taxesTax assessment
    2025$2,655 +11.1%$237,000 +1.9%
    2024$2,391 +15%$232,500 +9.7%
    2023$2,078 +26.6%$211,900 +14%
    2022$1,641 +8.6%$185,900 +25%
    2021$1,512 +4.2%$148,700 +6.1%
    2020$1,451 +4.8%$140,100 +3.6%
    2019$1,384 +15%$135,200 +5.5%
    2018$1,203 +4.4%$128,100 +15.1%
    2017$1,152 +8.8%$111,300 +3.2%
    2016$1,058 -0.6%$107,900 +3.3%
    2014$1,064 +4.8%$104,500 +1.7%
    2013$1,015 -3.3%$102,800 -4.5%
    2011$1,049 $107,700 +2.7%
    2010-- $104,900 -2.6%
    2007-- $107,700 +1.7%
    2005-- $105,900
    2004-- $105,900 +80.1%
    2001-- $58,800
    Find assessor info on the county website

    Neighborhood: Eldorado Hills

    Nearby schools

    GreatSchools rating
    Schools provided by the listing agent
    • Elementary: Lincoln
    • Middle: Shawnee
    • High: Northrop
    • District: Fort Wayne Community

    Source: IRMLS. This data may not be complete. We recommend contacting the local school district to confirm school assignments for this home.

    Get pre-qualified for a loan
    At Zillow Home Loans, we can pre-qualify you in as little as 5 minutes with no impact to your credit score.

    An equal housing lender. NMLS #10287.

    Sell for more on Zillow
    Get a Zillow Showcase℠ listing at no additional cost and you could sell for .
    $255,700
    2% more
    +$5,114
    With Zillow Showcase(estimated)
    $260,814