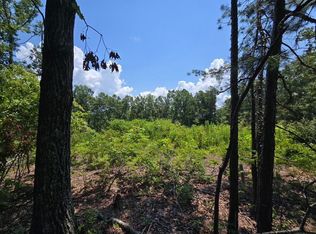
Peaceful country living with room to roam! This 2 bedroom, 2 bathroom mobile home sits on over 10 beautiful peaceful acres, offering privacy and plenty of space to enjoy the outdoors. Conveniently located just minutes from the boat ramp and nearby ATV park, this property is perfect for outdoor enthusiasts who love boating, fishing, hunting and riding the trails. Whether you are looking for a full time residence, weekend getaway, or recreational property, this land offers endless possibilities with no restrictions. Enjoy the quite surroundings while still being close to local attractions.
For sale
$240,000
125 Elam Way, Savannah, TN 38372
2beds
640sqft
Single Family Residence
Built in 2017
10.12 Acres Lot
$-- Zestimate®
$375/sqft
$-- HOA
What's special
- 215 days
- 414
- 19
Zillow last checked:
Listing updated:
Listed by:
Jamie Purvis,
Justin Johnson Realty 731-689-3344
Source: MAAR,MLS#: 10216325
Facts & features
Interior
Bedrooms & bathrooms
- Bedrooms: 2
- Bathrooms: 2
- Full bathrooms: 2
Rooms
- Room types: Entry Hall
Primary bedroom
- Features: Carpet, Smooth Ceiling
- Level: First
- Area: 168
- Dimensions: 14 x 12
Bedroom 2
- Features: Carpet, Shared Bath
- Level: First
- Area: 121
- Dimensions: 11 x 11
Primary bathroom
- Features: Smooth Ceiling, Full Bath
Dining room
- Area: 48
- Dimensions: 8 x 6
Kitchen
- Features: Eat-in Kitchen, Washer/Dryer Connections
- Area: 40
- Dimensions: 5 x 8
Living room
- Features: LR/DR Combination
- Area: 112
- Dimensions: 8 x 14
Den
- Dimensions: 0 x 0
Heating
- Central
Cooling
- 220 Wiring, Ceiling Fan(s), Central Air
Appliances
- Included: Electric Water Heater, Vent Hood/Exhaust Fan, Range/Oven, Dishwasher, Microwave, Refrigerator, Washer, Dryer
Features
- All Bedrooms Down, Primary Down, Split Bedroom Plan, Full Bath Down, Smooth Ceiling, Living Room, Dining Room, Kitchen, Primary Bedroom, 2nd Bedroom, 2 or More Baths, Square Feet Source: AutoFill (MAARdata) or Public Records (Cnty Assessor Site)
- Flooring: Wood Laminate Floors, Part Carpet
- Windows: Double Pane Windows, Excl Some Window Treatmnt
- Basement: Crawl Space
- Has fireplace: No
Interior area
- Total interior livable area: 640 sqft
Property
Parking
- Parking features: Driveway/Pad
- Has uncovered spaces: Yes
Features
- Stories: 1
- Patio & porch: Porch
- Exterior features: Pet Area
- Pool features: None
Lot
- Size: 10.12 Acres
- Dimensions: 10.12 acres
- Features: Wooded, Wooded Grounds
Details
- Additional structures: Storage
- Parcel number: Map 136 Parcel 002.12
Construction
Type & style
- Home type: SingleFamily
- Architectural style: Traditional
- Property subtype: Single Family Residence
Materials
- Vinyl Siding
- Roof: Composition Shingles
Condition
- New construction: No
- Year built: 2017
Utilities & green energy
- Sewer: Septic Tank
- Water: Well
Community & HOA
Community
- Features: Lake, Recreation Facilities
- Security: Smoke Detector(s), Security Gate, Dead Bolt Lock(s)
- Subdivision: None
Location
- Region: Savannah
Financial & listing details
- Price per square foot: $375/sqft
- Tax assessed value: $55,800
- Annual tax amount: $245
- Price range: $240K - $240K
- Date on market: 3/9/2026
- Cumulative days on market: 216 days
- Listing terms: Conventional,FHA,VA Loan
Estimated market value
Not available
Estimated sales range
Not available
$1,097/mo
Price history
| Date | Event | Price |
|---|---|---|
| 4/20/2026 | Price change | $240,000-4%$375/sqft |
Source:  MAAR #10216325 Report a problem MAAR #10216325 Report a problem | ||
| 3/9/2026 | Listed for sale | $250,000$391/sqft |
Source: MAAR #10216325 Report a problem | ||
Public tax history
| Year | Property taxes | Tax assessment |
|---|---|---|
| 2025 | $244 | $13,950 |
| 2024 | $244 | $13,950 |
| 2023 | $244 -2.5% | $13,950 +14.8% |
| 2022 | $250 | $12,150 |
| 2021 | $250 | $12,150 |
| 2020 | $250 | $12,150 |
| 2019 | $250 +3.5% | $12,150 |
| 2018 | $242 0% | $12,150 +154.5% |
| 2017 | $242 +144.4% | $4,775 |
| 2016 | $99 +74.1% | $4,775 +52.8% |
| 2015 | $57 | $3,125 |
| 2014 | $57 | $3,125 |
| 2013 | -- | $3,125 |
| 2012 | $57 | $3,125 |
| 2011 | $57 +9% | $3,125 |
| 2010 | $52 | $3,125 |
| 2009 | $52 | $3,125 |
| 2008 | $52 | $3,125 |
| 2007 | $52 -8.2% | $3,125 |
| 2006 | $57 +28.2% | $3,125 +28.2% |
| 2005 | $44 | $2,438 |
| 2004 | $44 | $2,438 |
| 2002 | $44 | $2,438 |
| 2001 | -- | $2,438 -71.3% |
| 2000 | -- | $8,490 |
Find assessor info on the county website
Monthly payment
Est. payment
Payment breakdown
Explore the cost of this home by adjusting the details. Changes won't be saved.Climate risks
Neighborhood: 38372
Similar homes
- $224,9002 bd1 ba784 sqft1295 Arnold Ln, Savannah, TN 38372For Sale
 MLS ID #10229415, Matt Meeks, eXp Realty, LLC. MAAR
 - $234,0002 bd2 ba700 sqft5690 Cerro Gordo Rd, Olivehill, TN 38475For Sale

 MLS ID #3303920, Marisa Casteel. RealTracs MLS as distributed by MLS GRID
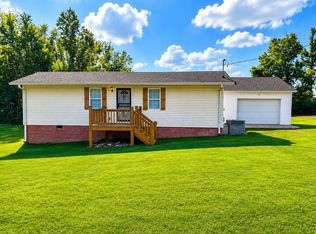
 - $150,0001 bd1 ba672 sqft515 Patterson Rd, Savannah, TN 38372For Sale
 MLS ID #10229605, Pam Dickerson, Weichert, REALTORS - Crunk Rea. MAAR
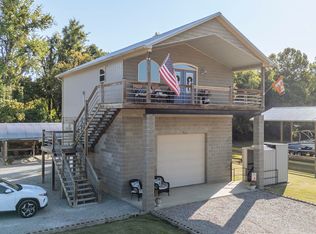
 - $275,0001 bd1 ba832 sqft3060A Catfish Ln, Crump, TN 38327For Sale
 MLS ID #10230497, Ronnell Gibbs, Tennessee River Realty Group,. MAAR
 - $150,0001 bd1 ba960 sqft185 Wayson Rd, Counce, TN 38326For Sale
 MLS ID #26-2648, Karen Barnett, Crye-Leike Pickwick Lake. NMMLS
 - $149,9002 bd2 ba880 sqft19 County Road 316, Iuka, MS 38852For SaleMLS ID #25-2262, Shannon Rowland, Crye-Leike Realtors. NMMLS
- $167,9001 bd1 ba651 sqft907B County Road 956, Iuka, MS 38852For SaleMLS ID #25-4125, Lindsey Leake, TM REALTORS. NMMLS
