Skip main navigation
Sold for $810,000
  • $810,000

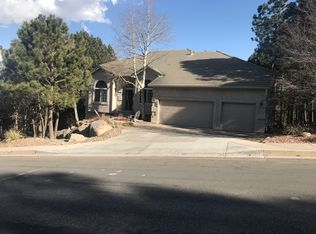
    125 Ellsworth St, Colorado Springs, CO 80906

    4beds
    3,154sqft
    Single Family Residence
    Built in 2003
    0.27 Acres Lot
    $810,000 Zestimate®
    $257/sqft
    $3,078 Estimated rent

    Home value

    $810,000

    $770,000 - $851,000

    $3,078/mo

    Zestimate® history
    Loading
    Loading...

    Owner options

    List your home for rent

    $3,078/mo

    Rent Zestimate®

    Find your next renter with Zillow Rental Manager. Plus, with online applications, you can quickly screen prospective tenants – for free.

    Learn more

    $3,078/mo

    Rent Zestimate®

    Refinance and save

    $4,635/mo

    Est. payment

    Refinancing to a lower rate could help reduce your monthly payments and save thousands over the life of the loan.

    See today's rates

    $4,635/mo

    Est. payment

    Explore your selling options

    Work with a Zillow partner agent

    Leverage their expertise and Zillow's premium Showcase listings to get your home seen by more buyers.

    Get started

    List with your own agent

    Get your home in front of millions of buyers by listing it on Zillow.

    Learn how to do it

    Sell it yourself

    Take full control of how buyers see your home on Zillow by listing For Sale by Owner (FSBO).

    List your home

    What's special

    Ample storageSpacious kitchenBeautiful hardwood floors
    Exclusive location, award-winning school district and peaceful setting.....This magnificent home was built with careful attention to detail, quality craftsmanship, and a sense of what's truly important. The spacious kitchen is perfect for gathering with guests, whether for conversation or cooking together. Beautiful hardwood floors are both attractive and low-maintenance. A sitting area off the kitchen leads to the back patio—great for grilling, enjoying morning coffee, or perhaps spotting some wildlife. The open concept provides a comfortable living area with a fireplace and built-in shelves, perfect for watching Sunday football. Downstairs, the family room—with its own fireplace, sink, and refrigerator—offers a comfortable well-equipped space for kids. You will find the Primary Suite very pleasing with an attached bath, a small private patio for quiet outdoor time, and a very spacious walk-in closet equipped with built-in bureaus and convenient features for easy living. Laundry facilities are close by. Additional highlights include more than ample storage, new carpeting installed in 2022, a new furnace and air conditioning system (with ECO thermostat) added in 2024, two hot water heaters replaced in 2023, a Class 4 impact-resistant roof from 2020, humidifier, alarm system, included speakers, a new microwave in 2024, new dishwasher from 2023, and a substantial landscaping upgrade completed in 2024. The garage features a fantastic work bench, shelving and peg board for your tools. Nothing to do here....Immediate move-in is available. The home is located in the renowned District 12 school system, close to hiking at beautiful Cheyenne Mountain State Park and just minutes from the Broadmoor Hotel.

    Zillow last checked:

    Listing updated:

    Listed by:

    Martha Walker GRI 719-332-2364,

    HomeSmart

    Bought with:

    Jayde Floyd

    LIV Sotheby's International-Castle Pines

    Source: elevateMLS,MLS#: 6223995MLS Logo

    Facts & features

    Interior

    Bedrooms & bathrooms
    • Bedrooms: 4
    • Bathrooms: 3
    • Full bathrooms: 3
    Other
    • Level: Upper
    • Area: 255 Square Feet
    • Dimensions: 17 x 15
    Heating
    • Forced Air, Natural Gas
    Cooling
    • Ceiling Fan(s), Central Air
    Appliances
    • Included: Dishwasher, Disposal, Dryer, Gas in Kitchen, Microwave, Oven, Range, Refrigerator, Self Cleaning Oven, Washer, Humidifier
    • Laundry: Upper Level
    Features
    • 5-Pc Bath, 9Ft + Ceilings, Great Room, Breakfast Bar, High Speed Internet, Wet Bar
    • Flooring: Carpet, Tile, Wood
    • Windows: Window Coverings
    • Has basement: No
    • Number of fireplaces: 2
    • Fireplace features: Gas, Two
    Interior area
    • Total structure area: 3,154
    • Total interior livable area: 3,154 sqft
    • Finished area above ground: 3,154
    • Finished area below ground: 0

    Property

    Parking
    • Total spaces: 3
    • Parking features: Attached, Garage Door Opener, Workshop in Garage, Concrete Driveway
    • Attached garage spaces: 3
    Features
    • Levels: Bi-level
    • Patio & porch: Concrete
    Lot
    • Size: 0.27 Acres
    • Features: Hillside, Wooded, Near Park, Near Schools, Near Shopping Center, Landscaped
    Details
    • Parcel number: 7512407013

    Construction

    Type & style
    • Home type: SingleFamily
    • Property subtype: Single Family Residence
    Materials
    • Stone, Stucco, Frame
    • Foundation: Slab
    • Roof: Composite Shingle
    Condition
    • Existing Home
    • New construction: No
    • Year built: 2003

    Utilities & green energy

    • Water: Municipal
    • Utilities for property: Electricity Connected, Natural Gas Connected, Phone Available

    Community & neighborhood

    Security
    • Security features: Security System
    Location
    • Region: Colorado Springs

    Other

    Other facts
    • Listing terms: Cash,Conventional,FHA,VA Loan

    Price history

    DateEventPrice
    6/18/2026Sold$810,000-1.8%$257/sqft
    Source: elevateMLS #6223995 Report a problem
    6/16/2026Pending sale$825,000$262/sqft
    Source: elevateMLS #6223995 Report a problem
    5/26/2026Contingent$825,000$262/sqft
    Source: elevateMLS #6223995 Report a problem
    5/15/2026Price change$825,000-3.5%$262/sqft
    Source: elevateMLS #6223995 Report a problem
    3/20/2026Listed for sale$855,000+66%$271/sqft
    Source: elevateMLS #6223995 Report a problem
    12/9/2004Sold$515,000+543.8%$163/sqft
    Source: Public Record Report a problem
    4/8/2003Sold$80,000+25%$25/sqft
    Source: Public Record Report a problem
    7/23/2001Sold$64,000$20/sqft
    Source: Public Record Report a problem

    Public tax history

    YearProperty taxesTax assessment
    2024$3,339 +17.3%$53,500
    2023$2,846 -5.3%$53,500 +28.1%
    2022$3,006 $41,770 -2.8%
    2021-- $42,970 +13.4%
    2020$2,719 +1.2%$37,890
    2019$2,688 +4.6%$37,890 +6.2%
    2018$2,570 -0.4%$35,690
    2017$2,580 +0.4%$35,690 -8.7%
    2016$2,570 -6.3%$39,110
    2015$2,741 +3.1%$39,110 +3%
    2014$2,658 $37,970
    2013-- --
    2012-- $40,390
    2011$2,646 $40,390 -8%
    2010-- $43,900
    2009-- $43,900 +8%
    2008-- $40,650
    2006-- $40,650 +18.4%
    2004-- $34,340 +31.6%
    2003$1,778 +2.7%$26,100
    2002$1,730 +33.2%$26,100 +36.4%
    2001$1,299 $19,130

    Find assessor info on the county website

    Neighborhood: Broadmoor

    Nearby schools

    GreatSchools rating
    Schools provided by the listing agent
    • District: Cheyenne Mtn-12

    Source: elevateMLS. This data may not be complete. We recommend contacting the local school district to confirm school assignments for this home.

    Get a cash offer in 3 minutes
    Find out how much your home could sell for in as little as 3 minutes with a no-obligation cash offer.
    Estimated market value
    $810,000
    Get a cash offer in 3 minutes
    Find out how much your home could sell for in as little as 3 minutes with a no-obligation cash offer.
    Estimated market value
    $810,000