Skip main navigation
New construction
  • $2,340,000

    125 Elm St, Santa Rosa Beach, FL 32459

    5beds
    2,815sqft
    : 
    $13,521/mo
    Get pre-qualified
    Single Family Residence
    Built in 2026
    6,534 Square Feet Lot
    $2,272,600 Zestimate®
    $831/sqft
    $-- HOA

    What's special

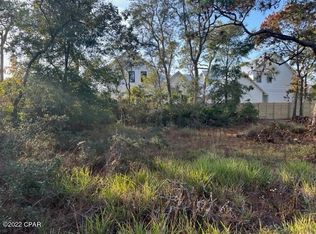
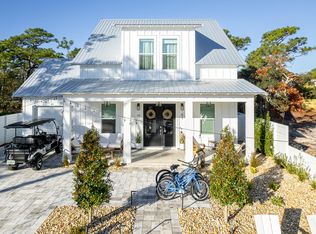
    COMING SOON - NO SHOWINGS Beautiful Custom new construction home. Less than 4 blocks from the beach. Five bedrooms, four full bathrooms. Top floor optional for bunk room, bonus room, overs size bedroom. Custom hardwood floors, and fabulous tile showers floor to ceiling. Open floor plan living area on first floor overlooking custom, pool and spa with beautiful covered porch area to enjoy the outdoor areas. Front and back have been beautifully transformed with pavers. Fully equipped kitchen with upscale appliances, and accentuated with elegant light fixtures throughout. Each floor has a private Trex floor balcony overlooking the gorgeous pool and spa. Pool also has a sunshelf in the shallow end with Privacy fence. New freshly landscaped with sprinkler system. Short term and Long term rentals are allowed. Gulf Shore Manor, does have a ''Granted'' Beach Access total of 5 for property owners of GSM.
    47 days
    |
    229
    |
    15
    |

    Zillow last checked:

    Listing updated:

    Listed by:

    Terra R Sasser 850-532-0992,

    Coldwell Banker Realty

    Source: CPAR,MLS#: 792407MLS LogoOriginating MLS: Central Panhandle Association of REALTORS

      Facts & features

      Interior

      Bedrooms & bathrooms
      • Bedrooms: 5
      • Bathrooms: 4
      • Full bathrooms: 4
      Rooms
      • Room types: Bedroom, Dining Room, Living Room, Primary Bathroom, Primary Bedroom
      Primary bedroom
      • Level: Second
      • Dimensions: 16.5 x 13.7
      Bedroom
      • Level: First
      • Dimensions: 12.6 x 11.2
      Bedroom
      • Level: Second
      • Dimensions: 14.6 x 11.3
      Bedroom
      • Level: Second
      • Dimensions: 14.6 x 11.3
      Bedroom
      • Description: Bedorrm/bonus/bunk room
      • Level: Third
      • Dimensions: 15 x 21
      Primary bathroom
      • Level: Second
      • Dimensions: 14.6 x 11.4
      Dining room
      • Level: First
      • Dimensions: 12 x 11.6
      Living room
      • Level: First
      • Dimensions: 17 x 16
      Heating
      • Electric, Heat Pump
      Cooling
      • Heat Pump
      Appliances
      • Included: Gas Oven, Gas Range, Gas Water Heater, Portable Dishwasher, Tankless Water Heater
      Features
      • Balcony, Double Vanity, Interior Steps, Jetted Tub, Soaking Tub, Separate Shower, Smart Thermostat, Upper Level Primary, Walk-In Closet(s)
      • Windows: Double Pane Windows
      Interior area
      • Total structure area: 2,815
      • Total interior livable area: 2,815 sqft

      Property

      Parking
      • Total spaces: 1
      • Parking features: Garage, Garage Door Opener
      • Garage spaces: 1
      Features
      • Patio & porch: Balcony, Deck, Covered, Patio
      • Exterior features: Covered Patio, Deck, Patio, Outdoor Shower
      • Has private pool: Yes
      • Pool features: Fenced, Gunite, In Ground, Private
      • Has spa: Yes
      • Fencing: Full,Fenced,Privacy
      Lot
      • Size: 6,534 Square Feet
      • Dimensions: 50 x 135
      • Features: Sprinkler System
      Details
      • Parcel number: 143S19250400060070
      • Zoning description: City
      • Special conditions: Listed As-Is

      Construction

      Type & style
      • Home type: SingleFamily
      • Architectural style: Other
      • Property subtype: Single Family Residence
      Materials
      • HardiPlank Type
      Condition
      • New construction: Yes
      • Year built: 2026

      Utilities & green energy

      • Sewer: Public Sewer
      • Utilities for property: Electricity Available, Underground Utilities

      Community & HOA

      Community
      • Features: Short Term Rental Allowed
      • Security: Carbon Monoxide Detector(s), Smoke Detector(s)
      • Subdivision: Gulf Shore Manor
      HOA
      • Has HOA: No
      Location
      • Region: Santa Rosa Beach

      Financial & listing details

      • Price per square foot: $831/sqft
      • Tax assessed value: $475,000
      • Annual tax amount: $2,589
      • Date on market: 8/7/2026
      • Cumulative days on market: 19 days
      • Electric utility on property: Yes

        Estimated market value

        $2,272,600

        $2.16M - $2.39M

        $5,296/mo

        Price history

        DateEventPrice
        8/7/2026Listed for sale$2,340,000+42.2%$831/sqft
        Source: CPAR #792407 Report a problem
        5/23/2022Sold$1,646,100$585/sqft
        Source: Public Record Report a problem

        Public tax history

        YearProperty taxesTax assessment
        2025$2,589 +15.8%$118,329 +10%
        2024$2,237 +2.4%$107,572 +10%
        2023$2,185 +40.4%$97,793 +10%
        2022$1,556 -66.2%$88,903 -72.5%
        2021$4,610 +5.2%$323,285 +10%
        2020$4,380 +6%$293,895 +10%
        2019$4,134 $267,177 -43.7%
        2018$4,134 +15%$474,520 +3%
        2017$3,594 +5.4%$460,699 +19.6%
        2016$3,411 +15%$385,200 +7%
        2015$2,966 +5.8%$360,000 +91.5%
        2014$2,804 $188,028 +20%
        2013-- $156,690 +14.3%
        2012-- $137,104 -12.6%
        2011-- $156,870 -10%
        2010-- $174,300 -51.2%
        2009-- $357,000 -15%
        2008-- $420,000 -41.7%
        2007-- $720,000 +125%
        2005-- $320,000 +100%
        2004-- $160,000 +56.9%
        2003-- $102,000 +20%
        2002-- $85,000
        2001-- $85,000
        Find assessor info on the county website

        Monthly payment

        Est. payment

        Payment breakdown

        Explore the cost of this home by adjusting the details. Changes won't be saved.
        All calculations are estimates and provided by Zillow, Inc. for informational purposes only. Actual amounts may vary.
        HOA fees may include property taxes on listings classified as Co-Ops. Contact the listing agent and/or owner for fee details.
        See how much you could borrow to make a competitive offer.

        Climate risks

        Neighborhood: 32459

        Getting around

        17 / 100
        Car-Dependent
        45 / 100
        Somewhat Bikeable

        Nearby schools

        GreatSchools rating
        Schools provided by the listing agent
        • Elementary: Dune Lakes
        • Middle: Emerald Coast
        • High: South Walton

        Source: CPAR. This data may not be complete. We recommend contacting the local school district to confirm school assignments for this home.

        A local agent can set up tours, give advice and negotiate with sellers.

        A local lender can help you make sure your offer is ready when you are.

        Browse local experts

        Similar homes