Skip main navigation
Sold
  • Price Unknown

    125 Emmalyn Dr, Hewitt, TX 76643

    4beds
    2,279sqft
    Single Family Residence
    Built in 2014
    0.25 Acres Lot
    $414,900 Zestimate®
    $--/sqft
    $2,373 Estimated rent

    Home value

    $414,900

    $382,000 - $452,000

    $2,373/mo

    Zestimate® history
    Loading
    Loading...

    Owner options

    List your home for rent

    $2,373/mo

    Rent Zestimate®

    Find your next renter with Zillow Rental Manager. Plus, with online applications, you can quickly screen prospective tenants – for free.

    Learn more

    $2,373/mo

    Rent Zestimate®

    Refinance and save

    Refinancing to a lower rate could help reduce your monthly payments and save thousands over the life of the loan.

    See today's rates

    Explore your selling options

    Work with a Zillow partner agent

    Leverage their expertise and Zillow's premium Showcase listings to get your home seen by more buyers.

    Get started

    List with your own agent

    Get your home in front of millions of buyers by listing it on Zillow.

    Learn how to do it

    Sell it yourself

    Take full control of how buyers see your home on Zillow by listing For Sale by Owner (FSBO).

    List your home

    What's special

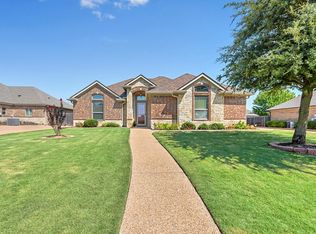
    Welcome to this exceptional 4-bedroom, 2-bathroom home offering 2,279 sq. ft. of thoughtfully designed living space. Built in 2014, this single-story property features a functional and inviting layout with elegant wood, tile, and carpet flooring throughout. The open living area is ideal for relaxation, complete with a wood-burning fireplace. The kitchen is designed with convenience and style in mind, featuring granite countertops, an island, breakfast bar, and built-in appliances, including a cooktop, oven, microwave, and more. The isolated primary suite provides a private retreat with granite counters, a soaking tub, separate shower, and walk-in closet. Outside, enjoy the fully fenced backyard with a covered patio, hot tub/spa, garden area, and a sprinkler system for easy maintenance. Additional features include energy-efficient double-pane windows, foam insulation, central heating and air, an in-house utility room, ceiling fans, and much more. The attached two-car garage with side entry provides added convenience. Schedule a showing today to experience this home’s blend of style, comfort, and practicality.

    Zillow last checked:

    Listing updated:

    Listed by:

    Dora Betts 495589,

    Re/Max Centex, REALTORS 254-776-8100

    Bought with:

    Ernest Phelps

    Magnolia Realty

    Source: NTREIS,MLS#: 226722

    Facts & features

    Interior

    Bedrooms & bathrooms
    • Bedrooms: 4
    • Bathrooms: 2
    • Full bathrooms: 2
    Heating
    • Central, Electric, Heat Pump
    Cooling
    • Central Air, Electric, Heat Pump
    Appliances
    • Included: Electric Water Heater, Disposal, Microwave, Vented Exhaust Fan
    Features
    • High Speed Internet, Cable TV
    • Flooring: Carpet, Tile, Wood
    • Windows: Window Coverings
    • Number of fireplaces: 1
    • Fireplace features: Wood Burning
    Interior area
    • Total interior livable area: 2,279 sqft

    Property

    Parking
    • Total spaces: 2
    • Parking features: Garage Faces Side
    • Garage spaces: 2
    Features
    • Levels: One
    • Stories: 1
    • Patio & porch: Patio, Covered
    • Exterior features: Garden, Rain Gutters
    • Pool features: None
    • Has spa: Yes
    • Spa features: Hot Tub
    • Fencing: Full,Wood
    Lot
    • Size: 0.25 Acres
    Details
    • Parcel number: 367745

    Construction

    Type & style
    • Home type: SingleFamily
    • Property subtype: Single Family Residence
    Materials
    • Brick, Frame, Rock, Stone
    • Foundation: Slab
    • Roof: Composition
    Condition
    • Year built: 2014

    Utilities & green energy

    • Utilities for property: Sewer Available, Cable Available

    Community & HOA

    Community
    • Subdivision: Ellis Farms South
    Location
    • Region: Hewitt

    Financial & listing details

    • Annual tax amount: $8,694
    • Date on market: 3/19/2025
    • Cumulative days on market: 107 days
    • Listing terms: Cash,Conventional,FHA,VA Loan

    Price history

    DateEventPrice
    4/4/2025Sold--
    Source: NTREIS #226722 Report a problem
    3/3/2025Pending sale$469,000$206/sqft
    Source: WMLS #226722 Report a problem
    11/18/2024Listed for sale$469,000$206/sqft
    Source: WMLS #226722 Report a problem

    Public tax history

    Tax history is unavailable.

    Neighborhood: 76643

    Nearby schools

    GreatSchools rating
    Schools provided by the listing agent
    • Elementary: Park Hill
    • District: Midway ISD

    Source: NTREIS. This data may not be complete. We recommend contacting the local school district to confirm school assignments for this home.