Discover the Opportunity to own a Truly Private Lakefront Retreat on a Beautiful Penninsula, boasting an Impressive 374' of Shoreline! This Contemporary Colonial Blends Timeless Style with Modern Updates and Offers an Exceptional Waterfront Lifestyle, Surrounded by Nature and Breathtaking Views.
Inside, enjoy the Tasteful Updates , the Vast Views and Open Concept, all Thoughtfully Designed for both Everyday Living and Entertaining! There are 3 True Bedrooms and 2 Flex Space Full Sized Rooms as well as 4 Baths.
The Finished Basement provides Additional, Versatile Space for your Gaming Pleasure. The Solar Panels with Transferrable Warranty Turn Sunlight into Clean Electricity, offering Efficiency & Peace of Mind. Step Outside and the Property Truly Comes to Life!! Enjoy a Relaxing Soak in the Patio Hot Tub, then follow the Winding, Clear-Stone Pathways to your Private Kayak Launch and Water's Edge Firepit. The Perfect Spot for Evening Gatherings, Sunsets and making Memories with Family & Friends.
With its Expansive Shoreline, Private Penninsula Setting, Updated Interior, Finished Basement and Energy Efficiency, This is more than just a home-It's a Lakefront Lifestyle Rarely Found in Today's Market! Property is being sold Turn-Key.
Sold for $901,000
$901,000
125 English Ivy Ct, Long Pond, PA 18334
3beds
2,784sqft
Single Family Residence
Built in 2005
0.61 Acres Lot
$901,400 Zestimate®
$324/sqft
$3,010 Estimated rent
Home value
$901,400
$811,000 - $1.00M
$3,010/mo
Zestimate® history
Owner options
List your home for rent
$3,010/mo
Rent Zestimate®
Find your next renter with Zillow Rental Manager. Plus, with online applications, you can quickly screen prospective tenants – for free.
$3,010/mo
Rent Zestimate®
Refinance and save
$7,437/mo
Est. payment
Refinancing to a lower rate could help reduce your monthly payments and save thousands over the life of the loan.
$7,437/mo
Est. payment
Explore your selling options
Work with a Zillow partner agent
Leverage their expertise and Zillow's premium Showcase listings to get your home seen by more buyers.
Get startedList with your own agent
Get your home in front of millions of buyers by listing it on Zillow.
Learn how to do itSell it yourself
Take full control of how buyers see your home on Zillow by listing For Sale by Owner (FSBO).
List your homeWhat's special
Vast viewsFinished basementWinding clear-stone pathwaysExpansive shorelinePatio hot tubTasteful updatesOpen concept
Zillow last checked:
Listing updated:
Listed by:
Kirsten VanFleet Struckmeyer 570-499-3280,
Keller Williams Real Estate - Stroudsburg
Bought with:
Vincent Parisi, RS373812
Coldwell Banker Real Estate Services, LLC
Source: PMAR,MLS#: PM-143903
Facts & features
Interior
Bedrooms & bathrooms
- Bedrooms: 3
- Bathrooms: 4
- Full bathrooms: 3
- 1/2 bathrooms: 1
Primary bedroom
- Description: With EnSuite Bath & WIC
- Level: Main
- Area: 196.08
- Dimensions: 17.17 x 11.42
Bedroom 2
- Description: Laminate Flooring
- Level: Upper
- Area: 187
- Dimensions: 17 x 11
Primary bathroom
- Description: Tile Bath
- Level: Main
- Area: 44.29
- Dimensions: 9.17 x 4.83
Bathroom 2
- Description: Powder Room
- Level: Main
- Area: 24.13
- Dimensions: 5.08 x 4.75
Den
- Description: Large Bonus Rm. Many Uses
- Level: Main
- Area: 181.17
- Dimensions: 13.5 x 13.42
Dining room
- Description: Seating for 10!
- Level: Main
- Area: 104.5
- Dimensions: 11 x 9.5
Kitchen
- Description: Granite, SS, Pantry & Laundry
- Level: Main
- Area: 158.04
- Dimensions: 13.17 x 12
Living room
- Description: Beautiful Views of the lake!
- Level: Main
- Area: 262.4
- Dimensions: 21.42 x 12.25
Other
- Description: Mud Room
- Level: Main
- Area: 76.97
- Dimensions: 9.33 x 8.25
Heating
- Forced Air, Electric, Solar
Cooling
- Ceiling Fan(s), Central Air
Appliances
- Included: Electric Range, Refrigerator, Dishwasher, Microwave, Stainless Steel Appliance(s), Water Softener Owned
- Laundry: Main Level
Features
- Eat-in Kitchen, Kitchen Island, Granite Counters, Cathedral Ceiling(s), Walk-In Closet(s), Open Floorplan
- Flooring: Laminate, Tile
- Basement: Finished,Heated,Concrete,Sump Pump
- Number of fireplaces: 1
- Fireplace features: Living Room, Propane
- Furnished: Yes
Interior area
- Total structure area: 3,799
- Total interior livable area: 2,784 sqft
- Finished area above ground: 2,186
- Finished area below ground: 598
Property
Parking
- Total spaces: 5
- Parking features: Garage - Attached, Open
- Attached garage spaces: 2
- Uncovered spaces: 3
Features
- Stories: 2
- Patio & porch: Patio
- Exterior features: Fire Pit
- Has spa: Yes
- Spa features: Outdoor
- Has view: Yes
- View description: Panoramic
Lot
- Size: 0.61 Acres
Details
- Parcel number: 20.1A.1.93
- Zoning description: Residential
Construction
Type & style
- Home type: SingleFamily
- Architectural style: Colonial,Contemporary
- Property subtype: Single Family Residence
Materials
- Vinyl Siding
- Roof: Shingle
Condition
- Year built: 2005
Utilities & green energy
- Sewer: On Site Septic
- Water: Well
- Utilities for property: Propane Tank Leased
Community & HOA
Community
- Subdivision: Emerald Lakes
HOA
- Has HOA: Yes
- Amenities included: Clubhouse, Picnic Area, Playground, Recreation Room, Outdoor Pool, Indoor Pool, Tennis Court(s), Basketball Court
- Services included: None
- HOA fee: $1,280 annually
Location
- Region: Long Pond
Financial & listing details
- Price per square foot: $324/sqft
- Tax assessed value: $541,560
- Annual tax amount: $10,600
- Date on market: 8/13/2026
- Listing terms: Cash,Conventional,FHA,USDA Loan,VA Loan
- Road surface type: Paved
Price history
| Date | Event | Price |
|---|---|---|
| 10/14/2026 | Sold | $901,000+0.2%$324/sqft |
Source: PMAR #PM-143903 Report a problem | ||
| 9/2/2026 | Pending sale | $899,000$323/sqft |
Source: PMAR #PM-143903 Report a problem | ||
| 8/13/2026 | Listed for sale | $899,000+127.6%$323/sqft |
Source: PMAR #PM-143903 Report a problem | ||
| 10/8/2019 | Sold | $395,000$142/sqft |
Source: PMAR #PM-70958 Report a problem | ||
| 8/10/2019 | Listed for sale | $395,000+400.6%$142/sqft |
Source: Keller Williams Real Estate - Stroudsburg #PM-70958 Report a problem | ||
| 12/23/2004 | Sold | $78,900$28/sqft |
Source: Agent Provided Report a problem | ||
Public tax history
| Year | Property taxes | Tax assessment |
|---|---|---|
| 2026 | $16,646 +61.2% | $541,560 +56% |
| 2025 | $10,324 +8.4% | $347,180 |
| 2024 | $9,522 +7.2% | $347,180 |
| 2023 | $8,883 +1.8% | $347,180 |
| 2022 | $8,729 | $347,180 |
| 2021 | $8,729 | $347,180 |
| 2020 | $8,729 +20.3% | $347,180 +707.8% |
| 2019 | $7,255 | $42,980 |
| 2018 | $7,255 | $42,980 |
| 2017 | $7,255 +403.8% | $42,980 |
| 2016 | $1,440 | $42,980 |
| 2015 | -- | $42,980 |
| 2014 | -- | $42,980 |
| 2013 | -- | $42,980 |
| 2012 | -- | $42,980 |
| 2011 | -- | $42,980 |
| 2010 | -- | $42,980 |
| 2008 | -- | $42,980 |
| 2007 | -- | $42,980 |
Find assessor info on the county website
Neighborhood: 18334
Nearby homes
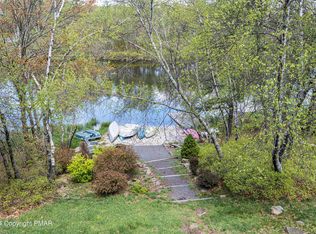
- $530,0003 bd2 ba1.7k sqft117 English Ivy Ct, Long Pond, PA 18334Sold
- $313,1003 bd2 ba1.8k sqft120 English Ivy Ct, Long Pond, PA 18334Off Market
- $--0.46 acresEnglish Ivy, Long Pond, PA 18334Off Market
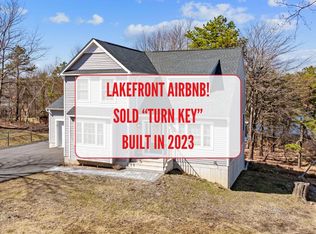
- $865,0004 bd4 ba2.8k sqft121 English Ivy Ct, Long Pond, PA 18334Sold
- $582,3005 bd-- ba1.4k sqft107 English Ivy Ct, Long Pond, PA 18334Off Market
- $420,1002 bd1 ba1k sqft207 Sage Rd, Long Pond, PA 18334Off Market
- $327,1003 bd2 ba2.1k sqft221 Sage Rd, Long Pond, PA 18334Off Market
- $520,000-- bd-- ba-- sqft205 Sage Rd, Long Pond, PA 18334Sold
Nearby schools
GreatSchools rating
- 5/10Tobyhanna El CenterGrades: K-6Distance: 3.5 mi
- 4/10Pocono Mountain West Junior High SchoolGrades: 7-8Distance: 2.2 mi
- 7/10Pocono Mountain West High SchoolGrades: 9-12Distance: 2.1 mi
Sell for more on Zillow
Get a Zillow Showcase℠ listing at no additional cost and you could sell for .
$901,400
2% more
+$18,028
With Zillow Showcase(estimated)
$919,428
Sell for more on Zillow
Get a Zillow Showcase℠ listing at no additional cost and you could sell for .
$901,400
2% more
+$18,028
With Zillow Showcase(estimated)
$919,428
- Pennsylvania
- Monroe County
- Long Pond
- 18334
- 125 English Ivy Ct
