Skip main navigation
Sold for $478,000
  • $478,000

    125 English Springer Dr, Angier, NC 27501

    3beds
    2,550sqft
    Single Family Residence
    Built in 2012
    0.75 Acres Lot
    $455,000 Zestimate®
    $187/sqft
    $2,156 Estimated rent

    Home value

    $455,000

    $432,000 - $478,000

    $2,156/mo

    Zestimate® history
    Loading
    Loading...

    Owner options

    List your home for rent

    $2,156/mo

    Rent Zestimate®

    Find your next renter with Zillow Rental Manager. Plus, with online applications, you can quickly screen prospective tenants – for free.

    Learn more

    $2,156/mo

    Rent Zestimate®

    Refinance and save

    $3,006/mo

    Est. payment

    Refinancing to a lower rate could help reduce your monthly payments and save thousands over the life of the loan.

    See today's rates

    $3,006/mo

    Est. payment

    Explore your selling options

    Work with a Zillow partner agent

    Leverage their expertise and Zillow's premium Showcase listings to get your home seen by more buyers.

    Get started

    List with your own agent

    Get your home in front of millions of buyers by listing it on Zillow.

    Learn how to do it

    Sell it yourself

    Take full control of how buyers see your home on Zillow by listing For Sale by Owner (FSBO).

    List your home

    What's special

    Ground poolBonus roomWell - appointed kitchenWet barScreened in porchLuxurious tray ceilingStorage building
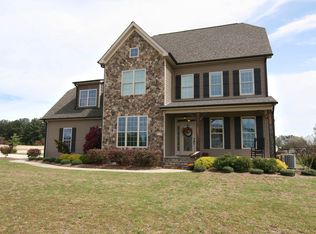
    This exceptional custom built home offers an abundance of features! Enter into a spacious great room highlighted by a beautiful stone fireplace and a built-in sound system, seamlessly blending indoor and outdoor entertainment. The master bedroom boasts a luxurious tray ceiling, a spa-like bath, and a generously sized walk-in closet. Enjoy formal dining, a cozy breakfast nook, and a well-appointed kitchen showcasing granite countertops and stainless steel appliances. Upstairs bedrooms feature walk-in closets, while a bonus room complete with a wet bar and fridge offers additional gathering space. Step outside to discover a huge well maintained fenced backyard complete with an outdoor fireplace, patio, screened in porch, storage building, above ground pool, and ample outdoor seating. With irrigation in place and a new HVAC system installed in 2021, this home is the epitome of comfort and luxury.

    Zillow last checked:

    Listing updated:

    Listed by:

    Olivia Scarborough 910-890-0913,

    Ann Milton Realty,

    Thomas Scarborough 910-890-1578,

    Ann Milton Realty

    Bought with:

    Adaisha Kalyse Skinner, 324491

    DuBois Property Group

    Autumn DuBois, 274241

    DuBois Property Group

    Source: Doorify MLS,MLS#: 10027927MLS Logo

    Facts & features

    Interior

    Bedrooms & bathrooms
    • Bedrooms: 3
    • Bathrooms: 3
    • Full bathrooms: 2
    • 1/2 bathrooms: 1
    Primary bedroom
    • Level: Main
    • Area: 208 Square Feet
    • Dimensions: 13 x 16
    Bedroom 2
    • Level: Second
    • Area: 144 Square Feet
    • Dimensions: 12 x 12
    Bedroom 3
    • Level: Second
    • Area: 144 Square Feet
    • Dimensions: 12 x 12
    Bonus room
    • Level: Second
    • Area: 300 Square Feet
    • Dimensions: 12 x 25
    Breakfast room
    • Level: Main
    • Area: 130 Square Feet
    • Dimensions: 10 x 13
    Dining room
    • Level: Main
    • Area: 132 Square Feet
    • Dimensions: 11 x 12
    Other
    • Level: Main
    • Area: 72.36 Square Feet
    • Dimensions: 6.7 x 10.8
    Kitchen
    • Level: Main
    • Area: 192 Square Feet
    • Dimensions: 12 x 16
    Laundry
    • Level: Main
    • Area: 48 Square Feet
    • Dimensions: 6 x 8
    Living room
    • Level: Main
    • Area: 288 Square Feet
    • Dimensions: 16 x 18
    Other
    • Description: Screened Porch
    • Level: Additional
    • Area: 156 Square Feet
    • Dimensions: 12 x 13
    Other
    • Description: Patio
    • Level: Additional
    • Area: 323 Square Feet
    • Dimensions: 17 x 19
    Other
    • Description: Covered Deck
    • Level: Additional
    • Area: 143 Square Feet
    • Dimensions: 10 x 14.3
    Other
    • Description: Garage
    • Level: Additional
    • Area: 555.96 Square Feet
    • Dimensions: 24.6 x 22.6
    Heating
    • Electric, Fireplace(s), Forced Air, Heat Pump
    Cooling
    • Central Air, Ceiling Fan(s), Electric, Heat Pump
    Appliances
    • Included: Dishwasher, Electric Range, Microwave, Plumbed For Ice Maker, Stainless Steel Appliance(s)
    • Laundry: Laundry Room, Main Level, Sink
    Features
    • Bar, Breakfast Bar, Ceiling Fan(s), Crown Molding, Double Vanity, Entrance Foyer, Eat-in Kitchen, Granite Counters, High Ceilings, Pantry, Primary Downstairs, Recessed Lighting, Sound System, Storage, Tray Ceiling(s), Wet Bar, Walk-In Closet(s), Dining L, Whirlpool Tub, Separate Shower, Bathtub/Shower Combination, Walk-In Shower, Smooth Ceilings
    • Flooring: Carpet, Hardwood, Tile
    • Windows: Blinds, Screens, Shutters
    • Number of fireplaces: 2
    • Fireplace features: Gas Log, Living Room, Masonry, Outside, Wood Burning
    Interior area
    • Total structure area: 2,550
    • Total interior livable area: 2,550 sqft
    • Finished area above ground: 2,550
    • Finished area below ground: 0

    Property

    Parking
    • Total spaces: 2
    • Parking features: Attached, Garage Faces Side, Garage
    • Garage spaces: 2
    Features
    • Levels: Two
    • Stories: 2
    • Patio & porch: Covered, Deck, Patio, Porch, Screened
    • Exterior features: Fire Pit, Rain Gutters, Storage, Fenced Yard
    • Pool features: Above Ground
    • Fencing: Back Yard,Fenced,Full
    Lot
    • Size: 0.75 Acres
    • Features: Back Yard, Cleared, Front Yard, Landscaped, Level, Sprinklers In Front
    Details
    • Additional structures: Garage(s), Shed(s), Storage
    • Parcel number: 0662037017.000
    • Special conditions: Standard
    • Other equipment: Fuel Tank(s), Irrigation Equipment

    Construction

    Type & style
    • Home type: SingleFamily
    • Architectural style: Craftsman
    • Property subtype: Single Family Residence
    Materials
    • Shake Siding, Stone Veneer, Vinyl Siding
    • Foundation: Brick/Mortar
    • Roof: Shingle
    Condition
    • Updated/Remodeled
    • New construction: No
    • Year built: 2012

    Utilities & green energy

    • Sewer: Septic Tank
    • Water: Public
    • Utilities for property: Electricity Connected, Water Connected, Septic Connected

    Community & HOA

    Community
    • Security: Carbon Monoxide Detector(s), Smoke Detector(s)
    • Subdivision: Quail Glen
    HOA
    • Has HOA: No
    Location
    • Region: Angier

    Financial & listing details

    • Price per square foot: $187/sqft
    • Tax assessed value: $350,964
    • Annual tax amount: $2,506
    • Date on market: 5/8/2024
    • Listing agreement: Exclusive Right To Sell
    • Listing terms: Cash,Conventional,FHA,USDA Loan,VA Loan

    Price history

    DateEventPrice
    7/31/2024Sold$478,000+1.7%$187/sqft
    Source: Doorify MLS #10027927 Report a problem
    5/13/2024Pending sale$470,000$184/sqft
    Source: Doorify MLS #10027927 Report a problem
    5/8/2024Listed for sale$470,000+11.9%$184/sqft
    Source: Doorify MLS #10027927 Report a problem
    8/31/2021Sold$420,000+5%$165/sqft
    Source: Public Record Report a problem
    8/2/2021Pending sale$399,900$157/sqft
    Source: Doorify MLS #2398774 Report a problem
    7/30/2021Listed for sale$399,900+48.7%$157/sqft
    Source: Doorify MLS #2398774 Report a problem
    11/2/2012Sold$269,000$105/sqft
    Source: LPRMLS #391740 Report a problem
    9/20/2012Listed for sale$269,000+5.1%$105/sqft
    Source: Southern Triangle Realty #1855584 Report a problem
    1/28/2009Sold$256,000$100/sqft
    Source: Public Record Report a problem

    Public tax history

    YearProperty taxesTax assessment
    2025$2,545 +1.4%$350,964
    2024$2,510 $350,964
    2023$2,510 $350,964
    2022$2,510 +13.4%$350,964 +40.1%
    2021$2,214 $250,460
    2020$2,214 +0.7%$250,460
    2019$2,199 $250,460
    2018$2,199 +1.5%$250,460
    2017$2,166 $250,460 -0.8%
    2016-- $252,510
    2015-- $252,510
    2014$2,166 $252,510
    2012-- $252,510 +0.4%
    2011-- $251,500 +906%
    2008-- $25,000
    Find assessor info on the county website

    Neighborhood: 27501

    Nearby schools

    GreatSchools rating
    Schools provided by the listing agent
    • Elementary: Harnett - Shawtown
    • Middle: Harnett - Harnett Central Middle
    • High: Harnett - Harnett Central High

    Source: Doorify MLS. This data may not be complete. We recommend contacting the local school district to confirm school assignments for this home.

    Get a cash offer in 3 minutes
    Find out how much your home could sell for in as little as 3 minutes with a no-obligation cash offer.
    Estimated market value
    $455,000
    Get a cash offer in 3 minutes
    Find out how much your home could sell for in as little as 3 minutes with a no-obligation cash offer.
    Estimated market value
    $455,000