Skip main navigation
Sold for $360,000
  • $360,000

    125 Equinox Way W, Martinsburg, WV 25401

    6beds
    3,100sqft
    Single Family Residence
    Built in 2008
    9,040 Square Feet Lot
    $377,000 Zestimate®
    $116/sqft
    $2,743 Estimated rent

    Home value

    $377,000

    $339,000 - $418,000

    $2,743/mo

    Zestimate® history
    Loading
    Loading...

    Owner options

    List your home for rent

    $2,743/mo

    Rent Zestimate®

    Find your next renter with Zillow Rental Manager. Plus, with online applications, you can quickly screen prospective tenants – for free.

    Learn more

    $2,743/mo

    Rent Zestimate®

    Refinance and save

    $2,022/mo

    Est. payment

    Refinancing to a lower rate could help reduce your monthly payments and save thousands over the life of the loan.

    See today's rates

    $2,022/mo

    Est. payment

    Explore your selling options

    Work with a Zillow partner agent

    Leverage their expertise and Zillow's premium Showcase listings to get your home seen by more buyers.

    Get started

    List with your own agent

    Get your home in front of millions of buyers by listing it on Zillow.

    Learn how to do it

    Sell it yourself

    Take full control of how buyers see your home on Zillow by listing For Sale by Owner (FSBO).

    List your home

    What's special

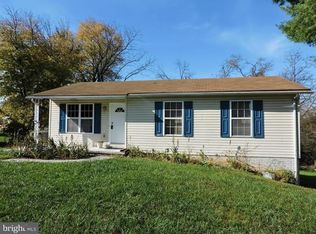
    Spacious 6-Bedroom Colonial in Prentiss Point Our newest listing packs a lot of punch with its size and possibilities. Featuring over 3000 finished SF, this 6 Bedroom & 3.5 Bath Colonial is perched slightly above a cul-de-sac in the Prentiss Point subdivision in Martinsburg. This well-appointed Colonial offers impressive space, flexibility, and a fantastic setting on a quiet cul-de-sac in the sought-after Prentiss Point subdivision of Martinsburg. With over 3,000 finished square feet, 6 bedrooms, and 3.5 baths, this home is built to fit a variety of needs. The main floor welcomes you with a wide foyer and a large formal living room that’s perfect as a home office, den, or more as well. Toward the back of the home, the space opens into an open-concept kitchen, dining, and family room, ideal for both everyday living and entertaining. A future deck addition off the dining area could extend your living space outdoors. Upstairs features 4 bedrooms and 2 full baths, including a comfortable primary suite and an oversized fourth bedroom—great for a shared room, guest area, or flex space. The fully finished walkout basement includes a large rec room, 2 additional bedrooms, and another full bath—perfect for guests or separate work-from-home setups as well. Other highlights include a 2-car garage, spacious room sizes, and a location that’s just minutes from local schools, shopping, and commuter routes via Rt 9, I-81, and downtown Martinsburg.

    Zillow last checked:

    Listing updated:

    Listed by:

    Jim Hafer 304-279-6320,

    Berkshire Hathaway Homeservices Homesale Realty

    Bought with:

    Art Holbrook, wvs200301303

    Keller Williams Realty Advantage

    Source: Bright MLS,MLS#: WVBE2040392MLS Logo

    Facts & features

    Interior

    Bedrooms & bathrooms
    • Bedrooms: 6
    • Bathrooms: 4
    • Full bathrooms: 3
    • 1/2 bathrooms: 1
    • Main level bathrooms: 1
    Rooms
    • Room types: Living Room, Dining Room, Primary Bedroom, Bedroom 2, Bedroom 3, Bedroom 4, Bedroom 5, Kitchen, Game Room, Den, Other
    Primary bedroom
    • Features: Flooring - Carpet
    • Level: Upper
    • Area: 228 Square Feet
    • Dimensions: 19 X 12
    Bedroom 2
    • Features: Flooring - Carpet
    • Level: Upper
    • Area: 357 Square Feet
    • Dimensions: 21 X 17
    Bedroom 3
    • Features: Flooring - Carpet
    • Level: Upper
    • Area: 132 Square Feet
    • Dimensions: 12 X 11
    Bedroom 4
    • Features: Flooring - Carpet
    • Level: Upper
    • Area: 110 Square Feet
    • Dimensions: 11 X 10
    Bedroom 5
    • Features: Flooring - Carpet
    • Level: Lower
    Den
    • Features: Flooring - Carpet
    • Level: Main
    • Area: 180 Square Feet
    • Dimensions: 15 X 12
    Dining room
    • Features: Flooring - Vinyl
    • Level: Main
    • Area: 90 Square Feet
    • Dimensions: 10 X 9
    Game room
    • Level: Unspecified
    Kitchen
    • Features: Flooring - Vinyl
    • Level: Main
    • Area: 168 Square Feet
    • Dimensions: 14 X 12
    Living room
    • Features: Flooring - Carpet
    • Level: Main
    • Area: 336 Square Feet
    • Dimensions: 21 X 16
    Other
    • Features: Flooring - Carpet
    • Level: Lower
    Heating
    • Forced Air, Natural Gas
    Cooling
    • Central Air, Electric
    Appliances
    • Included: Dishwasher, Disposal, Microwave, Oven/Range - Gas, Refrigerator, Water Conditioner - Owned, Gas Water Heater
    • Laundry: Washer/Dryer Hookups Only
    Features
    • Combination Kitchen/Dining, Primary Bath(s), Floor Plan - Traditional, Open Floorplan
    • Flooring: Carpet, Vinyl
    • Basement: Connecting Stairway,Rear Entrance,Finished,Heated,Exterior Entry,Full,Walk-Out Access,Windows
    • Has fireplace: No
    Interior area
    • Total structure area: 3,100
    • Total interior livable area: 3,100 sqft
    • Finished area above ground: 2,200
    • Finished area below ground: 900

    Property

    Parking
    • Total spaces: 6
    • Parking features: Covered, Garage Faces Front, Off Street, Driveway, Attached
    • Attached garage spaces: 2
    • Uncovered spaces: 4
    • Details: Garage Sqft: 200
    Accessibility
    • Accessibility features: None
    Features
    • Levels: Two
    • Stories: 2
    • Patio & porch: Porch
    • Pool features: None
    • Has view: Yes
    • View description: Trees/Woods
    Lot
    • Size: 9,040 Square Feet
    • Features: Backs to Trees, Suburban
    Details
    • Additional structures: Above Grade, Below Grade
    • Parcel number: 06 23012100000000
    • Zoning: 101
    • Special conditions: Standard

    Construction

    Type & style
    • Home type: SingleFamily
    • Architectural style: Colonial
    • Property subtype: Single Family Residence
    Materials
    • Vinyl Siding
    • Foundation: Other
    • Roof: Shingle
    Condition
    • Good
    • New construction: No
    • Year built: 2008

    Utilities & green energy

    • Electric: 200+ Amp Service
    • Sewer: Public Sewer
    • Water: Public
    • Utilities for property: Cable, Broadband, DSL, Fixed Wireless, Satellite Internet Service, Other Internet Service

    Community & HOA

    Community
    • Subdivision: Prentiss Point Ii Townhomes
    HOA
    • Has HOA: Yes
    • Services included: Snow Removal, Road Maintenance
    • HOA fee: $350 annually
    • HOA name: CLAGETT
    Location
    • Region: Martinsburg
    • Municipality: City Of Martinsburg

    Financial & listing details

    • Price per square foot: $116/sqft
    • Tax assessed value: $297,400
    • Annual tax amount: $6,265
    • Date on market: 5/18/2025
    • Listing agreement: Exclusive Right To Sell
    • Ownership: Fee Simple

    Price history

    DateEventPrice
    7/11/2025Sold$360,000+1.4%$116/sqft
    Source: Bright MLS #WVBE2040392 Report a problem
    5/26/2025Pending sale$355,000$115/sqft
    Source: Bright MLS #WVBE2040392 Report a problem
    5/19/2025Listed for sale$355,000$115/sqft
    Source: Bright MLS #WVBE2040392 Report a problem
    5/28/2019Listing removed$1,250-30.6%
    Source: Owner Report a problem
    5/5/2019Listed for rent$1,800+2.9%$1/sqft
    Source: BMS Realty #WVBE167460 Report a problem
    5/23/2018Listing removed$1,750$1/sqft
    Source: BMS Realty #1000466026 Report a problem
    5/1/2018Listed for rent$1,750+6.1%$1/sqft
    Source: Bms Realty #1000466026 Report a problem
    4/6/2017Listing removed$1,650$1/sqft
    Source: Coldwell Banker Premier Homes #BE9865226 Report a problem
    3/11/2017Listed for rent$1,650+6.5%$1/sqft
    Source: Coldwell Banker Premier Homes #BE9865226 Report a problem
    10/30/2012Listing removed$1,550$1/sqft
    Source: ERA Liberty Realty #BE7898676 Report a problem
    10/7/2012Price change$1,550-6.1%$1/sqft
    Source: ERA Liberty Realty #BE7898676 Report a problem
    8/3/2012Listed for rent$1,650$1/sqft
    Source: ERA Liberty Realty #BE7898676 Report a problem

    Public tax history

    YearProperty taxesTax assessment
    2025$6,265 +0.6%$201,060 +1.3%
    2024$6,228 -0.6%$198,420 +1.8%
    2023$6,267 +15.8%$194,820 +9.2%
    2022$5,411 $178,440 +15.8%
    2021-- $154,080 +4.1%
    2020-- $148,080 +3.4%
    2019$4,396 +0.8%$143,220 +0.8%
    2018$4,362 +1.2%$142,020 +2%
    2017$4,308 +19.6%$139,260 +20.4%
    2016$3,602 +1.4%$115,620 +3.5%
    2015$3,552 +68.7%$111,720 -15.5%
    2014$2,106 +8.1%$132,180 +3.1%
    2013$1,948 $128,220 +2.8%
    2012$1,948 -3.9%$124,680 -5.7%
    2011$2,026 +14.4%$132,180 +10%
    2010$1,770 -2.2%$120,120 -9.1%
    2009$1,809 $132,180
    Find assessor info on the county website

    Neighborhood: 25401

    Nearby schools

    GreatSchools rating
    Schools provided by the listing agent
    • High: Martinsburg
    • District: Berkeley County Schools

    Source: Bright MLS. This data may not be complete. We recommend contacting the local school district to confirm school assignments for this home.

    Get a cash offer in 3 minutes
    Find out how much your home could sell for in as little as 3 minutes with a no-obligation cash offer.
    Estimated market value
    $377,000
    Get a cash offer in 3 minutes
    Find out how much your home could sell for in as little as 3 minutes with a no-obligation cash offer.
    Estimated market value
    $377,000