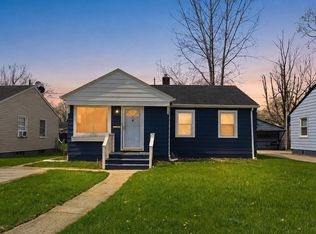
Welcome to 125 Esmond Street, a beautifully maintained 4-bedroom, 2-bath home offering nearly 2,000 finished square feet of comfortable living space in the heart of Fort Wayne's Baltes Fleming & Esmond neighborhood. Built in 1925 and full of timeless character, this home blends classic charm with modern essentials. Step inside to find a thoughtfully designed layout featuring spacious bedrooms, two full bathrooms, and main-level laundry for everyday convenience. The full basement provides plenty of additional storage or future finishing potential. Stay comfortable year-round with gas forced-air heating, and enjoy the durability of a classic brick exterior with vinyl accents. Situated on a level 0.12-acre city lot, this property is ideally located within the Fort Wayne Community Schools district — served by Fairfield Elementary, Shawnee Middle, and South Side High School. With easy access to downtown Fort Wayne, you're just minutes from local dining, shopping, parks, and major commuter routes. Whether you're a first-time buyer, growing family, or investor looking for a solid Fort Wayne property, 125 Esmond Street is ready to welcome you home. Schedule your private showing today!
Active
Price cut: $3K (6/24)
$110,600
125 Esmond St, Fort Wayne, IN 46806
4beds
2,934sqft
Single Family Residence
Built in 1925
5,227 Square Feet Lot
$-- Zestimate®
$--/sqft
$-- HOA
What's special
Spacious bedroomsThoughtfully designed layoutGas forced-air heating
- 167 days
- 511
- 36
Zillow last checked:
Listing updated:
Listed by:
Terry Young Cell:765-335-1905,
Red Bridge Real Estate,
Lindsay Flottemesch,
Red Bridge Real Estate
Source: IRMLS,MLS#: 202608777
Facts & features
Interior
Bedrooms & bathrooms
- Bedrooms: 4
- Bathrooms: 2
- Full bathrooms: 2
- Main level bedrooms: 1
Bedroom 1
- Level: Upper
Bedroom 2
- Level: Upper
Heating
- Natural Gas, Forced Air
Cooling
- None
Features
- Basement: Full,Brick
- Has fireplace: No
Interior area
- Total structure area: 2,934
- Total interior livable area: 2,934 sqft
- Finished area above ground: 1,959
- Finished area below ground: 975
Video & virtual tour
Property
Lot
- Size: 5,227 Square Feet
- Features: Level
Details
- Parcel number: 021214230019.000074
Construction
Type & style
- Home type: SingleFamily
- Architectural style: Traditional
- Property subtype: Single Family Residence
Materials
- Vinyl Siding
Condition
- New construction: No
- Year built: 1925
Utilities & green energy
- Sewer: City
- Water: City
Community & HOA
Community
- Subdivision: Baltes Fleming & Esmond
Location
- Region: Fort Wayne
Financial & listing details
- Tax assessed value: $83,600
- Annual tax amount: $1,634
- Date on market: 3/17/2026
Estimated market value
Not available
Estimated sales range
Not available
$1,858/mo
Price history
| Date | Event | Price |
|---|---|---|
| 8/11/2026 | Listed for sale | $110,600 |
Source:  IRMLS #202608777 Report a problem IRMLS #202608777 Report a problem | ||
| 8/1/2026 | Pending sale | $110,600 |
Source: IRMLS #202608777 Report a problem | ||
| 6/24/2026 | Price change | $110,600-2.6% |
Source: IRMLS #202608777 Report a problem | ||
| 6/19/2026 | Listed for sale | $113,600 |
Source: IRMLS #202608777 Report a problem | ||
| 6/8/2026 | Pending sale | $113,600 |
Source: IRMLS #202608777 Report a problem | ||
| 5/26/2026 | Price change | $113,600-4.2%$39/sqft |
Source:  MIBOR as distributed by MLS GRID #22083451 Report a problem MIBOR as distributed by MLS GRID #22083451 Report a problem | ||
| 5/21/2026 | Price change | $118,600-7.8%$40/sqft |
Source: MIBOR as distributed by MLS GRID #22083451 Report a problem | ||
| 2/23/2026 | Price change | $128,600-7.2%$44/sqft |
Source: MIBOR as distributed by MLS GRID #22083451 Report a problem | ||
| 2/10/2026 | Listed for sale | $138,600$47/sqft |
Source: MIBOR as distributed by MLS GRID #22083451 Report a problem | ||
Public tax history
| Year | Property taxes | Tax assessment |
|---|---|---|
| 2025 | $1,635 +36.5% | $83,600 +16.9% |
| 2024 | $1,198 +24.5% | $71,500 +36.5% |
| 2023 | $962 +2.3% | $52,400 +22.4% |
| 2022 | $941 -4% | $42,800 +1.9% |
| 2021 | $980 +12% | $42,000 -6.3% |
| 2020 | $875 -8.1% | $44,800 +11.4% |
| 2019 | $953 +22.7% | $40,200 -5.4% |
| 2018 | $776 +63.4% | $42,500 +21.1% |
| 2017 | $475 +9.6% | $35,100 +61% |
| 2016 | $433 +10.9% | $21,800 +16% |
| 2014 | $391 +41.5% | $18,800 +41.4% |
| 2013 | $276 +34% | $13,300 +29.1% |
| 2011 | $206 | $10,300 -1.9% |
| 2010 | -- | $10,500 -67.5% |
| 2007 | -- | $32,300 +144.7% |
| 2005 | -- | $13,200 |
| 2004 | -- | $13,200 +1.5% |
| 2001 | -- | $13,000 |
Find assessor info on the county website
Monthly payment
Est. payment
Payment breakdown
Explore the cost of this home by adjusting the details. Changes won't be saved.Climate risks
Neighborhood: Williams Park
Nearby schools
Schools provided by the listing agent
- Elementary: Fairfield
- Middle: Shawnee
- High: South Side
- District: Fort Wayne Community
Source: IRMLS. This data may not be complete. We recommend contacting the local school district to confirm school assignments for this home.
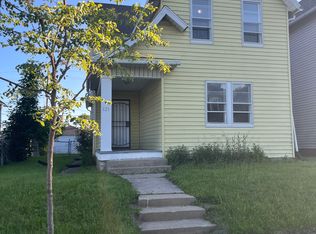
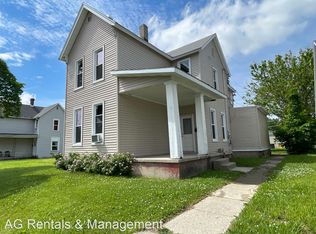
Similar homes
- $114,9003 bd3 ba1.9k sqft3202 Central Dr, Fort Wayne, IN 46806For Sale
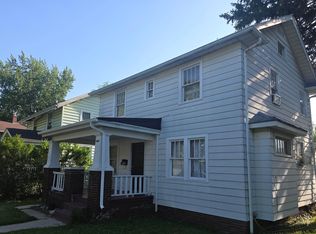 MLS ID #202626561, Lilliana Caro, Coldwell Banker Real Estate Gr. IRMLS
 - $113,0003 bd2 ba1.5k sqft1829 Hoagland Ave, Fort Wayne, IN 46802For Sale
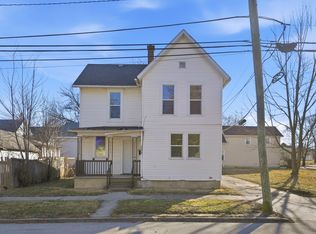 MLS ID #202606438, Ruben Carrizales Castillo, Mike Thomas Assoc., Inc. IRMLS
 - $105,0003 bd2 ba1.5k sqft1828 Mary St, Fort Wayne, IN 46808For Sale
 MLS ID #202623509, Neftali Guevara, AG Rentals & Management LLC. IRMLS
 - $133,0003 bd1 ba1.5k sqft4416 Standish Dr, Fort Wayne, IN 46806For Sale
 MLS ID #202634772, Allison Washington, North Eastern Group Realty. IRMLS
