** New list price is well below appraised value!! ** A fantastic opportunity to purchase a home in the highly desired Hamlet's section of Crowfield Plantation!! This home offers several options and the price reflects it: Either purchase the home and put in the sweat equity for your personal home OR purchase the home, renovate, then FLIP it. It could also be renovated and used as an Executive Rental property. All options offer the ability to gain increased value! Two contractors provided quotes to complete the home - $61k and $71k. This home is being sold ''AS/IS'' and is an Estate Sale. The home has most of the items in place to renovate the home to your liking.THE PROPERTY IS BACK ON THE MARKET DUE TO NO FAULT OF THE SELLER. PLEASE CALL WITH ANY QUESTIONS.The pool filter equipment is working and a temporary lining has been put in place. The hard wood floors have already been sanded and finished, the new kitchen cabinet are ready to be installed as well as the bathroom vanities, the carpet is laid down and only needs to be installed or removed then add LVP flooring, the ceilings have been scraped and are all smooth, etc. The pool is not in good condition and we have been provided two quotes to renovate the pools as well as convert it to salt water versus chlorine. The HVAC units were inspected several months ago and were working good. The majority of the extra needed items like doors, electrical outlets, a kitchen island, extra blinds, etc are in the house and will convey with the sale of the home. The tax records are showing that the square footage is 3,085 yet the estate had it professionally measured and the square footage is actually 3,796! The drawings and calculations confirming the correct square footage is in the documents section. The refrigerator will convey with the sale of the home yet the other appliances (dishwasher, cooktop and microwave / stove combo) will not convey!! This home is in a desired school district, in a great neighborhood with plenty of amenities and is close to shopping, restaurants as well as the International Airport.
Active
Price cut: $80K (5/30)
$525,000
125 Eston Dr, Goose Creek, SC 29445
6beds
3,796sqft
:
Get pre-qualified$3,065/mo
Single Family Residence
Built in 1997
0.4 Acres Lot
$-- Zestimate®
$138/sqft
$-- HOA
What's special
Carpet is laid down
- 433 days |
- 1,199 |
- 54 |
Zillow last checked:
Listing updated:
Listed by:
The Boulevard Company
Source: CTMLS,MLS#: 25013565
Facts & features
Interior
Bedrooms & bathrooms
- Bedrooms: 6
- Bathrooms: 5
- Full bathrooms: 4
- 1/2 bathrooms: 1
Rooms
- Room types: Family Room, Living/Dining Combo, Sun Room, Eat-In-Kitchen, Family, Laundry, Sun
Heating
- Electric, Forced Air
Cooling
- Central Air
Appliances
- Laundry: Electric Dryer Hookup, Washer Hookup, Laundry Room
Features
- Ceiling - Smooth, High Ceilings, Garden Tub/Shower, Walk-In Closet(s), Ceiling Fan(s), Eat-in Kitchen
- Flooring: Carpet, Ceramic Tile, Wood
- Doors: Some Thermal Door(s), Storm Door(s)
- Windows: Some Thermal Wnd/Doors, Window Treatments
- Number of fireplaces: 1
- Fireplace features: Gas Log, Living Room, One
Interior area
- Total structure area: 3,796
- Total interior livable area: 3,796 sqft
Property
Parking
- Total spaces: 2
- Parking features: Garage, Attached, Off Street, Garage Door Opener
- Attached garage spaces: 2
Features
- Levels: Three Or More,Multi/Split
- Stories: 3
- Patio & porch: Patio, Front Porch
- Exterior features: Rain Gutters
- Has private pool: Yes
- Pool features: In Ground
- Fencing: Brick,Privacy,Vinyl
Lot
- Size: 0.4 Acres
- Features: 0 - .5 Acre
Details
- Additional structures: Second Garage
- Parcel number: 2430107036
- Special conditions: Probate Listing,Handy Man Special
Construction
Type & style
- Home type: SingleFamily
- Architectural style: Traditional
- Property subtype: Single Family Residence
Materials
- Brick Veneer, Vinyl Siding
- Roof: Architectural
Condition
- New construction: No
- Year built: 1997
Utilities & green energy
- Sewer: Public Sewer
- Water: Public
- Utilities for property: BCW & SA, Berkeley Elect Co-Op
Community & HOA
Community
- Features: Club Membership Available, Golf, Pool, Trash, Walk/Jog Trails
- Subdivision: Crowfield Plantation
Location
- Region: Goose Creek
Financial & listing details
- Price per square foot: $138/sqft
- Tax assessed value: $577,700
- Annual tax amount: $2,323
- Date on market: 5/16/2025
- Listing terms: Any,Cash,Conventional
Estimated market value
Not available
Estimated sales range
Not available
$4,427/mo
Price history
| Date | Event | Price |
|---|---|---|
| 5/30/2026 | Price change | $525,000-13.2%$138/sqft |
Source:  CTMLS #25013565 Report a problem CTMLS #25013565 Report a problem | ||
| 10/14/2025 | Price change | $605,000-4%$159/sqft |
Source: CTMLS #25013565 Report a problem | ||
| 8/1/2025 | Price change | $630,000-2.3%$166/sqft |
Source: CTMLS #25013565 Report a problem | ||
| 5/16/2025 | Listed for sale | $645,000+130.4%$170/sqft |
Source: CTMLS #25013565 Report a problem | ||
| 5/27/2020 | Sold | $279,900-1.8%$74/sqft |
Source: CTMLS #20005964 Report a problem | ||
| 5/8/2020 | Pending sale | $284,900$75/sqft |
Source: Carolina One Real Estate - Metro North #20005964 Report a problem | ||
| 4/22/2020 | Price change | $284,900-7.4%$75/sqft |
Source: Carolina One Real Estate - Metro North #20005964 Report a problem | ||
| 3/2/2020 | Listed for sale | $307,800+23.1%$81/sqft |
Source: Carolina One Real Estate #20005964 Report a problem | ||
| 12/13/2019 | Sold | $250,000-19.4%$66/sqft |
Source: Public Record Report a problem | ||
| 8/18/2000 | Sold | $310,000$82/sqft |
Source: Public Record Report a problem | ||
Public tax history
| Year | Property taxes | Tax assessment |
|---|---|---|
| 2024 | $2,323 +3.5% | $19,530 +14.9% |
| 2023 | $2,244 -2.5% | $16,990 |
| 2022 | $2,300 -58.6% | $16,990 -23.3% |
| 2021 | $5,557 -17.2% | $22,150 |
| 2020 | $6,714 +324.4% | $22,150 +72.5% |
| 2018 | $1,582 | $12,840 +0% |
| 2017 | $1,582 +6.9% | $12,836 0% |
| 2016 | $1,480 | $12,840 |
| 2015 | $1,480 | $12,840 |
| 2014 | $1,480 | $12,840 -7% |
| 2012 | -- | $13,800 -9.4% |
| 2010 | -- | $15,240 +26.6% |
| 2007 | $966 -50.1% | $12,040 |
| 2006 | $1,935 -4.5% | $12,040 |
| 2005 | $2,027 +19.3% | $12,040 +35.3% |
| 2004 | $1,699 -0.1% | $8,900 +2.2% |
| 2003 | $1,701 +5.1% | $8,710 |
| 2002 | $1,618 | $8,710 |
| 2001 | -- | $8,710 |
Find assessor info on the county website
Monthly payment
Est. payment
Payment breakdown
Explore the cost of this home by adjusting the details. Changes won't be saved.Climate risks
Neighborhood: 29445
Nearby schools
GreatSchools rating
- 7/10College Park Elementary SchoolGrades: PK-5Distance: 0.9 mi
- 3/10College Park Middle SchoolGrades: 6-8Distance: 1 mi
- 5/10Stratford High SchoolGrades: 9-12Distance: 0.4 mi
Schools provided by the listing agent
- Elementary: College Park
- Middle: College Park
- High: Stratford
Source: CTMLS. This data may not be complete. We recommend contacting the local school district to confirm school assignments for this home.
- $506,5004 bd3 ba2.1k sqft127 Eston Dr, Goose Creek, SC 29445Off Market
- $613,8006 bd2 ba3.4k sqft100 Sedburgh Dr, Goose Creek, SC 29445Off Market
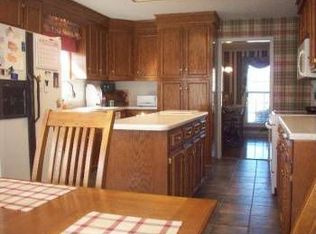
- $576,5005 bd4 ba3.1k sqft118 Eston Dr, Goose Creek, SC 29445Off Market

- $495,8003 bd3 ba2.1k sqft102 Sedburgh Dr, Goose Creek, SC 29445Off Market
- $513,200-- bd-- ba2.3k sqft129 Eston Dr, Goose Creek, SC 29445Off Market
- $580,400-- bd-- ba3k sqft104 Sedburgh Dr, Goose Creek, SC 29445Off Market
- $602,0004 bd3 ba2.8k sqft116 Eston Dr, Goose Creek, SC 29445Off Market
- $546,600-- bd-- ba2.3k sqft120 Eston Dr, Goose Creek, SC 29445Off Market
A local agent can set up tours, give advice and negotiate with sellers.
A local lender can help you make sure your offer is ready when you are.
Similar homes
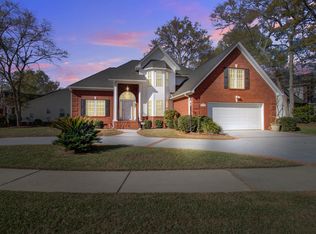
- $529,9003 bd3 ba3.1k sqft123 Spalding Cir, Goose Creek, SC 29445For Sale
 MLS ID #26007324, Stephen Kohn. CTMLS
 - $500,0004 bd3 ba2.6k sqft111 Haleswood Cir, Goose Creek, SC 29445For Sale
 MLS ID #26014515, Jon Stroud. CTMLS
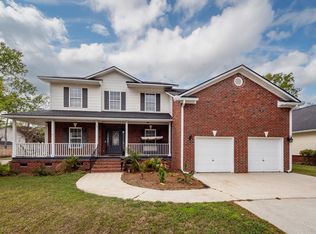
 - $619,0005 bd3 ba3k sqft119 Spalding Cir, Goose Creek, SC 29445For Sale
 MLS ID #26009359, Chris Garcia. CTMLS
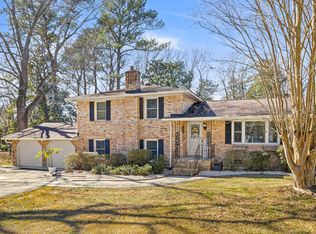
 - $535,0003 bd2 ba2k sqft117 Goose Creek Dr, Goose Creek, SC 29445For Sale
 MLS ID #26016160, Peter Kouten. CTMLS
 - $320,0003 bd3 ba2k sqft112 Fox Chase Dr, Goose Creek, SC 29445For SaleMLS ID #26019926, Julie Hallman. CTMLS
- $399,9994 bd4 ba2.4k sqft117 Old Jackson Rd, Goose Creek, SC 29445For SaleMLS ID #26014854, Rene Williams. CTMLS
- $564,0006 bd5 ba2.9k sqft100 Pointer Dr, Summerville, SC 29485For SaleMLS ID #26015693, Leesa Northrup. CTMLS
- $399,9994 bd4 ba2.4k sqft132 Cypress View Rd, Goose Creek, SC 29445For SaleMLS ID #26005665, Sherrie Lindberg. CTMLS
- $550,0005 bd4 ba2.5k sqft106 Mayrant St, Summerville, SC 29483For SaleMLS ID #25006571, Chandler Crenshaw. CTMLS
- $520,0003 bd3 ba2.6k sqft185 Beliks Way, Summerville, SC 29483For SaleMLS ID #26018768, Eric Brown. CTMLS
- $540,0004 bd3 ba2.7k sqft442 Sun Valley Ln, Moncks Corner, SC 29461For SaleMLS ID #26017009, Shannondoah Deaver. CTMLS
- $521,0004 bd3 ba2.8k sqft8789 Laurel Grove Ln, North Charleston, SC 29420For SaleMLS ID #26016016, Loren Bethea. CTMLS
- $425,0003 bd3 ba2k sqft1019 Steelechase Ln, Hanahan, SC 29410For SaleMLS ID #26020859, Lori Dunn. CTMLS
- $510,0004 bd3 ba2.1k sqft7401 Painted Bunting Way, Hanahan, SC 29410For SaleMLS ID #26018594, Tracy Evangelista. CTMLS
- $478,0003 bd3 ba2k sqft118 King Charles Cir, Summerville, SC 29485For SaleMLS ID #26019017, Reba Cole. CTMLS
- $389,0004 bd3 ba2k sqft135 Full Moon Ct, Ladson, SC 29456For SaleMLS ID #26020892, Chelsea Mckenna Peele. CTMLS
- $549,0003 bd4 ba2.9k sqft101 Duck Pond Ct, Summerville, SC 29485For SaleMLS ID #26019518, Anders Land. CTMLS
- $495,0004 bd3 ba2.6k sqft1224 Creek Stone Way, Hanahan, SC 29410For SaleMLS ID #26017965, Chris Turner. CTMLS
- $579,0005 bd3 ba3k sqft2537 Etiwan Ave, Charleston, SC 29414For SaleMLS ID #26016194, Lynnette Duby. CTMLS
- $519,9004 bd3 ba2.9k sqft689 W Butternut Rd, Summerville, SC 29483For SaleMLS ID #26016167, Nevin Rosner. CTMLS
